
21068 White Fir Court, Cupertino, CA 95014
Local realty services provided by:Better Homes and Gardens Real Estate Clarity
21068 White Fir Court,Cupertino, CA 95014
$1,395,000
- 3 Beds
- 2 Baths
- 1,202 sq. ft.
- Townhouse
- Active
Listed by: tariq rafeeqi
Office: realty world-xc'lent real estate650-444-0792
MLS#:ML82051419
Source:CRMLS
Price summary
- Price:$1,395,000
- Price per sq. ft.:$1,160.57
- Monthly HOA dues:$491
About this home
GREAT MONTA VISTA HIGH AREA. VERY NICE COMMUNITY CLOSER TO EVERYTHING. RARE ONE LEVEL TOWNHOUSE WITH BACK PATIO. NEW UPGRADES: INTERIOR PAINT, CABINETS AND VANITY PAINT, ALL LVP FLOORS. RECESSED LIGHTS IN LIVING ROOM AND BEDROOMS, NEW DUAL PANE WINDOWS AND SLIDING DOOR WITH PERMITS. $33000 WORTH OF UPGRADES. VERY BRIGHT HOUSE. AIRY HOUSE. COZY BACK PATIO. MAKE IT YOUR HOUSE.
Contact an agent
Home facts
- Year built:1971
- Listing ID #:ML82051419
- Added:54 day(s) ago
- Updated:September 13, 2026 at 07:33 PM
Rooms and interior
- Bedrooms:3
- Total bathrooms:2
- Full bathrooms:2
- Flooring:Carpet, Tile, Wood
- Kitchen Description:Dishwasher, Refrigerator
- Living area:1,202 sq. ft.
Heating and cooling
- Cooling:Central Air
- Heating:Central Furnace
- Central air:Yes
Structure and exterior
- Roof:Shingle
- Year built:1971
- Building area:1,202 sq. ft.
- Architectural Style:Ranch
- Construction Materials:Concrete, Stucco
- Foundation Description:Slab
- Levels:1 Story
Schools
- High school:Monta Vista
- Middle school:John F. Kennedy
- Elementary school:Abraham Lincoln
Utilities
- Water:Public
- Sewer:Public Sewer
Finances and disclosures
- Price:$1,395,000
- Price per sq. ft.:$1,160.57
Features and amenities
- Appliances:Dishwasher, Disposal, Refrigerator
- Amenities:Clubhouse, Pool
- Pool features:Association Pool, In Ground, Pool
Parking
- Total parking spaces:1
- Parking description:1 Carport Space(s)
- Carport spaces:1
New listings near 21068 White Fir Court
- New
 $3,198,000Active5 beds 2 baths2,115 sq. ft.
20658 Shelly Drive, Cupertino, CA 95014
MLS# ML82061441Listed by: KELLER WILLIAMS REALTY-SILICON VALLEY - New
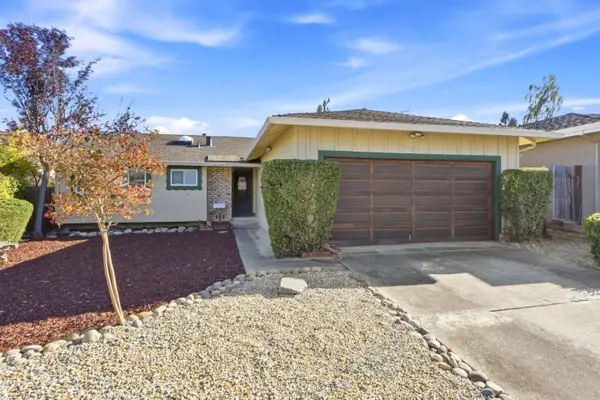 $2,488,000Active3 beds 2 baths1,265 sq. ft.
7536 Dumas Drive, Cupertino, CA 95014
MLS# ML82061358Listed by: KW BAY AREA ESTATES
- New
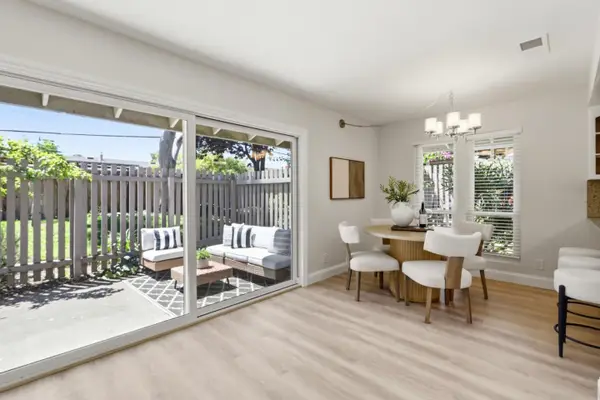 $1,395,000Active3 beds 2 baths1,202 sq. ft.
21068 White Fir Court, Cupertino, CA 95014
MLS# ML82061350Listed by: REALTY WORLD-XC'LENT REAL ESTATE - New
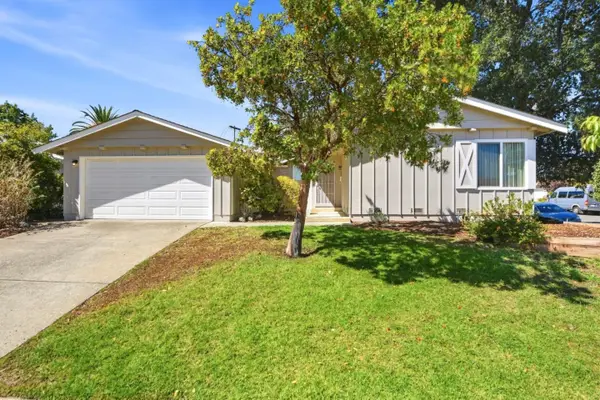 $2,988,000Active5 beds 3 baths2,133 sq. ft.
829 Rose Blossom Drive, Cupertino, CA 95014
MLS# ML82061319Listed by: FIRST STATEWIDE REALTY - New
 $3,388,000Active4 beds 3 baths2,340 sq. ft.
10531 Madera Drive, Cupertino, CA 95014
MLS# ML82061296Listed by: COMPASS - New
 $1,299,000Active2 beds 3 baths1,354 sq. ft.
20316 Pinntage Parkway, Cupertino, CA 95014
MLS# ML82052791Listed by: REALTY WORLD DOMINION - New
 $549,800Active10.02 Acres
0 Swiss Creek Lane, Cupertino, CA 95014
MLS# ML82061088Listed by: KW BAY AREA ESTATES - New
 $3,410,000Active4 beds 2 baths1,998 sq. ft.
21629 Terrace Drive, Cupertino, CA 95014
MLS# ML82057999Listed by: CHRISTIE'S INTERNATIONAL REAL ESTATE SERENO - New
 $1,648,000Active3 beds 2 baths1,502 sq. ft.
19503 Stevens Creek Boulevard #236, Cupertino, CA 95014
MLS# ML82059465Listed by: COMPASS - New
 $2,950,000Active4 beds 3 baths1,787 sq. ft.
21446 Holly Oak Drive, Cupertino, CA 95014
MLS# ML82060666Listed by: REALTY WORLD VILLA CALIFORNIA


Protect your home and budget from life's surprises with an Assurant Home Warranty, backed by a partner that supports you through every step of homeownership. Explore Plans.
© 2026 Better Homes and Gardens Real Estate LLC. An Anywhere Real Estate company. All rights reserved. Better Homes and Gardens® Real Estate is a registered trademark owned by Meredith Operations Corporation, licensed to Better Homes and Gardens Real Estate LLC and used with permission. Better Homes and Gardens Real Estate LLC fully supports the principles of the Fair Housing Act and the Equal Opportunity Act. Listing information is deemed reliable but is not guaranteed accurate.
Each office is independently owned and operated.
Any services or products provided by third parties are not provided by, affiliated with or related to Better Homes and Gardens Real Estate LLC, or its affiliated companies.