
11123 Canyon Vista Drive, Cupertino, CA 95014
Local realty services provided by:Better Homes and Gardens Real Estate Royal & Associates
11123 Canyon Vista Drive,Cupertino, CA 95014
$999,000
- 2 Beds
- 3 Baths
- 2,097 sq. ft.
- Single family
- Active
Listed by: kip barnard, tamara barnard
Office: compass
MLS#:ML82057950
Source:Bay East, CCAR, bridgeMLS
Price summary
- Price:$999,000
- Price per sq. ft.:$476.39
- Monthly HOA dues:$1,015
About this home
Duet home in Rancho Deep Cliff, a gated community set on 18 wooded acres in the Cupertino foothills. Sold as-is, this is a fixer ready for a buyer with vision and a contractor. This home will likely not qualify for conventional financing. The layout includes living room with a fireplace, two bedrooms and a formal dining room. Large picture windows frame the surrounding hills. The private setting at the back of the complex offers a backyard and patio with foothill views. Please contact your agent for access to additional information and pictures of interior. Community amenities include a pool and spa, two tennis courts, a clubhouse, and a fitness center. Stevens Creek County Park, Deep Cliff Golf Course are close by, with access to excellent Cupertino schools. Buyers to verify school eligibility. The property will require extensive repairs and may not qualify for conventional financing. Buyers are encouraged to perform their own due diligence with licensed inspectors and contractors. A video walk-through and additional photos are available on a Google Drive your agent can access....
Contact an agent
Home facts
- Year built:1978
- Listing ID #:ML82057950
- Added:6 day(s) ago
- Updated:August 25, 2026 at 02:34 PM
Rooms and interior
- Bedrooms:2
- Total bathrooms:3
- Full bathrooms:2
- Flooring:Hardwood
- Living area:2,097 sq. ft.
Heating and cooling
- Cooling:Central Air
- Heating:Forced Air
- Central air:Yes
Structure and exterior
- Year built:1978
- Building area:2,097 sq. ft.
- Architectural Style:Duet
- Foundation Description:Slab
- Levels:2 Story
Utilities
- Water:Public
- Sewer:Public Sewer
Finances and disclosures
- Price:$999,000
- Price per sq. ft.:$476.39
Features and amenities
- Pool features:Community
Parking
- Parking description:Attached
- Garage:Yes
- Garage spaces:2
 Bay East 2026. CCAR 2026 bridgeMLS 2026. Information Deemed Reliable But Not Guaranteed. This information is being provided by the Bay East MLS, or CCAR MLS, or bridgeMLS. The listings presented here may or may not be listed by the Broker/Agent operating this website. This information is intended for the personal use of consumers and may not be used for any purpose other than to identify prospective properties consumers may be interested in purchasing. Data last updated at August 25, 2026
New listings near 11123 Canyon Vista Drive
- New
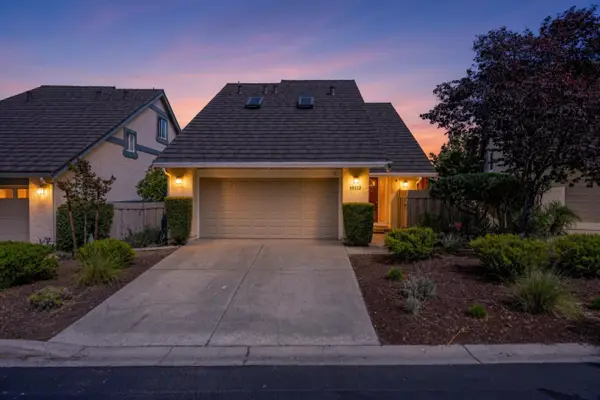 $2,599,888Active3 beds 2 baths1,995 sq. ft.
10112 Adelheid, Cupertino, CA 95014
MLS# ML82058048Listed by: INTERO REAL ESTATE SERVICES - New
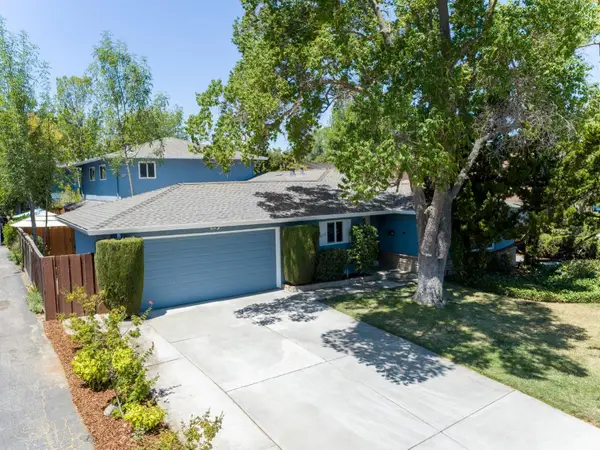 $3,095,000Active7 beds 6 baths3,406 sq. ft.
10353 Miller Avenue, Cupertino, CA 95014
MLS# ML82058674Listed by: COLDWELL BANKER REALTY - New
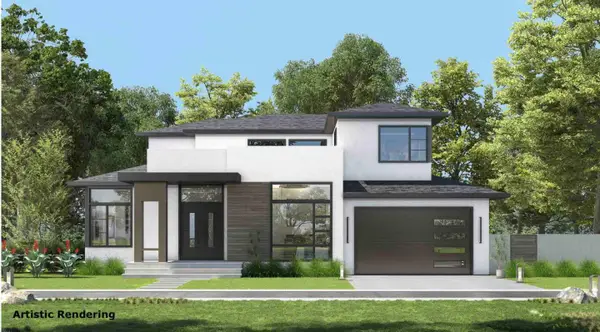 $5,500,000Active6 beds 5 baths3,791 sq. ft.
10200 N Stelling, Cupertino, CA 95014
MLS# ML82058541Listed by: U16818 FINANCIAL SERVICES - New
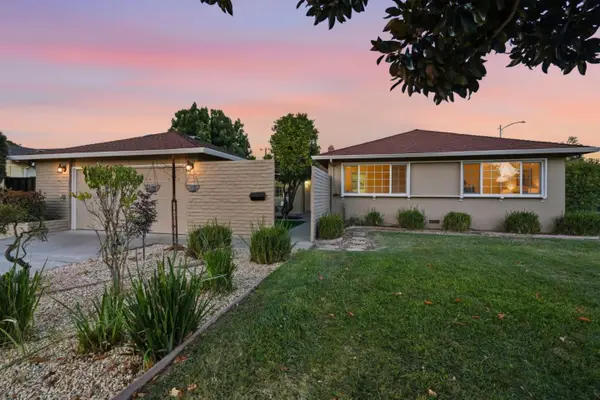 $2,998,000Active4 beds 3 baths1,738 sq. ft.
10530 N Portal Avenue, Cupertino, CA 95014
MLS# ML82058375Listed by: COMPASS - New
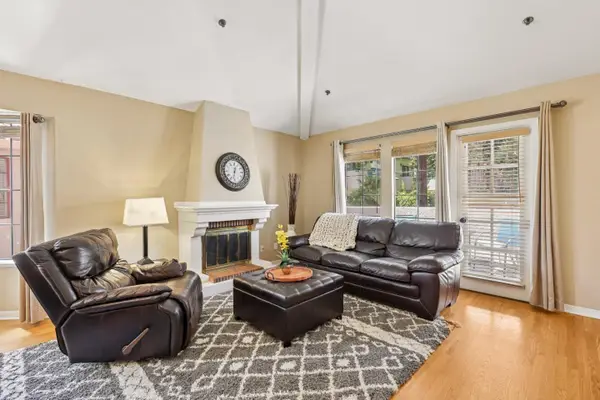 $1,198,500Active2 beds 2 baths1,154 sq. ft.
10241 Nile Drive, Cupertino, CA 95014
MLS# ML82058319Listed by: REDFIN - New
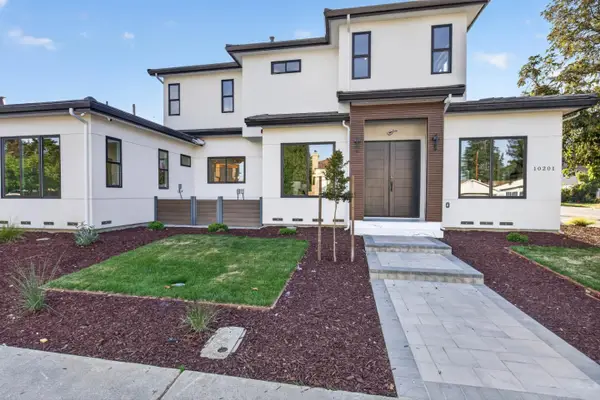 $3,988,000Active5 beds 5 baths2,899 sq. ft.
10201 Sterling Boulevard, Cupertino, CA 95014
MLS# ML82058356Listed by: COMPASS 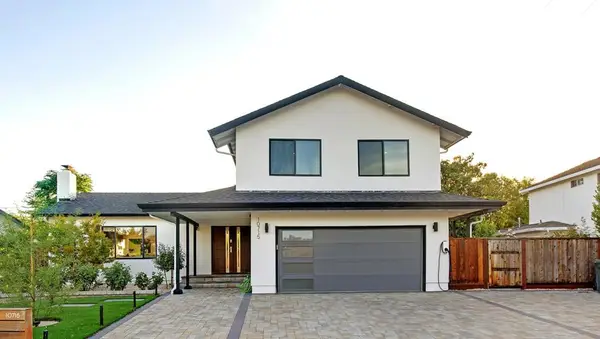 $3,280,000Pending3 beds 3 baths2,022 sq. ft.
10715 S Blaney Avenue, Cupertino, CA 95014
MLS# ML82057254Listed by: COLDWELL BANKER REALTY- New
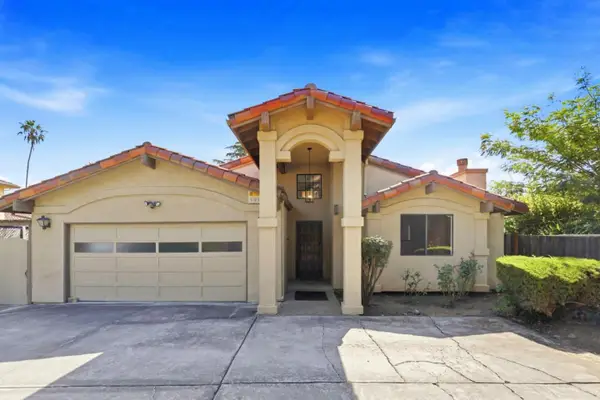 $3,288,888Active4 beds 3 baths2,786 sq. ft.
22374 Palm Avenue, Cupertino, CA 95014
MLS# ML82057860Listed by: COMPASS - New
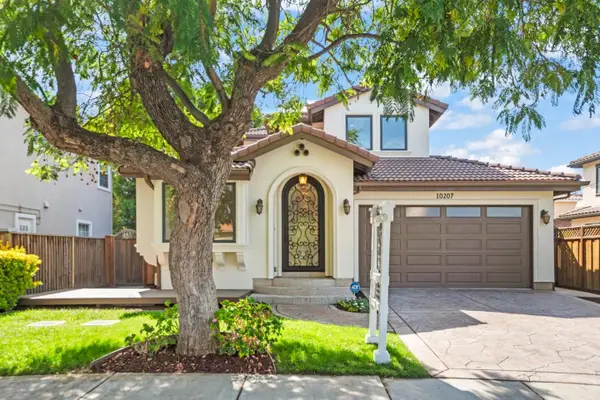 $3,890,000Active4 beds 5 baths2,846 sq. ft.
10207 Orange Avenue, Cupertino, CA 95014
MLS# ML82058156Listed by: COMPASS - New
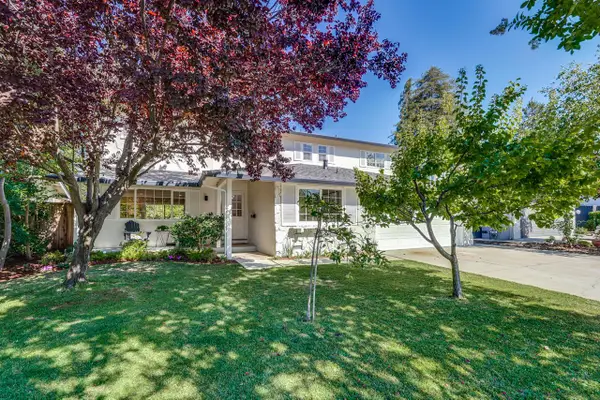 $3,299,000Active5 beds 3 baths2,397 sq. ft.
1634 Jamestown Drive, Cupertino, CA 95014
MLS# ML82058093Listed by: COMPASS


Protect your home and budget from life's surprises with an Assurant Home Warranty, backed by a partner that supports you through every step of homeownership. Explore Plans.
© 2026 Better Homes and Gardens Real Estate LLC. An Anywhere Real Estate company. All rights reserved. Better Homes and Gardens® Real Estate is a registered trademark owned by Meredith Operations Corporation, licensed to Better Homes and Gardens Real Estate LLC and used with permission. Better Homes and Gardens Real Estate LLC fully supports the principles of the Fair Housing Act and the Equal Opportunity Act. Listing information is deemed reliable but is not guaranteed accurate.
Each office is independently owned and operated.
Any services or products provided by third parties are not provided by, affiliated with or related to Better Homes and Gardens Real Estate LLC, or its affiliated companies.