
19618 Richwood Drive, Cupertino, CA 95014
Local realty services provided by:Better Homes and Gardens Real Estate Royal & Associates
19618 Richwood Drive,Cupertino, CA 95014
$2,998,000
- 5 Beds
- 3 Baths
- 2,040 sq. ft.
- Single family
- Active
Listed by: cathy rohrs
Office: christie's international real estate sereno
MLS#:ML82056446
Source:Bay East, CCAR, bridgeMLS
Price summary
- Price:$2,998,000
- Price per sq. ft.:$1,469.61
About this home
Prime Location. This home is located in one of the most desirable neighborhoods and offers an ideal combination of space and possibilities. It is conveniently situated near schools, shops, parks, restaurants, Apple Computers and major freeways. It offers an Eat-in Kitchen with a walk-in Pantry, Separate Family Room with a woodburning fireplace, Formal Living/Dining room, Primary bedroom has 2 closets, Attached ADU or In-Law Quarters, Separate Kitchen/Family Room Space, Whole house fan, Spacious Backyard on a large 9,010 sq. ft. Lot, an Oversized 2 car attached garage and Cupertino Schools. Eaton Elementary, Lawson Middle and Cupertino High School.
Contact an agent
Home facts
- Year built:1959
- Listing ID #:ML82056446
- Added:2 day(s) ago
- Updated:August 14, 2026 at 02:58 PM
Rooms and interior
- Bedrooms:5
- Total bathrooms:3
- Full bathrooms:3
- Kitchen Description:Dishwasher, Electric Range, Pantry
- Living area:2,040 sq. ft.
Heating and cooling
- Heating:Floor Furnace, Forced Air
Structure and exterior
- Roof:Shingle
- Year built:1959
- Building area:2,040 sq. ft.
- Architectural Style:Single Family Residence
- Levels:1 Story, 1 Story
Utilities
- Water:Public
Finances and disclosures
- Price:$2,998,000
- Price per sq. ft.:$1,469.61
Features and amenities
- Appliances:Dishwasher, Electric Range
Parking
- Parking description:Attached
- Garage:Yes
- Garage spaces:2
 Bay East 2026. CCAR 2026 bridgeMLS 2026. Information Deemed Reliable But Not Guaranteed. This information is being provided by the Bay East MLS, or CCAR MLS, or bridgeMLS. The listings presented here may or may not be listed by the Broker/Agent operating this website. This information is intended for the personal use of consumers and may not be used for any purpose other than to identify prospective properties consumers may be interested in purchasing. Data last updated at August 14, 2026
New listings near 19618 Richwood Drive
- New
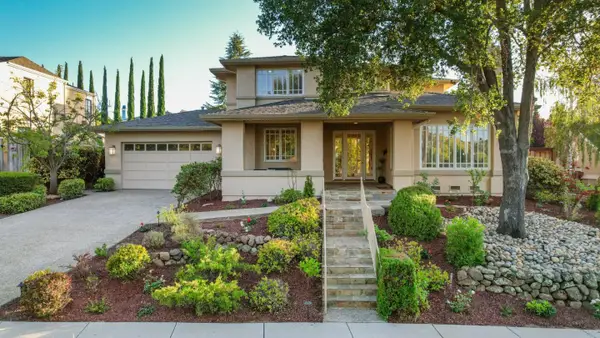 $5,580,000Active5 beds 5 baths3,786 sq. ft.
23666 Black Oak Way, Cupertino, CA 95014
MLS# ML82057115Listed by: KW SILICON CITY - New
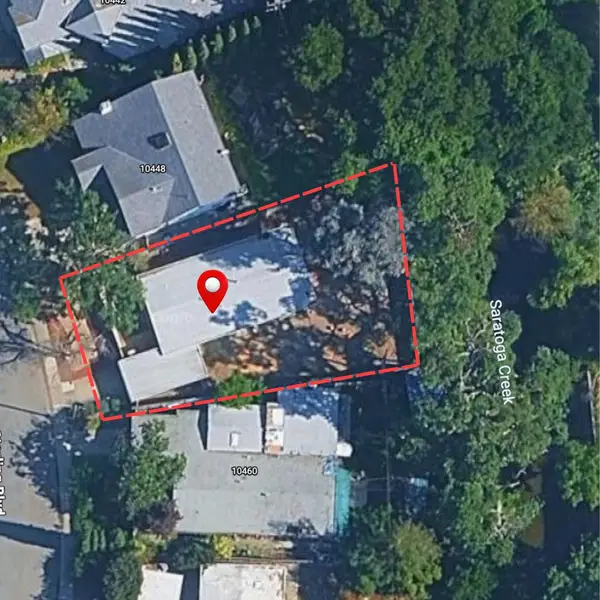 $1,998,000Active3 beds 2 baths1,127 sq. ft.
10454 Sterling Boulevard, Cupertino, CA 95014
MLS# ML82055892Listed by: THE AGENCY - Open Sat, 1:30 to 4:30pmNew
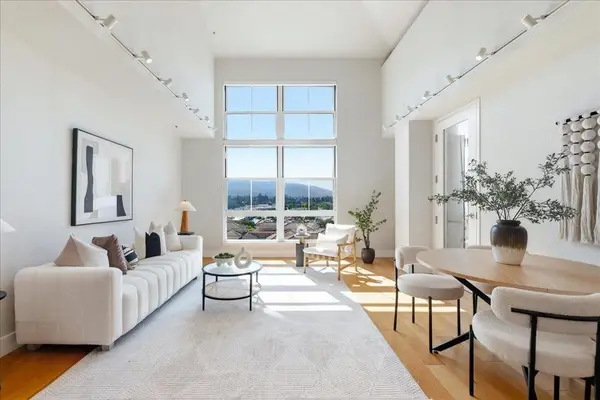 $1,980,000Active3 beds 3 baths1,765 sq. ft.
20488 Stevens Creek Boulevard #1816, Cupertino, CA 95014
MLS# ML82057028Listed by: COLDWELL BANKER REALTY - New
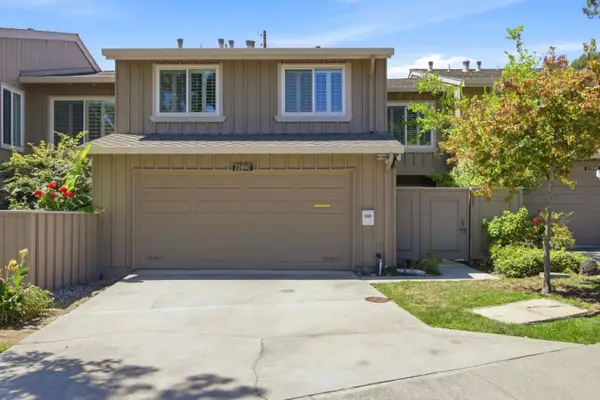 $1,888,000Active4 beds 3 baths1,936 sq. ft.
22890 Cricket Hill Road, Cupertino, CA 95014
MLS# ML82056675Listed by: COMPASS - New
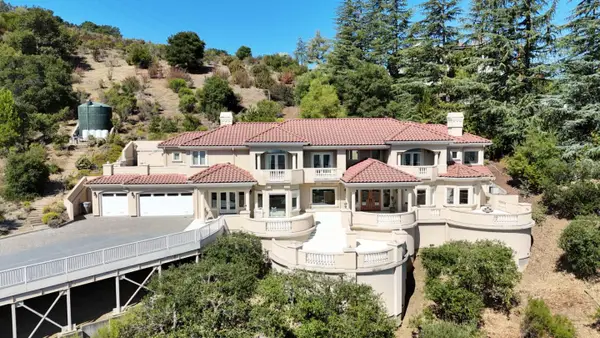 $7,750,000Active5 beds 6 baths4,609 sq. ft.
11837 Upland Way, Cupertino, CA 95014
MLS# ML82057011Listed by: GIANT REALTY INC. - New
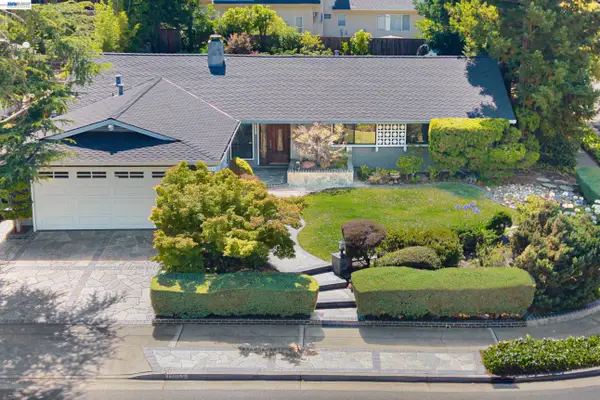 $3,380,000Active3 beds 2 baths1,656 sq. ft.
11055 La Paloma Drive, Cupertino, CA 95014
MLS# 41144191Listed by: CALCITY INVESTMENTS, INC  $1,998,000Pending-- beds -- baths2,043 sq. ft.
6401 Bollinger Road, Cupertino, CA 95014
MLS# ML82056872Listed by: DPL REAL ESTATE- New
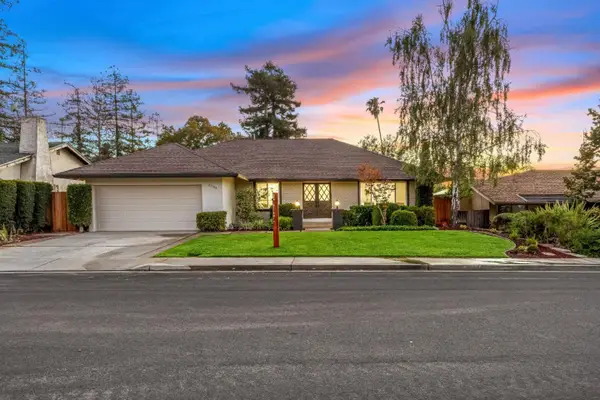 $3,588,888Active4 beds 3 baths2,413 sq. ft.
22184 Via Camino Court, Cupertino, CA 95014
MLS# ML82056803Listed by: CHRISTIE'S INTERNATIONAL REAL ESTATE SERENO  $2,899,000Pending4 beds 3 baths2,192 sq. ft.
10620 Glenview Avenue, Cupertino, CA 95014
MLS# ML82056366Listed by: INTERO REAL ESTATE SERVICES


Protect your home and budget from life's surprises with an Assurant Home Warranty, backed by a partner that supports you through every step of homeownership. Explore Plans.
© 2026 Better Homes and Gardens Real Estate LLC. An Anywhere Real Estate company. All rights reserved. Better Homes and Gardens® Real Estate is a registered trademark owned by Meredith Operations Corporation, licensed to Better Homes and Gardens Real Estate LLC and used with permission. Better Homes and Gardens Real Estate LLC fully supports the principles of the Fair Housing Act and the Equal Opportunity Act. Listing information is deemed reliable but is not guaranteed accurate.
Each office is independently owned and operated.
Any services or products provided by third parties are not provided by, affiliated with or related to Better Homes and Gardens Real Estate LLC, or its affiliated companies.