
22184 Via Camino Court, Cupertino, CA 95014
Local realty services provided by:Better Homes and Gardens Real Estate Oak Valley
22184 Via Camino Court,Cupertino, CA 95014
$4,020,000
- 4 Beds
- 3 Baths
- - sq. ft.
- Single family
- Sold
Listed by: chuck robinson
Office: christie's international real estate sereno408-477-8828
MLS#:ML82056803
Source:CRMLS
Sorry, we are unable to map this address
Price summary
- Price:$4,020,000
About this home
Nestled on a quiet cul-de-sac in one of Cupertino's most sought-after neighborhoods, 22184 Via Camino Court offers the perfect blend of thoughtful renovation, timeless design, and an exceptional Silicon Valley lifestyle. Ideally located within the attendance area for Stevens Creek Elementary, Kennedy Middle School, and Monta Vista High School (buyer to verify), this home also provides convenient access to Highways 85 and 280, and major technology employers. Beautifully reimagined for today's buyer, this move-in ready residence features four bedrooms plus an additional office, and three fully remodeled bathrooms. New hardwood floors and carpet, fresh interior and exterior paint, recessed lighting, designer fixtures, and carefully curated finishes create a warm, sophisticated atmosphere throughout. The functional floorplan offers formal living and dining rooms, while the renovated kitchen opens seamlessly to the inviting family room with fireplacethe true heart of the home. Situated on a 9,800 square foot lot, the home enjoys an expansive backyard framed by a magnificent and mature Japanese Maple tree. This creates a private setting for entertaining, relaxing, or making memories for years to come. Beautifully renovated. Ideally located. Completely turnkey. Welcome home....
Contact an agent
Home facts
- Year built:1968
- Listing ID #:ML82056803
- Added:49 day(s) ago
- Updated:September 25, 2026 at 07:10 AM
Rooms and interior
- Bedrooms:4
- Total bathrooms:3
- Full bathrooms:3
- Flooring:Laminate, Tile, Wood
- Kitchen Description:Dishwasher, Disposal, Electric Cooktop, Electric Oven, Freezer, Ice Maker, Microwave, Range Hood, Refrigerator, Vented Exhaust Fan
Heating and cooling
- Cooling:Central Air
- Heating:Central, Forced Air
- Central air:Yes
Structure and exterior
- Year built:1968
- Lot Features:Level with Street
Schools
- High school:Monta Vista
- Middle school:John F. Kennedy
- Elementary school:Stevens Creek
Utilities
- Water:Public
- Sewer:Public Sewer
Finances and disclosures
- Price:$4,020,000
Features and amenities
- Appliances:Dishwasher, Disposal, Electric Cook Top, Electric Oven, Freezer
Parking
- Total parking spaces:2
- Garage:Yes
- Garage spaces:2
New listings near 22184 Via Camino Court
- Open Sat, 1 to 4:30pmNew
 $2,698,000Active3 beds 2 baths1,436 sq. ft.
21873 Hermosa Avenue, Cupertino, CA 95014
MLS# ML82062583Listed by: DPL REAL ESTATE  $4,680,000Pending7 beds 6 baths3,259 sq. ft.
10510 Culbertson Drive, Cupertino, CA 95014
MLS# ML82062526Listed by: COMPASS- Open Sat, 1:30 to 4pmNew
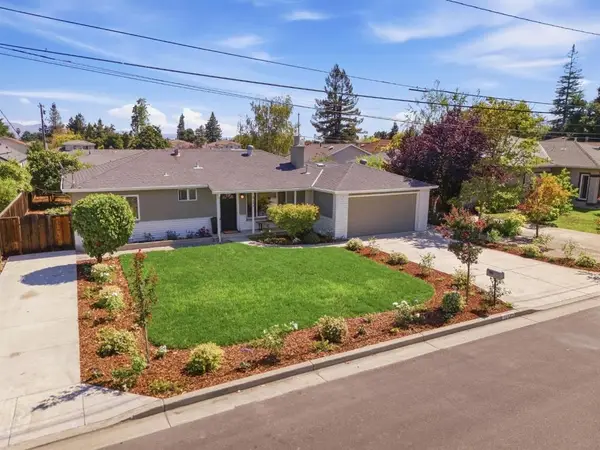 $2,898,000Active3 beds 2 baths1,492 sq. ft.
10582 Lonna Lane, Cupertino, CA 95014
MLS# ML82062321Listed by: COMPASS - Open Sat, 1:30 to 4:30pmNew
 $1,728,000Active3 beds 2 baths1,610 sq. ft.
22944 Longdown Road, Cupertino, CA 95014
MLS# ML82062303Listed by: INTERO REAL ESTATE SERVICES - Open Sat, 1:30 to 4:30pmNew
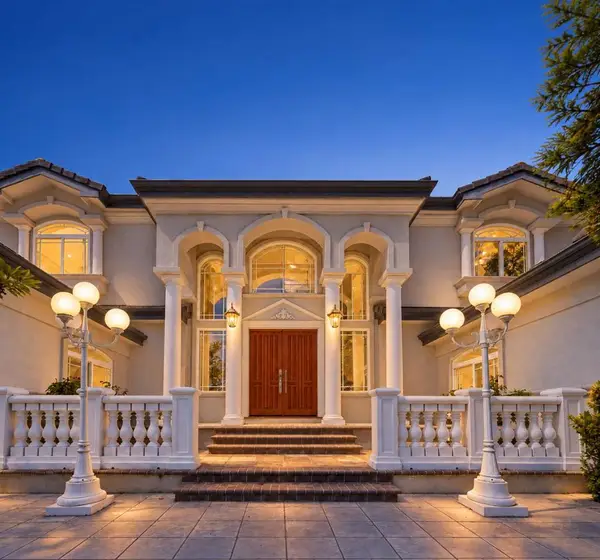 $5,488,000Active5 beds 5 baths3,852 sq. ft.
11583 Upland Way, Cupertino, CA 95014
MLS# ML82062273Listed by: BQ REALTY - New
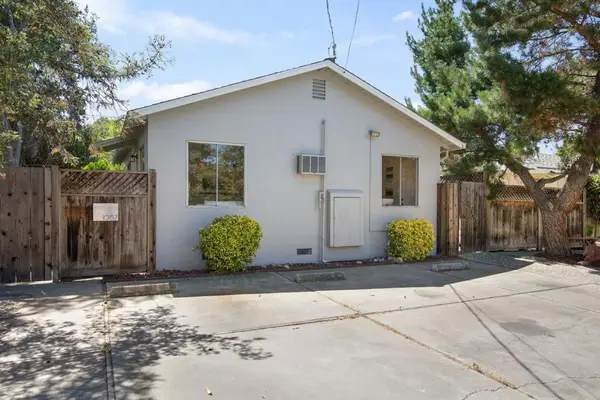 $2,000,000Active-- beds -- baths1,104 sq. ft.
10157 Alhambra Avenue, Cupertino, CA 95014
MLS# ML82062134Listed by: COMPASS - Open Sat, 2 to 4pmNew
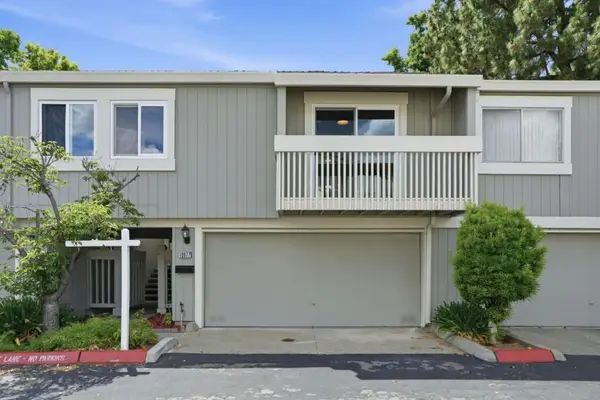 $998,000Active2 beds 2 baths1,060 sq. ft.
10977 Northseal Square, Cupertino, CA 95014
MLS# ML82056371Listed by: GREEN VALLEY REALTY USA - Open Sat, 1 to 4pmNew
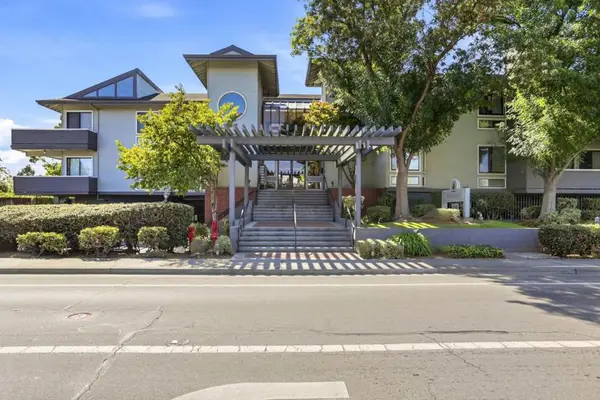 $1,150,000Active2 beds 2 baths1,249 sq. ft.
22330 Homestead Road #118, Cupertino, CA 95014
MLS# ML82060267Listed by: COLDWELL BANKER REALTY - New
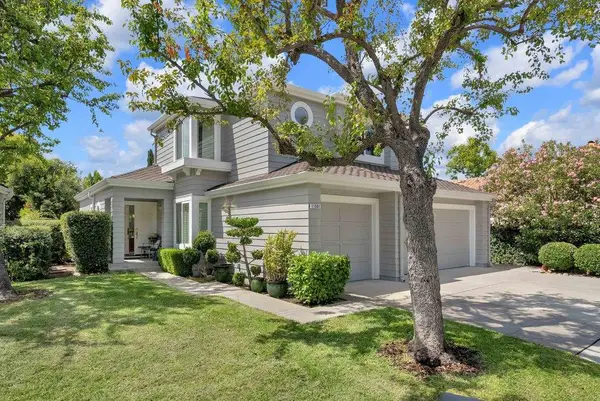 $4,098,888Active4 beds 3 baths2,334 sq. ft.
11501 Sunrise Spring Court, Cupertino, CA 95014
MLS# ML82061902Listed by: EQ1 - Open Sat, 2 to 4pmNew
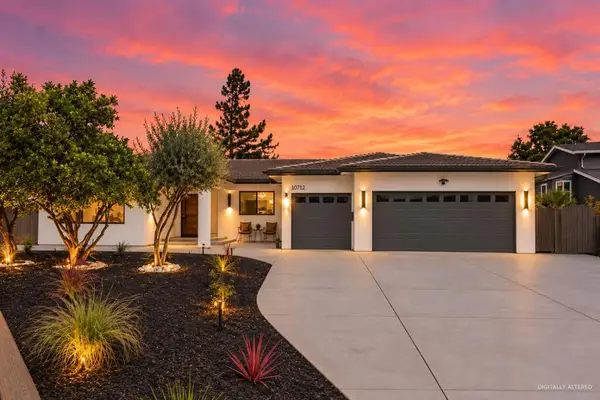 $3,999,888Active4 beds 3 baths2,394 sq. ft.
10712 Pebble Place, Cupertino, CA 95014
MLS# ML82060293Listed by: COMPASS


Protect your home and budget from life's surprises with an Assurant Home Warranty, backed by a partner that supports you through every step of homeownership. Explore Plans.
© 2026 Better Homes and Gardens Real Estate LLC. An Anywhere Real Estate company. All rights reserved. Better Homes and Gardens® Real Estate is a registered trademark owned by Meredith Operations Corporation, licensed to Better Homes and Gardens Real Estate LLC and used with permission. Better Homes and Gardens Real Estate LLC fully supports the principles of the Fair Housing Act and the Equal Opportunity Act. Listing information is deemed reliable but is not guaranteed accurate.
Each office is independently owned and operated.
Any services or products provided by third parties are not provided by, affiliated with or related to Better Homes and Gardens Real Estate LLC, or its affiliated companies.