
22065 Mcclellan Road, Cupertino, CA 95014
Local realty services provided by:Better Homes and Gardens Real Estate Reliance Partners
22065 Mcclellan Road,Cupertino, CA 95014
$1,538,000
- 3 Beds
- 3 Baths
- 1,404 sq. ft.
- Townhouse
- Active
Listed by: rebecca smith, alan feldman
Office: coldwell banker realty
MLS#:ML82064422
Source:Bay East, CCAR, bridgeMLS
Price summary
- Price:$1,538,000
- Price per sq. ft.:$1,095.44
About this home
A rare opportunity to own this charming townhome offering exceptional privacy, with no common walls except at the garage. Ideally located in a highly sought-after neighborhood and close to academically distinguished Cupertino schools, including Monta Vista High School, Kennedy Middle School, and Lincoln Elementary School. This inviting home features fresh interior paint and a spacious, light-filled living area with large windows overlooking the beautifully landscaped private backyard. Two sliding glass doors provide easy access to the serene outdoor space, while the side yard features a brick patio perfect for relaxing, entertaining, and family gatherings. The updated kitchen boasts granite countertops and custom wood cabinetry, combining functionality with timeless style. An attached two-car garage provides added convenience, while the community offers a swimming pool and additional storage. Enjoy an outstanding location near McClellan Ranch Preserve, Blackberry Farm, nearby hiking trails and golf, and Cupertino Hills Swim & Racquet Club. Shopping, dining, and entertainment at Main Street Cupertino are just minutes away. With convenient access to Highways 85 and 280, commuting to many of Silicon Valleys major technology companies is quick and easy....
Contact an agent
Home facts
- Year built:1974
- Listing ID #:ML82064422
- Added:1 day(s) ago
- Updated:October 14, 2026 at 06:00 AM
Rooms and interior
- Bedrooms:3
- Total bathrooms:3
- Full bathrooms:2
- Flooring:Laminate, Tile
- Bathrooms Description:Shower Over Tub, Stall Shower, Tub
- Kitchen Description:220 Volt Outlet, Dishwasher, Electric Range, Electric Range/Cooktop, Microwave
- Living area:1,404 sq. ft.
Heating and cooling
- Heating:Forced Air
Structure and exterior
- Roof:Composition Shingles
- Year built:1974
- Building area:1,404 sq. ft.
- Foundation Description:Slab
Utilities
- Water:Public
Finances and disclosures
- Price:$1,538,000
- Price per sq. ft.:$1,095.44
Features and amenities
- Appliances:Dishwasher, Electric Range, Microwave
- Pool features:Private Pool
Parking
- Parking description:Attached, Guest
- Garage:Yes
- Garage spaces:2
 Bay East 2026. CCAR 2026 bridgeMLS 2026. Information Deemed Reliable But Not Guaranteed. This information is being provided by the Bay East MLS, or CCAR MLS, or bridgeMLS. The listings presented here may or may not be listed by the Broker/Agent operating this website. This information is intended for the personal use of consumers and may not be used for any purpose other than to identify prospective properties consumers may be interested in purchasing. Data last updated at October 14, 2026
New listings near 22065 Mcclellan Road
- New
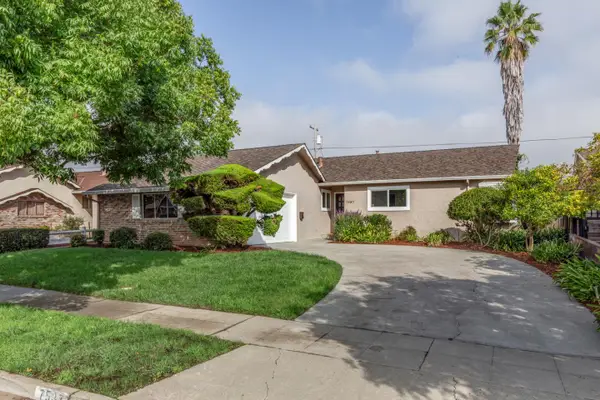 $2,988,000Active3 beds 2 baths1,551 sq. ft.
7537 Newcastle Drive, Cupertino, CA 95014
MLS# ML82064219Listed by: COMPASS - New
 $2,888,000Active3 beds 2 baths1,668 sq. ft.
10470 Glenview Avenue, Cupertino, CA 95014
MLS# ML82063921Listed by: COMPASS - New
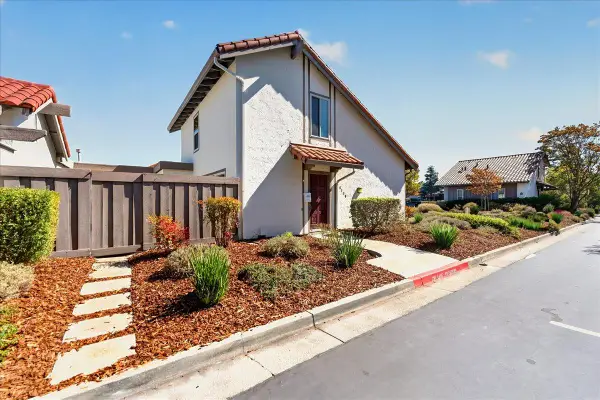 $1,499,000Active3 beds 2 baths1,224 sq. ft.
8130 Park Villa Circle, Cupertino, CA 95014
MLS# ML82063651Listed by: COLDWELL BANKER REALTY - New
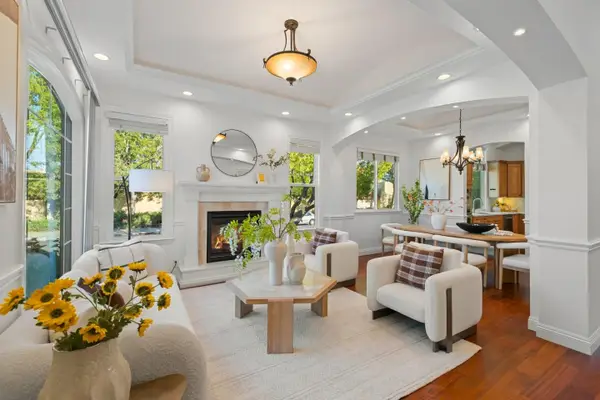 $3,880,000Active4 beds 4 baths2,436 sq. ft.
7408 Stanford Place, Cupertino, CA 95014
MLS# ML82063818Listed by: KELLER WILLIAMS THRIVE - New
 $4,799,000Active5 beds 4 baths3,618 sq. ft.
22551 Ricardo Road, Cupertino, CA 95014
MLS# ML82061262Listed by: CHRISTIE'S INTERNATIONAL REAL ESTATE SERENO - New
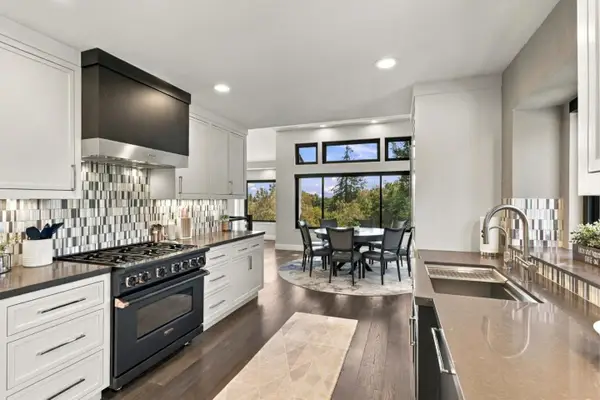 $3,999,888Active4 beds 4 baths3,042 sq. ft.
22348 Mcclellan Road, Cupertino, CA 95014
MLS# ML82063203Listed by: UPSWING REAL ESTATE - New
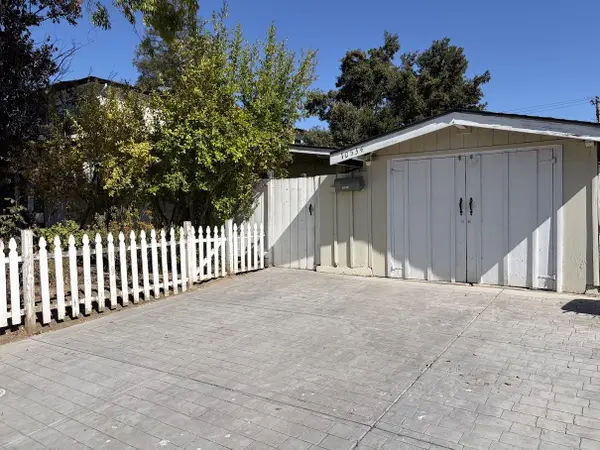 $2,495,000Active3 beds 2 baths1,622 sq. ft.
10534 Sterling Boulevard, Cupertino, CA 95014
MLS# ML82063220Listed by: REALTY WORLD-KEVIN F. GARVEY, BROKER - New
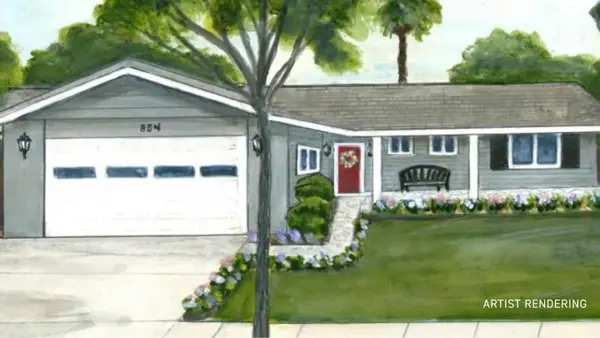 $2,698,000Active3 beds 2 baths1,201 sq. ft.
854 Alderbrook Lane, Cupertino, CA 95014
MLS# ML82063558Listed by: THE AGENCY 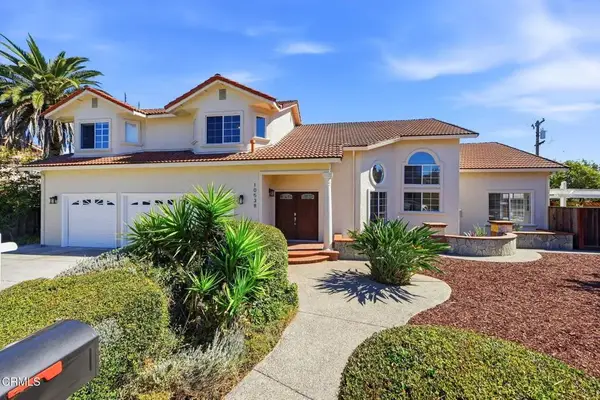 $4,280,000Pending5 beds 4 baths3,326 sq. ft.
10538 Mcclellan Place, Cupertino, CA 95014
MLS# V1-39071Listed by: REAL BROKERAGE TECHNOLOGIES, INC


Protect your home and budget from life's surprises with an Assurant Home Warranty, backed by a partner that supports you through every step of homeownership. Explore Plans.
© 2026 Better Homes and Gardens Real Estate LLC. An Anywhere Real Estate company. All rights reserved. Better Homes and Gardens® Real Estate is a registered trademark owned by Meredith Operations Corporation, licensed to Better Homes and Gardens Real Estate LLC and used with permission. Better Homes and Gardens Real Estate LLC fully supports the principles of the Fair Housing Act and the Equal Opportunity Act. Listing information is deemed reliable but is not guaranteed accurate.
Each office is independently owned and operated.
Any services or products provided by third parties are not provided by, affiliated with or related to Better Homes and Gardens Real Estate LLC, or its affiliated companies.