
22348 Mcclellan Road, Cupertino, CA 95014
Local realty services provided by:Better Homes and Gardens Real Estate Royal & Associates
22348 Mcclellan Road,Cupertino, CA 95014
$3,999,888
- 4 Beds
- 4 Baths
- 3,042 sq. ft.
- Single family
- Active
Listed by: eric woodward, joey tsutsui
Office: upswing real estate
MLS#:ML82063203
Source:Bay East, CCAR, bridgeMLS
Price summary
- Price:$3,999,888
- Price per sq. ft.:$1,314.89
About this home
Gorgeous, modern, and truly move-in ready, this expansive 4-bedroom home on a large lot is located in the highly sought-after Cupertino school district. Thoughtfully remodeled in 2022, the home features beautiful hardwood flooring, soaring vaulted ceilings with exposed beams, and high-end finishes throughout. The stunning chefs kitchen boasts a limited-edition Viking gas range, Sub-Zero refrigerator, custom cabinetry, quartz countertops, and a striking waterfall-edge island. A cozy breakfast nook and spacious dining area offer multiple dining options. The luxurious primary suite features a fireplace, walk-in closet, and spa-like bath with dual sinks, soaking tub, and separate shower. All four bedrooms offer dedicated full bathrooms for exceptional comfort and privacy. Two-zone central heating and AC, owned solar, and interior laundry add convenience. The private backyard is ideal for entertaining, featuring a custom 12-person infinity-edge hot tub, mature wine grapevines, multiple lounging and dining areas, and a childrens play structure. Large lot, wonderful views, and an exceptional location complete this beautifully updated home....
Contact an agent
Home facts
- Year built:1990
- Listing ID #:ML82063203
- Added:3 day(s) ago
- Updated:October 09, 2026 at 03:09 PM
Rooms and interior
- Bedrooms:4
- Total bathrooms:4
- Full bathrooms:4
- Flooring:Hardwood
- Kitchen Description:Dishwasher, Microwave
- Living area:3,042 sq. ft.
Heating and cooling
- Cooling:Central Air
- Heating:Forced Air
- Central air:Yes
Structure and exterior
- Roof:Shingle
- Year built:1990
- Building area:3,042 sq. ft.
- Architectural Style:Single Family Residence
- Exterior Features:Back Yard
- Levels:3 Story Or More
Utilities
- Water:Public
- Sewer:Public Sewer
Finances and disclosures
- Price:$3,999,888
- Price per sq. ft.:$1,314.89
Features and amenities
- Appliances:Dishwasher, Microwave
- Amenities:Breakfast Nook
Parking
- Parking description:Attached
- Garage:Yes
- Garage spaces:2
 Bay East 2026. CCAR 2026 bridgeMLS 2026. Information Deemed Reliable But Not Guaranteed. This information is being provided by the Bay East MLS, or CCAR MLS, or bridgeMLS. The listings presented here may or may not be listed by the Broker/Agent operating this website. This information is intended for the personal use of consumers and may not be used for any purpose other than to identify prospective properties consumers may be interested in purchasing. Data last updated at October 9, 2026
New listings near 22348 Mcclellan Road
- New
 $2,888,000Active3 beds 2 baths1,668 sq. ft.
10470 Glenview Avenue, Cupertino, CA 95014
MLS# ML82063921Listed by: COMPASS - New
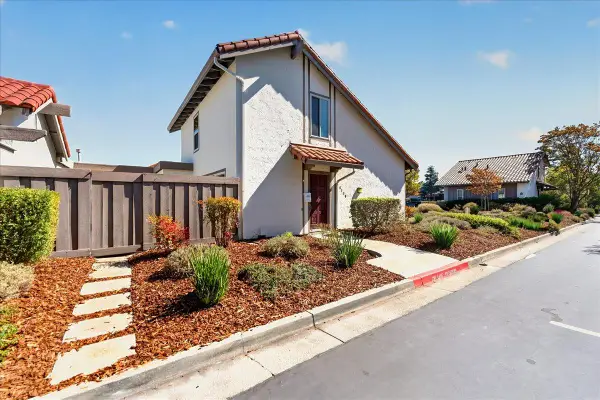 $1,499,000Active3 beds 2 baths1,224 sq. ft.
8130 Park Villa Circle, Cupertino, CA 95014
MLS# ML82063651Listed by: COLDWELL BANKER REALTY - New
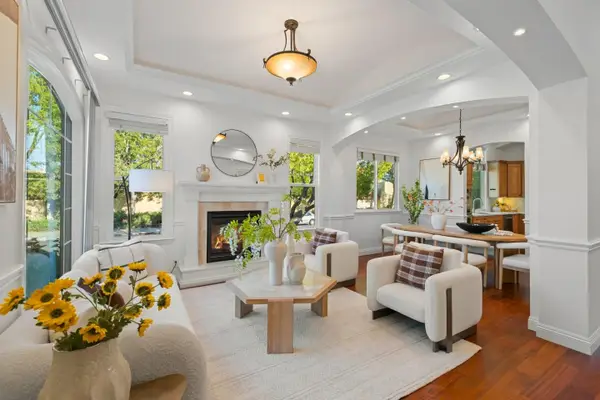 $3,880,000Active4 beds 4 baths2,436 sq. ft.
7408 Stanford Place, Cupertino, CA 95014
MLS# ML82063818Listed by: KELLER WILLIAMS THRIVE - Open Sat, 1 to 4pmNew
 $4,799,000Active5 beds 4 baths3,618 sq. ft.
22551 Ricardo Road, Cupertino, CA 95014
MLS# ML82061262Listed by: CHRISTIE'S INTERNATIONAL REAL ESTATE SERENO - New
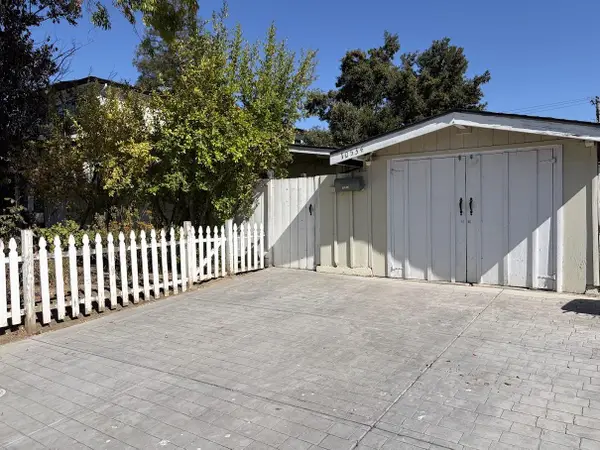 $2,495,000Active3 beds 2 baths1,622 sq. ft.
10534 Sterling Boulevard, Cupertino, CA 95014
MLS# ML82063220Listed by: REALTY WORLD-KEVIN F. GARVEY, BROKER - New
 $2,698,000Active3 beds 2 baths1,201 sq. ft.
854 Alderbrook Lane, Cupertino, CA 95014
MLS# ML82063558Listed by: THE AGENCY  $4,280,000Pending5 beds 4 baths3,326 sq. ft.
10538 Mcclellan Place, Cupertino, CA 95014
MLS# V1-39071Listed by: REAL BROKERAGE TECHNOLOGIES, INC- New
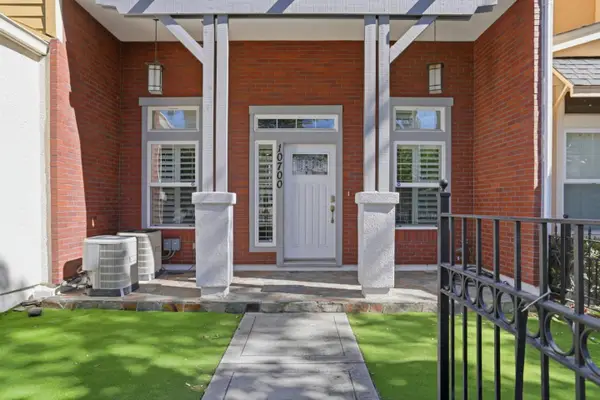 $2,300,000Active3 beds 2 baths2,114 sq. ft.
10700 Stevens Canyon Road, Cupertino, CA 95014
MLS# ML82063455Listed by: SRE ASSET MANAGEMENT INC - New
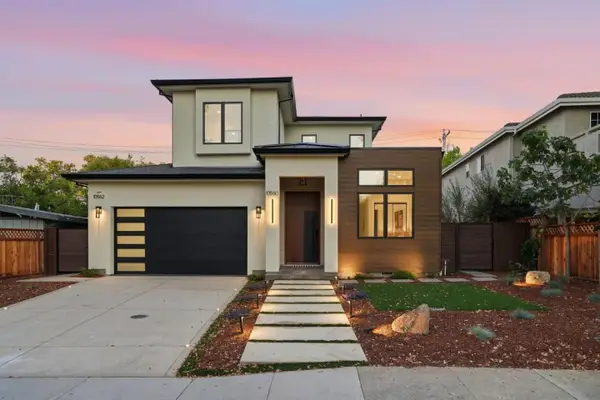 $4,750,000Active6 beds 5 baths2,940 sq. ft.
10560 Johnson Avenue, Cupertino, CA 95014
MLS# ML82063459Listed by: INTERO REAL ESTATE SERVICES


Protect your home and budget from life's surprises with an Assurant Home Warranty, backed by a partner that supports you through every step of homeownership. Explore Plans.
© 2026 Better Homes and Gardens Real Estate LLC. An Anywhere Real Estate company. All rights reserved. Better Homes and Gardens® Real Estate is a registered trademark owned by Meredith Operations Corporation, licensed to Better Homes and Gardens Real Estate LLC and used with permission. Better Homes and Gardens Real Estate LLC fully supports the principles of the Fair Housing Act and the Equal Opportunity Act. Listing information is deemed reliable but is not guaranteed accurate.
Each office is independently owned and operated.
Any services or products provided by third parties are not provided by, affiliated with or related to Better Homes and Gardens Real Estate LLC, or its affiliated companies.