
22944 Longdown Road, Cupertino, CA 95014
Local realty services provided by:Better Homes and Gardens Real Estate Clarity
Upcoming open houses
- Thu, Sep 2404:00 pm - 07:00 pm
- Thu, Sep 2410:00 am - 12:30 pm
- Sat, Sep 2601:30 pm - 04:30 pm
- Sun, Sep 2701:30 pm - 04:30 pm
Listed by: mary clark
Office: intero real estate services
MLS#:82062303
Source:MLSListings
Price summary
- Price:$1,728,000
- Price per sq. ft.:$1,073.29
- Monthly HOA dues:$440
About this home
Open Concept, Light & Airy with Gorgeous NEW Renovations Throughout in desirable the De Anza Oaks with highly desired Cupertino schools! This beautifully reimagined 3 BD / 2 BA, 1,610 SF home showcases a BRAND-NEW modern kitchen, NEW designer baths, wide wood-like plank flooring & fresh contemporary finishes. The popular floorplan places ALL bedrooms, main living areas, kitchen & laundry on ONE LEVEL. Soaring ceilings, skylights, abundant windows & dramatic floor-to-ceiling glass fill the interiors with natural light and frame peaceful views of mature trees & lush greenbelt. Living spaces flow seamlessly to the backyard for effortless indoor-outdoor living. The stunning kitchen features natural slim-shaker cabinetry, quartz slab counters, brass accents & new SS appliances. Luxurious primary suite with tall ceilings, dual sinks & walk-in shower. Central heating & A/C. The spacious backyard features an expansive deck with serene views across the lush greens & trees beyond. Spacious 2-car garage with newly epoxied floors, built-in storage & long driveway. PUD ownership lives like a single-family home! LOW $440/mo HOA with pool, clubhouse, park, playground & trails behind secured gates. Near Main Street, Whole Foods & major employers. Stevens Creek ES, Kennedy MS & Monta Vista HS!...
Contact an agent
Home facts
- Year built:1974
- Listing ID #:82062303
- Added:1 day(s) ago
- Updated:September 24, 2026 at 02:51 AM
Rooms and interior
- Bedrooms:3
- Total bathrooms:2
- Full bathrooms:2
- Dining Description:Dining Area, Formal Dining Room, Skylight(s)
- Bathrooms Description:1 Shower Over Tub, 1 Stall Shower, Double Sinks, Shower and Tub, Updated Bath
- Kitchen Description:Dishwasher, Garbage Disposal, Microwave, Quartz Countertops, Refrigerator
- Living area:1,610 sq. ft.
Heating and cooling
- Cooling:Central Air
- Heating:Central Forced Air
Structure and exterior
- Roof:Composition
- Year built:1974
- Building area:1,610 sq. ft.
- Lot area:0.04 Acres
- Foundation Description:Concrete Perimeter
Schools
- High school:Monta Vista High
- Middle school:John F. Kennedy Middle
- Elementary school:Stevens Creek Elementary
Utilities
- Water:City/Public
- Sewer:Sewer - Public
Finances and disclosures
- Price:$1,728,000
- Price per sq. ft.:$1,073.29
Features and amenities
- Laundry features:Dryer, Inside, Washer
- Amenities:Vaulted Ceiling
- Pool features:Community Pool
Parking
- Parking description:2 Car Garage, Attached, Guest Parking
 The information being provided by Mlslistings Inc is for the consumer's personal, non-commercial use and may not be used for any purpose other than to identify prospective properties consumer may be interested in purchasing. Any information relating to real estate for sale referenced on this web site comes from the Internet Data Exchange (IDX) program of the Mlslistings Inc. Better Homes and Gardens Real Estate Clarity is not a Multiple Listing Service (MLS), nor does it offer MLS access. This website is a service of Better Homes and Gardens Real Estate Clarity, a broker participant of Mlslistings Inc. This web site may reference real estate listing(s) held by a brokerage firm other than the broker and/or agent who owns this web site. The accuracy of all information, regardless of source, including but not limited to open house information, square footages and lot sizes, is deemed reliable but not guaranteed and should be personally verified through personal inspection by and/or with the appropriate professionals. The data contained herein is copyrighted by Mlslistings Inc and is protected by all applicable copyright laws. Any unauthorized dissemination of this information is in violation of copyright laws and is strictly prohibited. Properties in listings may have been sold or may no longer be available. Copyright 2026 Mlslistings Inc. All rights reserved. This data is updated every 12 hours. Some properties appearing for sale on this display may subsequently have sold and may no longer be available. IDX display powered by Anywhere Real Estate.
New listings near 22944 Longdown Road
- Open Fri, 9:30am to 12:30pmNew
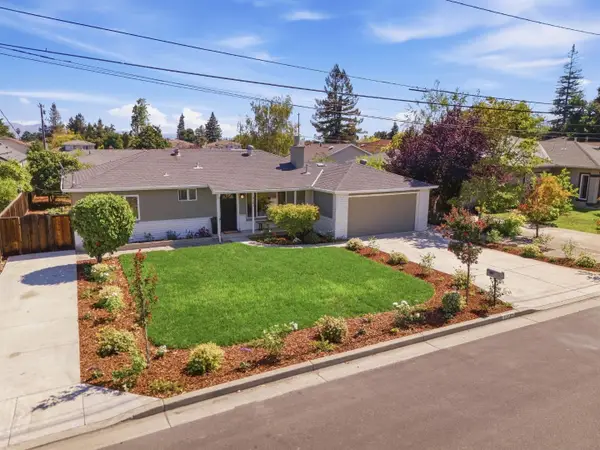 $2,898,000Active3 beds 2 baths1,492 sq. ft.
10582 Lonna Lane, CUPERTINO, CA 95014
MLS# 82062321Listed by: COMPASS - Open Fri, 10:30am to 12:30pmNew
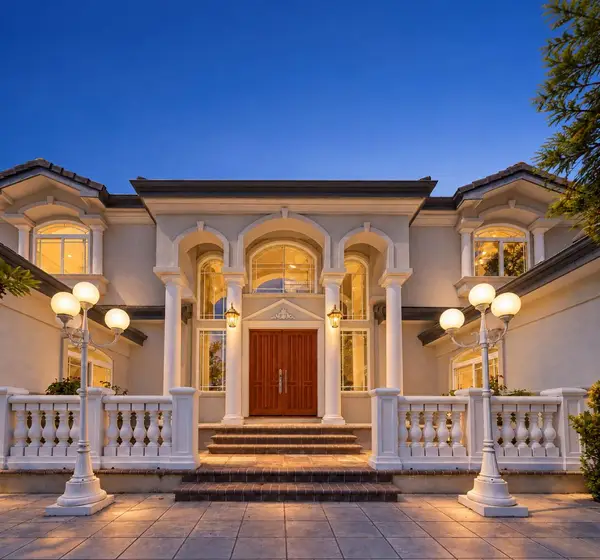 $5,488,000Active5 beds 5 baths3,852 sq. ft.
11583 Upland Way, CUPERTINO, CA 95014
MLS# 82062273Listed by: BQ REALTY - New
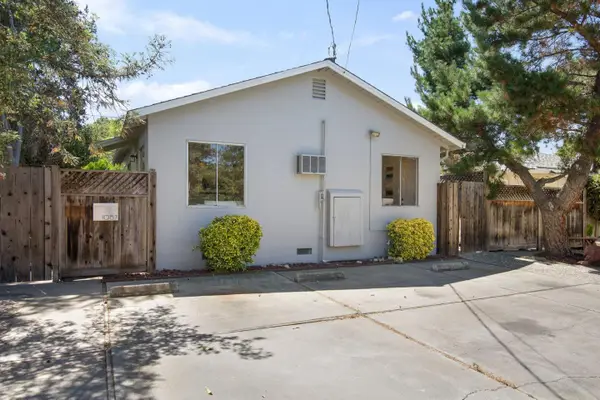 $2,000,000Active2 beds -- baths1,104 sq. ft.
10157 Alhambra Avenue, Cupertino, CA 95014
MLS# ML82062134Listed by: COMPASS - Open Sat, 2 to 4pmNew
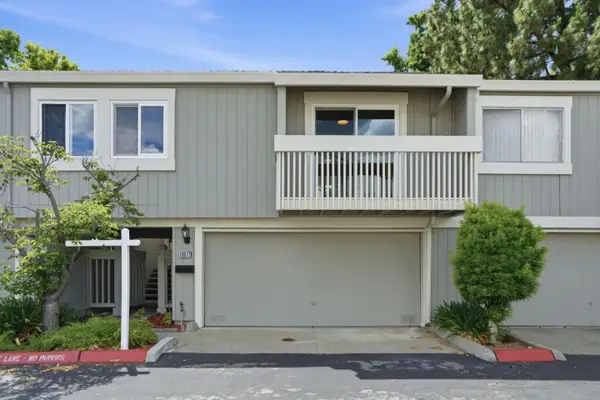 $998,000Active2 beds 2 baths1,060 sq. ft.
10977 Northseal Square, CUPERTINO, CA 95014
MLS# 82056371Listed by: GREEN VALLEY REALTY USA - Open Sat, 1 to 4pmNew
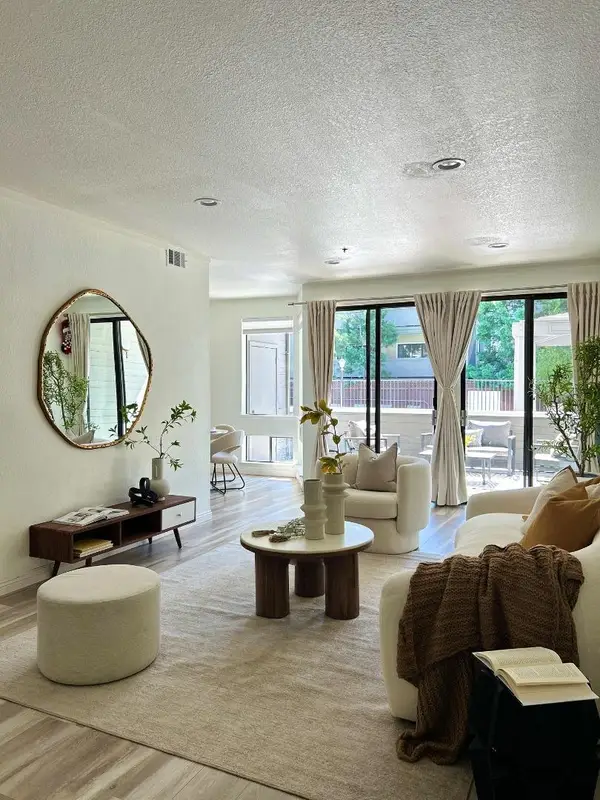 $1,150,000Active2 beds 2 baths1,249 sq. ft.
22330 Homestead Road #118, CUPERTINO, CA 95014
MLS# 82060267Listed by: COLDWELL BANKER REALTY - New
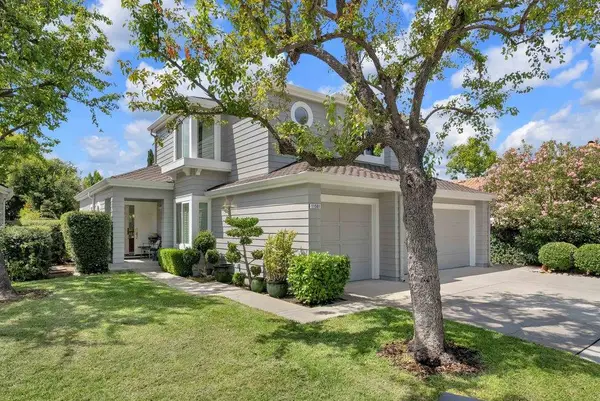 $4,098,888Active4 beds 3 baths2,334 sq. ft.
11501 Sunrise Spring Court, Cupertino, CA 95014
MLS# ML82061902Listed by: EQ1 - New
 $3,999,888Active4 beds 3 baths2,394 sq. ft.
10712 Pebble Place, Cupertino, CA 95014
MLS# ML82060293Listed by: COMPASS - New
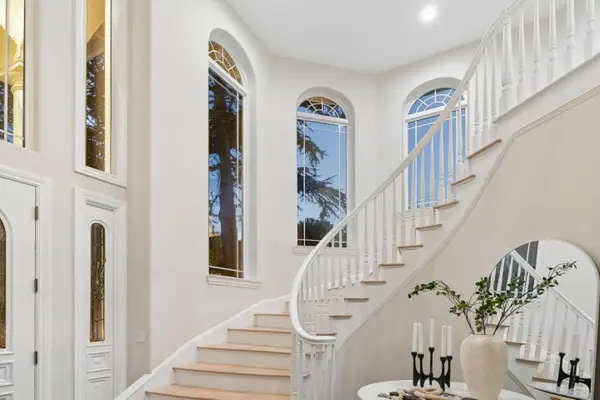 $5,480,000Active5 beds 5 baths4,333 sq. ft.
10905 Miramonte Road, Cupertino, CA 95014
MLS# ML82061788Listed by: INTERO REAL ESTATE SERVICES - New
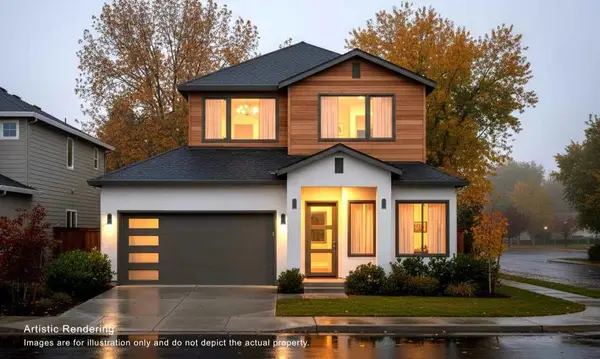 $4,180,000Active6 beds 6 baths2,730 sq. ft.
11101 S Stelling Road, Cupertino, CA 95014
MLS# ML82061780Listed by: ASPIRE HOMES


Protect your home and budget from life's surprises with an Assurant Home Warranty, backed by a partner that supports you through every step of homeownership. Explore Plans.
© 2026 Better Homes and Gardens Real Estate LLC. An Anywhere Real Estate company. All rights reserved. Better Homes and Gardens® Real Estate is a registered trademark owned by Meredith Operations Corporation, licensed to Better Homes and Gardens Real Estate LLC and used with permission. Better Homes and Gardens Real Estate LLC fully supports the principles of the Fair Housing Act and the Equal Opportunity Act. Listing information is deemed reliable but is not guaranteed accurate.
Each office is independently owned and operated.
Any services or products provided by third parties are not provided by, affiliated with or related to Better Homes and Gardens Real Estate LLC, or its affiliated companies.