
10700 Stevens Canyon Road, Cupertino, CA 95014
Local realty services provided by:Better Homes and Gardens Real Estate Reliance Partners
10700 Stevens Canyon Road,Cupertino, CA 95014
$2,300,000
- 3 Beds
- 2 Baths
- 2,114 sq. ft.
- Townhouse
- Active
Listed by: tess moharram
Office: sre asset management inc
MLS#:ML82063455
Source:Bay East, CCAR, bridgeMLS
Price summary
- Price:$2,300,000
- Price per sq. ft.:$1,087.98
About this home
Brick townhome with pergola entry on a tree-lined street A white pergola walkway leads to the brick front of this three-bedroom, two-and-a-half-bath townhome, which has 2,114 square feet of living space. Inside, dark hardwood floors and crown molding run through the living and dining rooms, with plantation shutters throughout and a wrought-iron stair railing. The kitchen pairs cherry cabinetry and dark granite counters with a center island with built-in wine storage. Matching Samsung appliances include a gas range with double ovens, and the kitchen opens to a sunlit dining area. A few steps down, a family room adds a second place to entertain, and the lower level also holds the laundry room. All three bedrooms are upstairs, with new carpet and fresh paint. The primary suite has a tray ceiling and an en-suite bath with a dual-sink granite vanity and a glass-enclosed marble shower. A covered balcony overlooks the trees, and the attached garage is wired for EV charging.
Contact an agent
Home facts
- Year built:2007
- Listing ID #:ML82063455
- Added:6 day(s) ago
- Updated:October 10, 2026 at 12:20 AM
Rooms and interior
- Bedrooms:3
- Total bathrooms:2
- Full bathrooms:2
- Flooring:Hardwood
- Bathrooms Description:Stall Shower, Tile
- Kitchen Description:220 Volt Outlet, Breakfast Nook, Gas Range, Gas Range/Cooktop
- Living area:2,114 sq. ft.
Heating and cooling
- Cooling:Central Air
- Heating:Forced Air
- Central air:Yes
Structure and exterior
- Roof:Composition Shingles
- Year built:2007
- Building area:2,114 sq. ft.
- Lot area:0.04 Acres
- Foundation Description:Slab
Utilities
- Water:Public
Finances and disclosures
- Price:$2,300,000
- Price per sq. ft.:$1,087.98
Features and amenities
- Appliances:Gas Range
- Laundry features:Dryer, Washer
Parking
- Parking description:Attached
- Garage:Yes
- Garage spaces:2
 Bay East 2026. CCAR 2026 bridgeMLS 2026. Information Deemed Reliable But Not Guaranteed. This information is being provided by the Bay East MLS, or CCAR MLS, or bridgeMLS. The listings presented here may or may not be listed by the Broker/Agent operating this website. This information is intended for the personal use of consumers and may not be used for any purpose other than to identify prospective properties consumers may be interested in purchasing. Data last updated at October 10, 2026
New listings near 10700 Stevens Canyon Road
- Open Sat, 1 to 4pmNew
 $2,988,000Active3 beds 2 baths1,551 sq. ft.
7537 Newcastle Drive, CUPERTINO, CA 95014
MLS# 82064219Listed by: COMPASS - New
 $2,888,000Active3 beds 2 baths1,668 sq. ft.
10470 Glenview Avenue, Cupertino, CA 95014
MLS# ML82063921Listed by: COMPASS - New
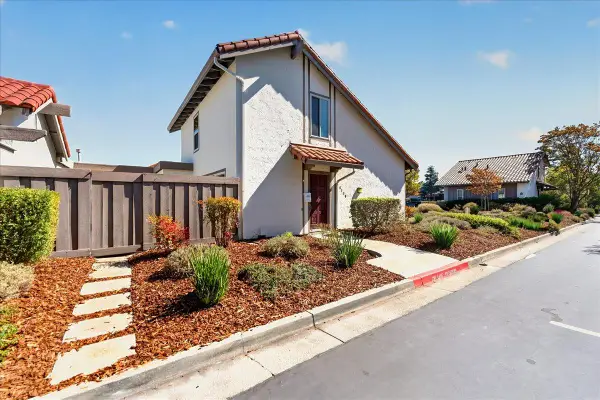 $1,499,000Active3 beds 2 baths1,224 sq. ft.
8130 Park Villa Circle, Cupertino, CA 95014
MLS# ML82063651Listed by: COLDWELL BANKER REALTY - Open Sat, 10:30am to 1pmNew
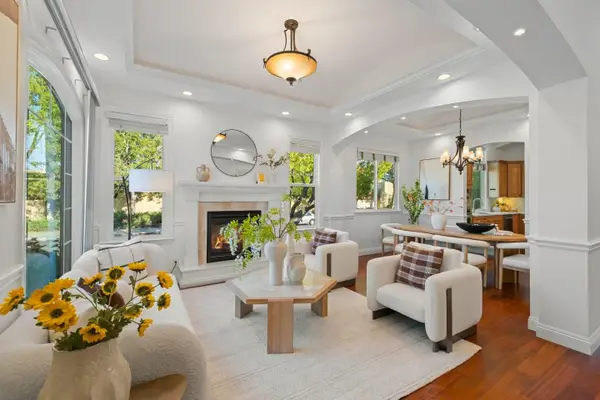 $3,880,000Active4 beds 4 baths2,436 sq. ft.
7408 Stanford Place, CUPERTINO, CA 95014
MLS# 82063818Listed by: KELLER WILLIAMS THRIVE - New
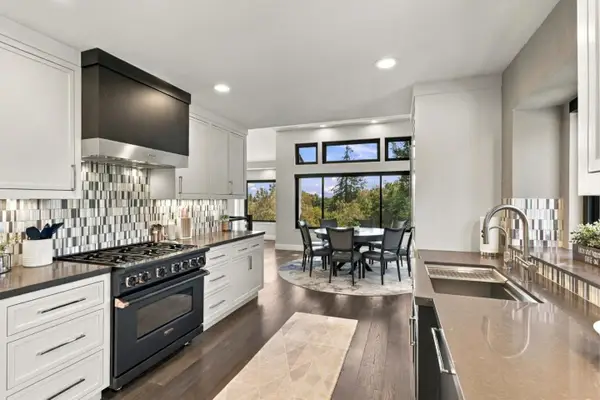 $3,999,888Active4 beds 4 baths3,042 sq. ft.
22348 Mcclellan Road, Cupertino, CA 95014
MLS# ML82063203Listed by: UPSWING REAL ESTATE - Open Sat, 1 to 4pmNew
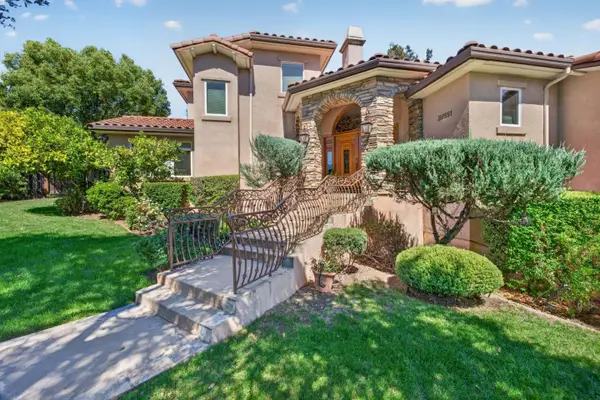 $4,799,000Active5 beds 4 baths3,618 sq. ft.
22551 Ricardo Road, CUPERTINO, CA 95014
MLS# 82061262Listed by: CHRISTIE'S INTERNATIONAL REAL ESTATE SERENO - Open Sat, 1 to 4pmNew
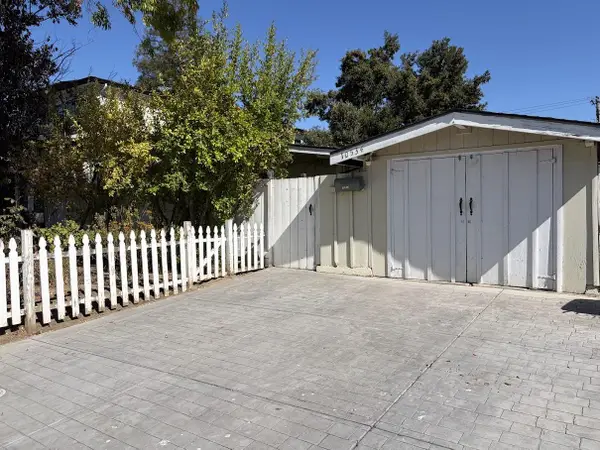 $2,495,000Active3 beds 2 baths1,622 sq. ft.
10534 Sterling Boulevard, Cupertino, CA 95014
MLS# 82063220Listed by: REALTY WORLD-KEVIN F. GARVEY, BROKER - New
 $2,698,000Active3 beds 2 baths1,201 sq. ft.
854 Alderbrook Lane, Cupertino, CA 95014
MLS# ML82063558Listed by: THE AGENCY  $4,280,000Pending5 beds 4 baths3,326 sq. ft.
10538 Mcclellan Place, Cupertino, CA 95014
MLS# V1-39071Listed by: REAL BROKERAGE TECHNOLOGIES, INC


Protect your home and budget from life's surprises with an Assurant Home Warranty, backed by a partner that supports you through every step of homeownership. Explore Plans.
© 2026 Better Homes and Gardens Real Estate LLC. An Anywhere Real Estate company. All rights reserved. Better Homes and Gardens® Real Estate is a registered trademark owned by Meredith Operations Corporation, licensed to Better Homes and Gardens Real Estate LLC and used with permission. Better Homes and Gardens Real Estate LLC fully supports the principles of the Fair Housing Act and the Equal Opportunity Act. Listing information is deemed reliable but is not guaranteed accurate.
Each office is independently owned and operated.
Any services or products provided by third parties are not provided by, affiliated with or related to Better Homes and Gardens Real Estate LLC, or its affiliated companies.