
1047 Hanover, Daly City, CA 94014
Local realty services provided by:Better Homes and Gardens Real Estate Royal & Associates
1047 Hanover,Daly City, CA 94014
$849,888
- 2 Beds
- 1 Baths
- 880 sq. ft.
- Single family
- Pending
Listed by: leslie marie jackson
Office: bhhs drysdale properties510-523-1144
MLS#:41136408
Source:Bay East, CCAR, bridgeMLS
Price summary
- Price:$849,888
- Price per sq. ft.:$965.78
About this home
Welcome to 1047 Hanover Street, a charming 1912 character home that blends timeless architectural details with refreshed designer-inspired curb appeal. This detached 2-bedroom, 1-bath residence offers approximately 880 square feet of living space and presents a rare opportunity for buyers seeking character, charm, and future potential. Thoughtfully updated on the exterior, the home makes a striking first impression while preserving the architectural elements that reflect its early-20th-century heritage. Inside, abundant natural light, original details, and a functional floor plan create an inviting canvas for customization and personalization. Situated on a 2,482-square-foot lot, the property offers outdoor space to enjoy, garden, or reimagine to suit your lifestyle. The backyard features a plum, apple, and citrus tree, creating a charming garden setting and the opportunity to enjoy homegrown fruit throughout the seasons. Whether you're a first-time homebuyer, investor, or someone looking to restore and modernize a classic home, this property presents an exceptional opportunity to build equity while making it your own. Ideally located near shopping, dining, parks, and major commuter routes, the home also offers convenient access to both BART and MUNI transportation, providing easy connectivity to San Francisco and the greater Bay Area. A unique opportunity to own a piece of Daly City history with character, potential, and an unbeatable location....
Contact an agent
Home facts
- Year built:1912
- Subdivision & Development:CROKER ESTATES
- Listing ID #:41136408
- Added:61 day(s) ago
- Updated:August 07, 2026 at 07:53 AM
Rooms and interior
- Bedrooms:2
- Total bathrooms:1
- Full bathrooms:1
- Rooms Total:5
- Flooring:Hardwood, Tile
- Kitchen Description:Gas Range
- Living area:880 sq. ft.
Heating and cooling
- Heating:Fireplace(s), Forced Air, Natural Gas
Structure and exterior
- Roof:Composition
- Year built:1912
- Building area:880 sq. ft.
- Architectural Style:Single Family Residence, Traditional
- Construction Materials:Wood Siding
- Exterior Features:Back Yard
- Levels:2 Story
Utilities
- Water:Public
Finances and disclosures
- Price:$849,888
- Price per sq. ft.:$965.78
Features and amenities
- Appliances:Dryer, Gas Range, Gas Water Heater, Washer
- Laundry features:Dryer, In Garage, Washer
- Amenities:Carbon Monoxide Detector(s), Smoke Detector(s)
Parking
- Parking description:Attached, Garage Door Opener
- Garage:Yes
- Garage spaces:1
 Bay East 2026. CCAR 2026 bridgeMLS 2026. Information Deemed Reliable But Not Guaranteed. This information is being provided by the Bay East MLS, or CCAR MLS, or bridgeMLS. The listings presented here may or may not be listed by the Broker/Agent operating this website. This information is intended for the personal use of consumers and may not be used for any purpose other than to identify prospective properties consumers may be interested in purchasing. Data last updated at August 7, 2026
New listings near 1047 Hanover
- New
 $798,000Active2 beds 1 baths914 sq. ft.
1163 Brunswick Street, Daly City, CA 94014
MLS# ML82056926Listed by: EXP REALTY OF CALIFORNIA INC - Open Sat, 2 to 4pmNew
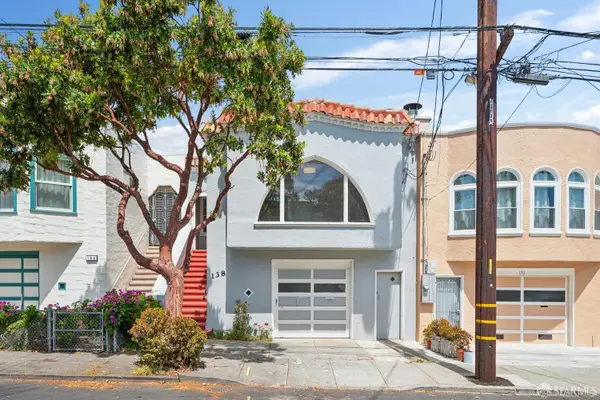 $798,000Active3 beds 2 baths1,880 sq. ft.
138 Irvington Street, Daly City, CA 94014
MLS# 426152331Listed by: CORCORAN ICON PROPERTIES - Open Sat, 1 to 4pmNew
 $1,149,000Active2 beds 1 baths1,080 sq. ft.
275 Fairlawn Avenue, Daly City, CA 94015
MLS# 426151155Listed by: CORE7 REAL ESTATE - Open Sat, 2 to 4pmNew
 $599,000Active2 beds 1 baths1,033 sq. ft.
333 Hickey Boulevard #304, Daly City, CA 94015
MLS# ML82056808Listed by: COLDWELL BANKER REALTY - New
 $659,000Active2 beds 2 baths1,158 sq. ft.
741 Pointe Pacific None #2, Daly City, CA 94014
MLS# 426150432Listed by: EXP REALTY OF CALIFORNIA, INC. - Open Sat, 12 to 4pmNew
 $899,000Active3 beds 1 baths1,060 sq. ft.
93 Muirwood Drive, Daly City, CA 94014
MLS# ML82056672Listed by: ENGEL & VOELKERS BURLINGAME - Open Sat, 1 to 4pmNew
 $1,298,000Active3 beds 2 baths1,240 sq. ft.
171 Morton Drive, Daly City, CA 94015
MLS# ML82056363Listed by: COMPASS - Open Sat, 1 to 5pmNew
 $1,588,000Active-- beds -- baths2,524 sq. ft.
901903 Hanover Street, Daly City, CA 94014
MLS# ML82056300Listed by: CENTURY 21 MASTERS - New
 $998,800Active3 beds 3 baths1,290 sq. ft.
158 Melissa Cir, Daly City, CA 94014
MLS# 41143565Listed by: NETZA - Open Sun, 1 to 3pmNew
 $620,000Active2 beds 2 baths1,065 sq. ft.
397 Imperial Way #109, Daly City, CA 94015
MLS# ML82056186Listed by: CROWN COLONY PROPERTIES


Protect your home and budget from life's surprises with an Assurant Home Warranty, backed by a partner that supports you through every step of homeownership. Explore Plans.
© 2026 Better Homes and Gardens Real Estate LLC. An Anywhere Real Estate company. All rights reserved. Better Homes and Gardens® Real Estate is a registered trademark owned by Meredith Operations Corporation, licensed to Better Homes and Gardens Real Estate LLC and used with permission. Better Homes and Gardens Real Estate LLC fully supports the principles of the Fair Housing Act and the Equal Opportunity Act. Listing information is deemed reliable but is not guaranteed accurate.
Each office is independently owned and operated.
Any services or products provided by third parties are not provided by, affiliated with or related to Better Homes and Gardens Real Estate LLC, or its affiliated companies.