
117 Wembley Drive, Daly City, CA 94015
Local realty services provided by:Better Homes and Gardens Real Estate Royal & Associates
117 Wembley Drive,Daly City, CA 94015
$1,249,888
- 3 Beds
- 2 Baths
- 1,137 sq. ft.
- Single family
- Active
Listed by: matthew eisenberg
Office: compass
MLS#:ML82066953
Source:Bay East, CCAR, bridgeMLS
Price summary
- Price:$1,249,888
- Price per sq. ft.:$1,099.29
About this home
Step into a complete top-to-bottom transformation, where modern curb appeal and professional landscaping set the stage for a stunning reimagining of this Serramonte residence. Every inch of the home has been meticulously updated to offer a bright, open-concept interior that feels both sophisticated and welcoming. The heart of the home is the open-concept kitchen, featuring sleek countertops, premium cabinetry, and stainless steel appliances that flow seamlessly into the living spaces. The primary suite is an expansive oasis, offering generous proportions that create a true sense of scale and comfort, complemented by flexible additional rooms that easily adapt to a home office or creative studio. Designed with an emphasis on indoor-outdoor living, the layout opens to a private, backyarda perfect backdrop for al fresco dining while enjoying the refreshing coastal breeze. Situated moments from the Westlake Shopping Center and offering quick access to BART and major freeways, this location ensures a streamlined commute to both San Francisco and the Peninsula. This is a rare opportunity to own a truly turnkey home where every detail has been handled for you....
Contact an agent
Home facts
- Year built:1976
- Listing ID #:ML82066953
- Added:1 day(s) ago
- Updated:November 13, 2026 at 03:34 PM
Rooms and interior
- Bedrooms:3
- Total bathrooms:2
- Full bathrooms:2
- Kitchen Description:Dishwasher
- Living area:1,137 sq. ft.
Heating and cooling
- Heating:Forced Air
Structure and exterior
- Year built:1976
- Building area:1,137 sq. ft.
- Architectural Style:Single Family Residence
- Foundation Description:Slab
- Levels:1 Story, 1 Story
Utilities
- Water:Public
- Sewer:Public Sewer
Finances and disclosures
- Price:$1,249,888
- Price per sq. ft.:$1,099.29
Features and amenities
- Appliances:Dishwasher
- Laundry features:In Garage
Parking
- Parking description:Attached, Off Street
- Garage:Yes
- Garage spaces:1
 Bay East 2026. CCAR 2026 bridgeMLS 2026. Information Deemed Reliable But Not Guaranteed. This information is being provided by the Bay East MLS, or CCAR MLS, or bridgeMLS. The listings presented here may or may not be listed by the Broker/Agent operating this website. This information is intended for the personal use of consumers and may not be used for any purpose other than to identify prospective properties consumers may be interested in purchasing. Data last updated at November 13, 2026
New listings near 117 Wembley Drive
- Coming Soon
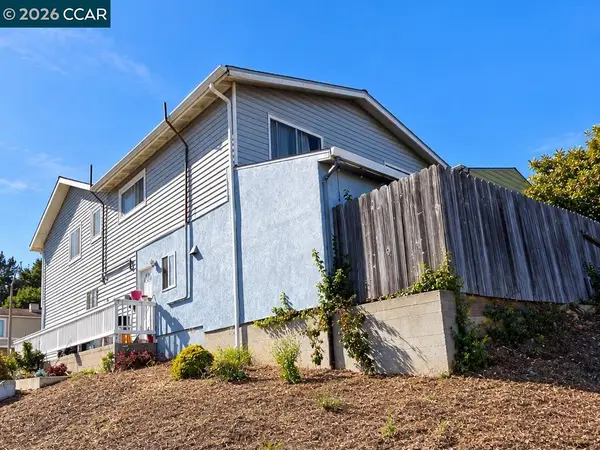 $1,300,000Coming Soon5 beds 3 baths2,670 sq. ft.
99 Morton Dr, Daly City, CA 94015
MLS# 41152970Listed by: LUXE REALTY GROUP - New
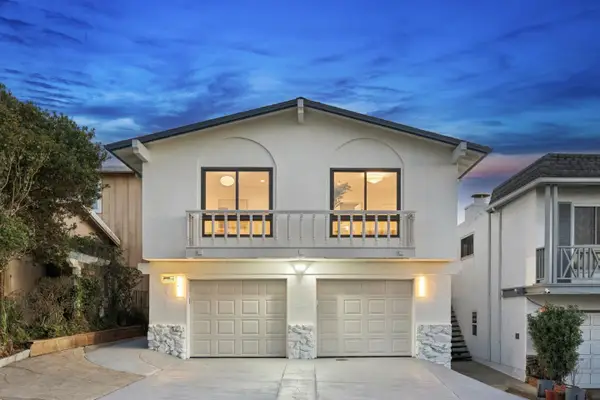 $1,348,000Active4 beds 2 baths2,020 sq. ft.
49 Nelson Court, Daly City, CA 94015
MLS# ML82067251Listed by: ALL STAR HOMES - New
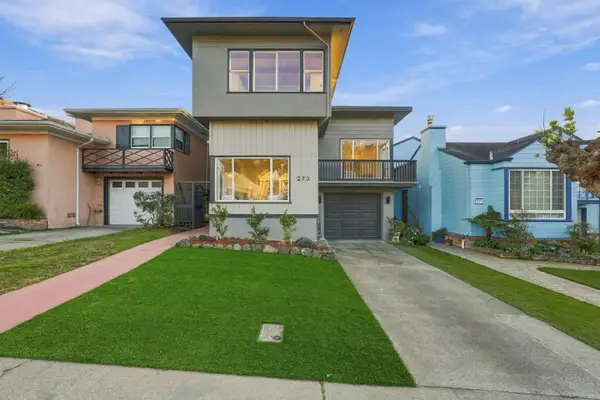 $1,298,000Active3 beds 3 baths1,910 sq. ft.
273 Wilshire Avenue, Daly City, CA 94015
MLS# ML82067062Listed by: EXP REALTY OF CALIFORNIA INC - New
 $1,499,000Active-- beds -- baths1,884 sq. ft.
1014 S Mayfair Avenue, Daly City, CA 94015
MLS# ML82067214Listed by: KUIPER REAL ESTATE TEAM CORP - New
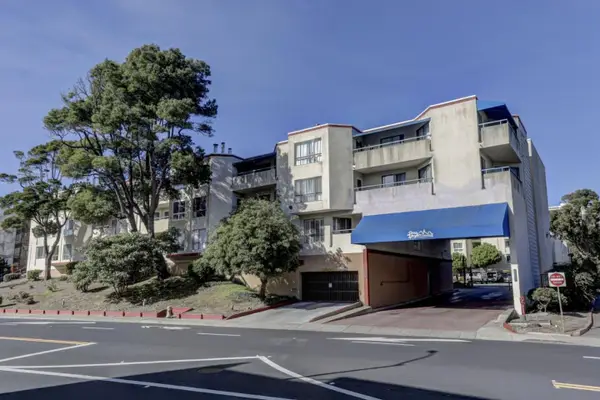 $470,000Active1 beds 1 baths813 sq. ft.
1551 Southgate Avenue #156, Daly City, CA 94015
MLS# ML82067114Listed by: DENMAN REAL ESTATE GROUP, INC. 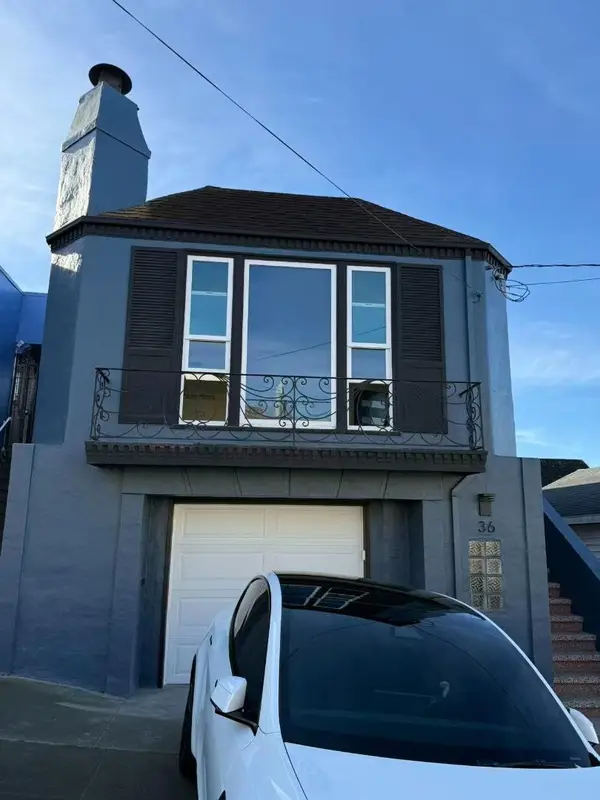 $1,020,000Pending4 beds 2 baths1,410 sq. ft.
36 Como Avenue, Daly City, CA 94014
MLS# ML82066899Listed by: COMPASS- New
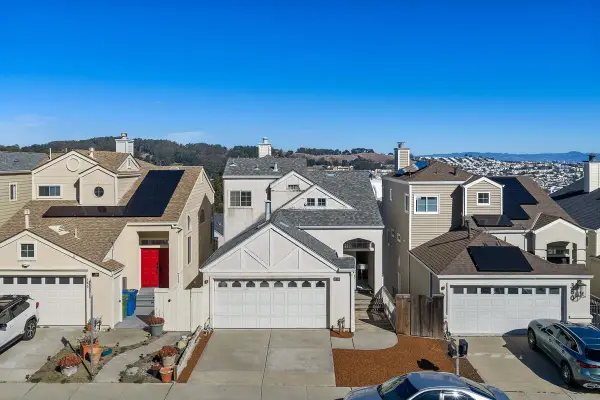 $899,000Active4 beds 3 baths2,100 sq. ft.
382 Bay Ridge Drive, Daly City, CA 94014
MLS# ML82066787Listed by: KW ADVISORS 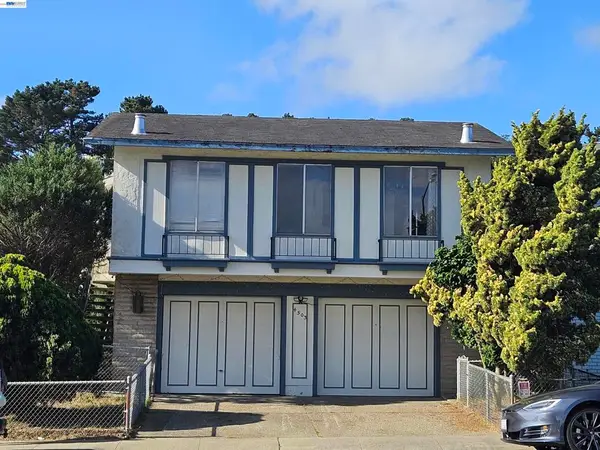 $929,999Pending4 beds 2 baths1,650 sq. ft.
4503 Callan Blvd, Daly City, CA 94015
MLS# 41153145Listed by: ALLIANCE BAY REALTY- New
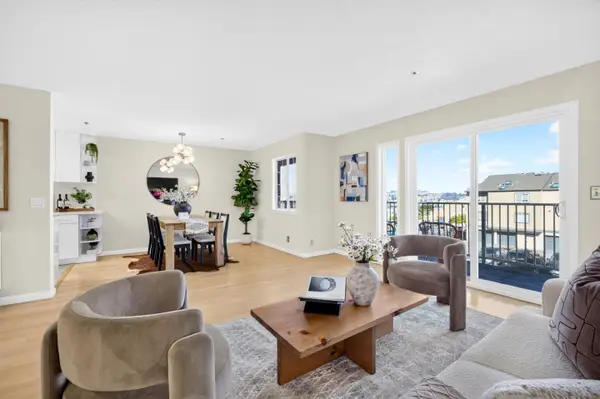 $649,888Active2 beds 2 baths1,055 sq. ft.
1011 San Gabriel Circle #417, Daly City, CA 94014
MLS# ML82066432Listed by: SEQUOIA REAL ESTATE


Protect your home and budget from life's surprises with an Assurant Home Warranty, backed by a partner that supports you through every step of homeownership. Explore Plans.
© 2026 Better Homes and Gardens Real Estate LLC. An Anywhere Real Estate company. All rights reserved. Better Homes and Gardens® Real Estate is a registered trademark owned by Meredith Operations Corporation, licensed to Better Homes and Gardens Real Estate LLC and used with permission. Better Homes and Gardens Real Estate LLC fully supports the principles of the Fair Housing Act and the Equal Opportunity Act. Listing information is deemed reliable but is not guaranteed accurate.
Each office is independently owned and operated.
Any services or products provided by third parties are not provided by, affiliated with or related to Better Homes and Gardens Real Estate LLC, or its affiliated companies.