
55 Calgary Street, Daly City, CA 94014
Local realty services provided by:Better Homes and Gardens Real Estate Royal & Associates
55 Calgary Street,Daly City, CA 94014
$1,700,000
- 4 Beds
- 4 Baths
- 2,378 sq. ft.
- Single family
- Active
Listed by: donald kung
Office: remax capital
MLS#:ML82059924
Source:Bay East, CCAR, bridgeMLS
Price summary
- Price:$1,700,000
- Price per sq. ft.:$714.89
About this home
Brand-New Modern Single-Family Home with Rooftop Deck & Panoramic Views! Experience contemporary living in this beautifully designed 2026 Daly City home. This striking residence combines modern architecture, sophisticated finishes & abundant natural light. The distinctive exterior features oversized windows & an attached garage with direct interior access. Inside, wide-plank flooring, recessed lighting & a bright neutral palette complement the open-concept living areas. The contemporary kitchen features white shaker cabinetry, quartz countertops, designer backsplash & stainless-steel appliances, opening to the dining & living spaces for everyday living & entertaining. The flexible floor plan is ideal for families, guests, multigenerational living or working from home, including a dedicated office or study area. The spacious primary suite features generous windows & a private bath. A signature feature is the private rooftop deck with sweeping views of the surrounding hills, neighborhood & cityscapeperfect for relaxing or entertaining. Conveniently located with easy access to San Francisco, Peninsula employment centers, commute routes, shopping, dining, parks & schools. Brand-new construction, modern design, rooftop views & attached garage make this a rare Peninsula opportunity....
Contact an agent
Home facts
- Year built:2026
- Listing ID #:ML82059924
- Added:5 day(s) ago
- Updated:September 08, 2026 at 02:57 PM
Rooms and interior
- Bedrooms:4
- Total bathrooms:4
- Full bathrooms:4
- Flooring:Hardwood
- Kitchen Description:Dishwasher, Microwave
- Living area:2,378 sq. ft.
Heating and cooling
- Cooling:Central Air
- Heating:Forced Air
- Central air:Yes
Structure and exterior
- Year built:2026
- Building area:2,378 sq. ft.
- Lot area:0.04 Acres
- Lot Features:Level
- Architectural Style:Contemporary, Single Family Residence
- Exterior Features:Back Yard, Level
- Foundation Description:Slab
- Levels:3 Story Or More
Utilities
- Water:Public
- Sewer:Public Sewer
Finances and disclosures
- Price:$1,700,000
- Price per sq. ft.:$714.89
Features and amenities
- Appliances:Dishwasher, Microwave, Tankless Water Heater
- Amenities:Fire Sprinkler System, Smart Thermostat
Parking
- Parking description:Attached
- Garage:Yes
- Garage spaces:2
 Bay East 2026. CCAR 2026 bridgeMLS 2026. Information Deemed Reliable But Not Guaranteed. This information is being provided by the Bay East MLS, or CCAR MLS, or bridgeMLS. The listings presented here may or may not be listed by the Broker/Agent operating this website. This information is intended for the personal use of consumers and may not be used for any purpose other than to identify prospective properties consumers may be interested in purchasing. Data last updated at September 8, 2026
New listings near 55 Calgary Street
- Coming Soon
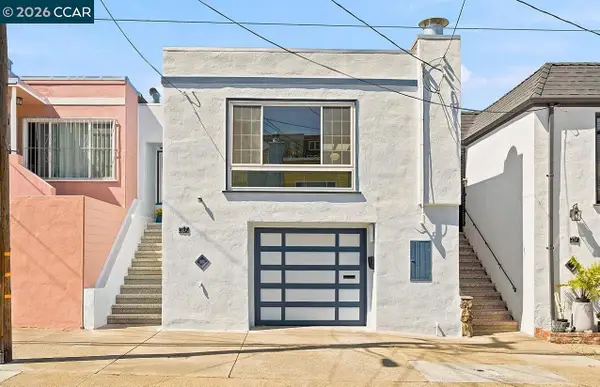 $995,000Coming Soon2 beds 1 baths1,080 sq. ft.
124 Frankfort St, Daly City, CA 94014
MLS# 41146699Listed by: PELLEGO - Coming Soon
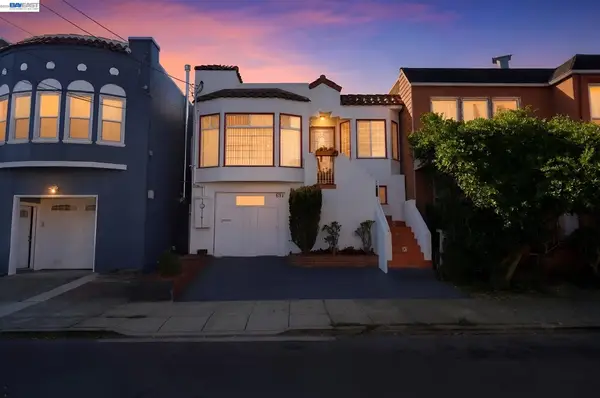 $978,000Coming Soon3 beds 1 baths1,222 sq. ft.
691 Hanover St, Daly City, CA 94014
MLS# 41146676Listed by: KELLER WILLIAMS TRI-VALLEY - Open Sat, 1 to 4pmNew
 $1,295,000Active4 beds 3 baths1,874 sq. ft.
158 Mabuhay Way, Daly City, CA 94014
MLS# ML82060311Listed by: INTERO REAL ESTATE SERVICES - New
 $1,800,000Active5 beds 5 baths1,730 sq. ft.
432 Citrus Avenue, Daly City, CA 94014
MLS# 426159890Listed by: KW ADVISORS - New
 $1,890,000Active6 beds 3 baths3,266 sq. ft.
31 Seaview Drive, Daly City, CA 94015
MLS# ML82057899Listed by: SALA HOMES REALTY & DEVELOPMENT - New
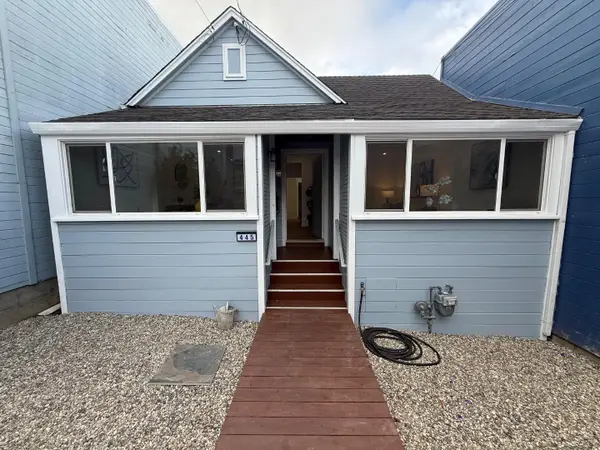 $988,888Active2 beds 1 baths1,120 sq. ft.
445 Vista Grande Avenue, Daly City, CA 94014
MLS# ML82059934Listed by: INTERO REAL ESTATE SERVICES - New
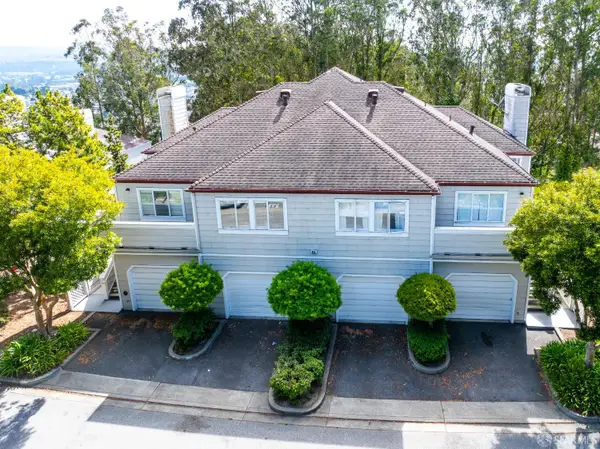 $699,000Active3 beds 3 baths1,630 sq. ft.
495 Mountain View Drive #2, Daly City, CA 94014
MLS# 426159620Listed by: KW ADVISORS - New
 $1,298,000Active4 beds 4 baths1,720 sq. ft.
32 Eastgate Drive, Daly City, CA 94015
MLS# 426149754Listed by: ALL STAR HOMES - New
 $699,888Active2 beds 2 baths1,237 sq. ft.
349 Philip Drive #106, Daly City, CA 94015
MLS# ML82059896Listed by: REAL ESTATE EXPERTS ERA POWERED


Protect your home and budget from life's surprises with an Assurant Home Warranty, backed by a partner that supports you through every step of homeownership. Explore Plans.
© 2026 Better Homes and Gardens Real Estate LLC. An Anywhere Real Estate company. All rights reserved. Better Homes and Gardens® Real Estate is a registered trademark owned by Meredith Operations Corporation, licensed to Better Homes and Gardens Real Estate LLC and used with permission. Better Homes and Gardens Real Estate LLC fully supports the principles of the Fair Housing Act and the Equal Opportunity Act. Listing information is deemed reliable but is not guaranteed accurate.
Each office is independently owned and operated.
Any services or products provided by third parties are not provided by, affiliated with or related to Better Homes and Gardens Real Estate LLC, or its affiliated companies.