
731 Thornhill Drive, Daly City, CA 94015
Local realty services provided by:Better Homes and Gardens Real Estate Royal & Associates
731 Thornhill Drive,Daly City, CA 94015
$999,999
- 3 Beds
- 1 Baths
- 1,150 sq. ft.
- Single family
- Active
Listed by: rebecca husted
Office: corcoran icon properties
MLS#:ML82061745
Source:Bay East, CCAR, bridgeMLS
Price summary
- Price:$999,999
- Price per sq. ft.:$869.56
- Monthly HOA dues:$0.92
About this home
WOW! Don't miss this Broadmoor Vlg Rancher. 3 roomy beds/1 upd bath w/shower over Jetted Tub, Power Flush Toilet, modern fixtures. Kitch upd w/Granite Counters, newer SS Appl (Fridge brand new) Gas cooktop w/Downdraft vent, Bkfst Isle. Hardwood flrs thru out, sliding door from Din Rm to glorious backyd w/mature foliage, apple/lemon & persimmon trees. Home has lots of upgr/improvements over past few years: 2026: new ext paint, 2023: Entire house rewire & main panel upgrade to 200a; main wtr line replc from meter; braced & bolted foundation retrofitting; & Bath Remodel. 2017: Front brick steps repl w/concrete. 2007: Kitchen Remodel & new 30 yr roof. House has woodburning fireplace (check clean air/burn days), recessed lighting throughout, sliding door from Dining Rm to yard, a concrete patio outside dining room, 1 car garage with washer/dryer (gas). Located in Broadmoor Village, Unincorporated Colma, NOT Daly City. Broadmoor boasts it's own Police Dept., a Property Owners Assoc with low annual assessments. As a resident you can rent the community hall at a discount as well as participate in the many annual activities provided by the Association: Adult Pasta/Bingo, Easter Egg Hunt for all ages, Annual Holiday Party with Santa and MORE! Seller relocating-may need short rent back....
Contact an agent
Home facts
- Year built:1949
- Listing ID #:ML82061745
- Added:1 day(s) ago
- Updated:September 25, 2026 at 05:37 AM
Rooms and interior
- Bedrooms:3
- Total bathrooms:1
- Full bathrooms:1
- Flooring:Hardwood, Tile
- Kitchen Description:Dishwasher, Gas Range, Microwave
- Living area:1,150 sq. ft.
Heating and cooling
- Heating:Natural Gas, Wall Furnace
Structure and exterior
- Roof:Shingle
- Year built:1949
- Building area:1,150 sq. ft.
- Lot Features:Sloped Up
- Architectural Style:Ranch, Single Family Residence
- Exterior Features:Sloped Up
- Levels:1 Story, 1 Story
Utilities
- Water:Public
- Sewer:Public Sewer
Finances and disclosures
- Price:$999,999
- Price per sq. ft.:$869.56
Features and amenities
- Appliances:Dishwasher, Gas Range, Microwave
- Laundry features:Dryer, In Garage, Washer
Parking
- Parking description:Attached, Off Street
- Garage:Yes
- Garage spaces:1
 Bay East 2026. CCAR 2026 bridgeMLS 2026. Information Deemed Reliable But Not Guaranteed. This information is being provided by the Bay East MLS, or CCAR MLS, or bridgeMLS. The listings presented here may or may not be listed by the Broker/Agent operating this website. This information is intended for the personal use of consumers and may not be used for any purpose other than to identify prospective properties consumers may be interested in purchasing. Data last updated at September 25, 2026
New listings near 731 Thornhill Drive
- New
 $348,888Active-- beds 1 baths495 sq. ft.
1551 Southgate Avenue #163, Daly City, CA 94015
MLS# ML82062517Listed by: KW ADVISORS - Open Sat, 1 to 3pmNew
 $799,000Active2 beds 1 baths980 sq. ft.
475 Irvington St, DALY CITY, CA 94014
MLS# 41149314Listed by: EXP REALTY OF CALIFORNIA, INC. - Open Sat, 2 to 4pmNew
 $928,000Active3 beds 1 baths1,120 sq. ft.
790 Skyline Drive, Daly City, CA 94015
MLS# ML82062263Listed by: COMPASS - New
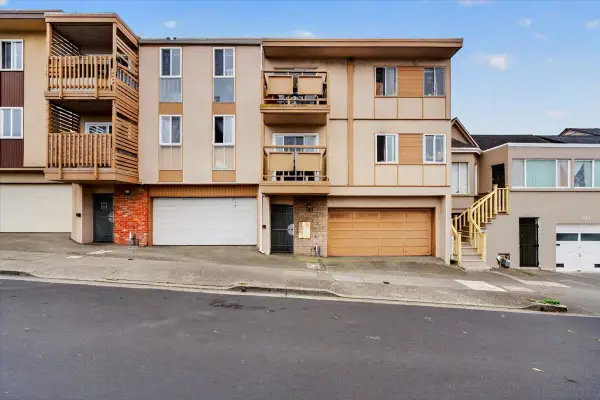 $1,600,000Active-- beds -- baths5,334 sq. ft.
123 Knowles Avenue, Daly City, CA 94014
MLS# ML82058295Listed by: KINETIC REAL ESTATE - Open Sun, 1:30 to 4:30pmNew
 $650,000Active2 beds 2 baths1,055 sq. ft.
1024 San Luis Circle #722, Daly City, CA 94014
MLS# ML82062475Listed by: GREEN BANKER REALTY - Open Sat, 2 to 4pmNew
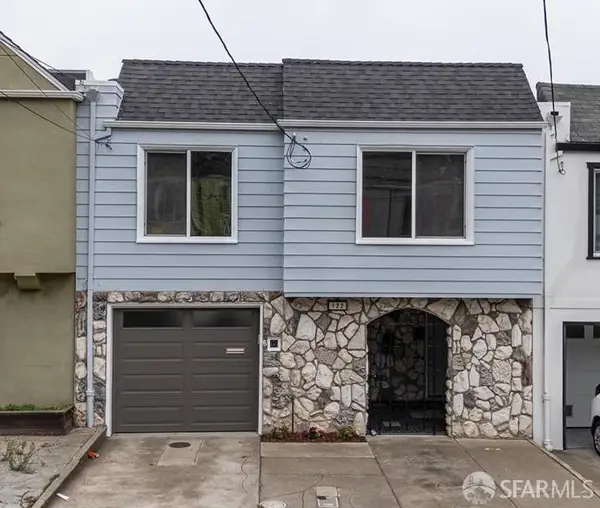 $995,000Active3 beds 2 baths1,515 sq. ft.
122 Bellevue Avenue, Daly City, CA 94014
MLS# 426164910Listed by: PARK NORTH REAL ESTATE - New
 $375,000Active-- beds 1 baths483 sq. ft.
395 Imperial Way #350, Daly City, CA 94015
MLS# ML82062370Listed by: CROWN COLONY PROPERTIES - Open Sat, 12 to 2pmNew
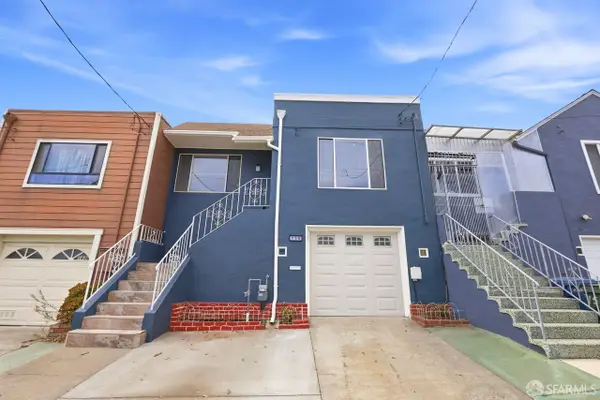 $748,000Active2 beds 1 baths920 sq. ft.
158 Oriente Street, Daly City, CA 94014
MLS# 426164560Listed by: COLDWELL BANKER REALTY - Open Fri, 4:30 to 6:30pmNew
 $1,298,000Active4 beds 3 baths1,670 sq. ft.
223 Oakridge Drive, DALY CITY, CA 94014
MLS# 82062331Listed by: CHRISTIE'S INTERNATIONAL REAL ESTATE SERENO


Protect your home and budget from life's surprises with an Assurant Home Warranty, backed by a partner that supports you through every step of homeownership. Explore Plans.
© 2026 Better Homes and Gardens Real Estate LLC. An Anywhere Real Estate company. All rights reserved. Better Homes and Gardens® Real Estate is a registered trademark owned by Meredith Operations Corporation, licensed to Better Homes and Gardens Real Estate LLC and used with permission. Better Homes and Gardens Real Estate LLC fully supports the principles of the Fair Housing Act and the Equal Opportunity Act. Listing information is deemed reliable but is not guaranteed accurate.
Each office is independently owned and operated.
Any services or products provided by third parties are not provided by, affiliated with or related to Better Homes and Gardens Real Estate LLC, or its affiliated companies.