
223 Oakridge Drive, Daly City, CA 94014
Local realty services provided by:Better Homes and Gardens Real Estate Reliance Partners
223 Oakridge Drive,Daly City, CA 94014
$1,298,000
- 4 Beds
- 3 Baths
- 1,670 sq. ft.
- Single family
- Active
Upcoming open houses
- Fri, Sep 2504:30 pm - 06:30 pm
- Sat, Sep 2602:00 pm - 04:00 pm
- Sun, Sep 2702:00 pm - 04:00 pm
Listed by: margarita millerman
Office: christie's international real estate sereno
MLS#:82062331
Source:MLSListings
Price summary
- Price:$1,298,000
- Price per sq. ft.:$777.25
About this home
SWEEPING BAY & SAN FRANCISCO VIEWS! Ideally situated on a quiet dead-end street in desirable Southern Hills, this stylishly remodeled home combines exceptional privacy with a highly functional two-level layout. Bay and SF views take center stage throughout the living room, dining room and kitchen, while the private backyard extends the experience outdoors; watch passing ships by day and city lights at night. The main level offers wonderful living and dining spaces framed by panoramic views, along with 3 bedrooms and 2 baths. Downstairs, an expansive family room, 4th bedroom and full bath offer an entire second level for relaxing, entertaining, a home office or play space, with potential to create a separate, self-contained living unit. Remodeled kitchen and upstairs baths, hardwood floors, fireplace and BRAND-NEW ROOF. Ample parking with a two-car garage and driveway. Enjoy neighborhood Arden Park along with the trails and spectacular open space of San Bruno Mountain State Park. Convenient to San Francisco, Peninsula employment centers and major commute routes....
Contact an agent
Home facts
- Year built:1964
- Listing ID #:82062331
- Added:1 day(s) ago
- Updated:September 24, 2026 at 11:38 AM
Rooms and interior
- Bedrooms:4
- Total bathrooms:3
- Full bathrooms:3
- Flooring:Carpet, Hardwood, Tile
- Dining Description:Dining Area
- Bathrooms Description:1 Shower Over Tub, 1 Stall Shower, Skylight
- Kitchen Description:Dishwasher, Refrigerator
- Bedroom Description:Ground Floor Bedroom
- Living area:1,670 sq. ft.
Heating and cooling
- Heating:Central Forced Air
Structure and exterior
- Roof:Composition
- Year built:1964
- Building area:1,670 sq. ft.
- Lot area:0.15 Acres
- Lot Features:Views
- Foundation Description:Concrete Perimeter and Slab
Schools
- Middle school:Lipman Middle
- Elementary school:Panorama Elementary
Utilities
- Water:City/Public
- Sewer:Sewer - Public
Finances and disclosures
- Price:$1,298,000
- Price per sq. ft.:$777.25
Features and amenities
- Laundry features:In Garage
Parking
- Parking description:2 Car Garage, Attached, On Street
 The information being provided by Mlslistings Inc is for the consumer's personal, non-commercial use and may not be used for any purpose other than to identify prospective properties consumer may be interested in purchasing. Any information relating to real estate for sale referenced on this web site comes from the Internet Data Exchange (IDX) program of the Mlslistings Inc. Better Homes and Gardens Real Estate Reliance Partners is not a Multiple Listing Service (MLS), nor does it offer MLS access. This website is a service of Better Homes and Gardens Real Estate Reliance Partners, a broker participant of Mlslistings Inc. This web site may reference real estate listing(s) held by a brokerage firm other than the broker and/or agent who owns this web site. The accuracy of all information, regardless of source, including but not limited to open house information, square footages and lot sizes, is deemed reliable but not guaranteed and should be personally verified through personal inspection by and/or with the appropriate professionals. The data contained herein is copyrighted by Mlslistings Inc and is protected by all applicable copyright laws. Any unauthorized dissemination of this information is in violation of copyright laws and is strictly prohibited. Properties in listings may have been sold or may no longer be available. Copyright 2026 Mlslistings Inc. All rights reserved. This data is updated every 12 hours. Some properties appearing for sale on this display may subsequently have sold and may no longer be available. IDX display powered by Anywhere Real Estate.
New listings near 223 Oakridge Drive
- New
 $999,999Active3 beds 1 baths1,150 sq. ft.
731 Thornhill Drive, Daly City, CA 94015
MLS# ML82061745Listed by: CORCORAN ICON PROPERTIES - Open Fri, 4 to 6pmNew
 $348,888Active-- beds 1 baths495 sq. ft.
1551 Southgate Avenue #163, DALY CITY, CA 94015
MLS# 82062517Listed by: KW ADVISORS - Open Sat, 1 to 3pmNew
 $799,000Active2 beds 1 baths980 sq. ft.
475 Irvington St, Daly City, CA 94014
MLS# 41149314Listed by: EXP REALTY OF CALIFORNIA, INC. - New
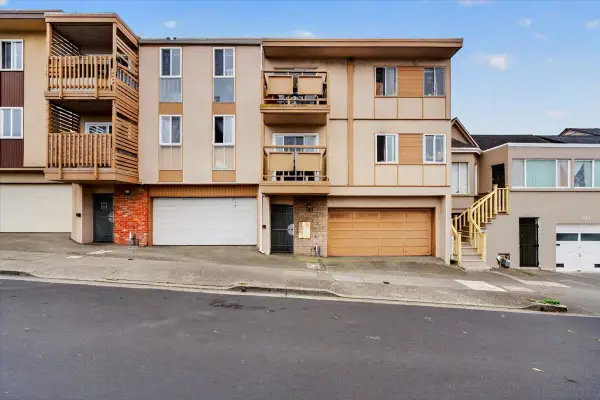 $1,600,000Active-- beds -- baths5,334 sq. ft.
123 Knowles Avenue, Daly City, CA 94014
MLS# ML82058295Listed by: KINETIC REAL ESTATE - Open Sat, 2 to 4pmNew
 $928,000Active3 beds 1 baths1,120 sq. ft.
790 Skyline Drive, DALY CITY, CA 94015
MLS# 82062263Listed by: COMPASS - Open Sun, 1:30 to 4:30pmNew
 $650,000Active2 beds 2 baths1,055 sq. ft.
1024 San Luis Circle #722, Daly City, CA 94014
MLS# 82062475Listed by: GREEN BANKER REALTY - Open Sat, 2 to 4pmNew
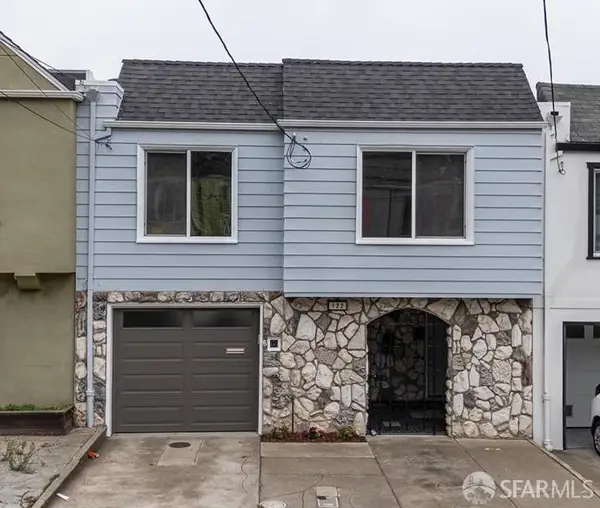 $995,000Active3 beds 2 baths1,515 sq. ft.
122 Bellevue Avenue, Daly City, CA 94014
MLS# 426164910Listed by: PARK NORTH REAL ESTATE - New
 $375,000Active-- beds 1 baths483 sq. ft.
395 Imperial Way #350, DALY CITY, CA 94015
MLS# 82062370Listed by: CROWN COLONY PROPERTIES - Open Sat, 12 to 2pmNew
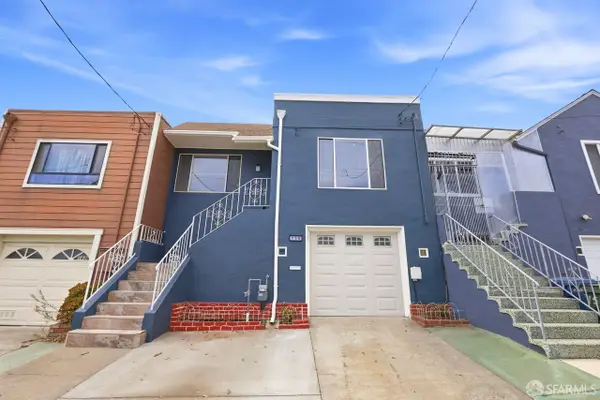 $748,000Active2 beds 1 baths920 sq. ft.
158 Oriente Street, Daly City, CA 94014
MLS# 426164560Listed by: COLDWELL BANKER REALTY


Protect your home and budget from life's surprises with an Assurant Home Warranty, backed by a partner that supports you through every step of homeownership. Explore Plans.
© 2026 Better Homes and Gardens Real Estate LLC. An Anywhere Real Estate company. All rights reserved. Better Homes and Gardens® Real Estate is a registered trademark owned by Meredith Operations Corporation, licensed to Better Homes and Gardens Real Estate LLC and used with permission. Better Homes and Gardens Real Estate LLC fully supports the principles of the Fair Housing Act and the Equal Opportunity Act. Listing information is deemed reliable but is not guaranteed accurate.
Each office is independently owned and operated.
Any services or products provided by third parties are not provided by, affiliated with or related to Better Homes and Gardens Real Estate LLC, or its affiliated companies.