
17 Strand Beach Drive, Dana Point, CA 92629
Local realty services provided by:Better Homes and Gardens Real Estate Town Center
17 Strand Beach Drive,Dana Point, CA 92629
$25,900,000
- 5 Beds
- 6 Baths
- 6,596 sq. ft.
- Single family
- Active
Listed by: kathy ruland
Office: coldwell banker realty949-249-6611
MLS#:OC26117043
Source:CRMLS
Price summary
- Price:$25,900,000
- Price per sq. ft.:$3,926.62
- Monthly HOA dues:$1,550
About this home
Welcome to a Masterpiece of Coastal Elegance in the Prestigious Strand at Headlands, Dana Point designed by the renowned architect C.J. Light. Perched majestically above the golden sands and glistening waters of Southern California’s most coveted shoreline, this extraordinary oceanfront estate is the pinnacle of luxury coastal living. Located within the exclusive guard-gated enclave of The Strand, this architectural triumph offers a breathtaking fusion of contemporary sophistication and timeless seaside beauty. Spanning 6,596 square feet of meticulously crafted living space, this residence is a true sanctuary of refinement and tranquility. Featuring four opulent en-suite bedrooms on the upper level — including two lavish master retreats with panoramic ocean vistas, spa-inspired baths, and bespoke walk-in closets — the home is designed to indulge the senses. A versatile office or fifth bedroom with full bath graces the main level, along with a powder room tailored for guest convenience.The heart of the home is a grand open-concept living space where walls of glass invite in sweeping views of the Pacific Ocean and bathe the interiors in natural light. The chef’s kitchen is a culinary dream, adorned with top-tier appliances, custom cabinetry, and dual oversized islands ideal for both intimate gatherings and grand-scale entertaining. Seamlessly connected to elegant living and dining areas, the space flows effortlessly onto expansive outdoor terraces, blurring the line between indoor and outdoor living. Step into your private coastal haven — a meticulously landscaped backyard oasis featuring a shimmering pool and spa, multiple lounging and dining areas, and unobstructed sunset views of the Pacific Ocean. Set on a rare 10,934 square foot lot, this estate also includes a spacious three-car garage, offering ample room for vehicles. As a resident of The Strand, you will enjoy access to world-class community amenities including a private beach club, fitness center, and coastal trails — all in a setting defined by elegance, privacy, and prestige. This is not merely a home. It is a lifestyle. A statement. A rare opportunity to claim one of Southern California’s most exclusive addresses. Welcome to your coastal sanctuary — where the sea meets serenity in grand, unforgettable fashion....
Contact an agent
Home facts
- Year built:2017
- Listing ID #:OC26117043
- Added:45 day(s) ago
- Updated:July 14, 2026 at 12:45 PM
Rooms and interior
- Bedrooms:5
- Total bathrooms:6
- Full bathrooms:5
- Half bathrooms:1
- Flooring:Stone, Wood
- Kitchen Description:Barbecue, Built In Range, Convection Oven, Dishwasher, Disposal, Double Oven, Gas Cooktop, Gas Oven, Gas Range, Ice Maker, Microwave, Pantry, Refrigerator, Self Cleaning Oven, Water To Refrigerator
- Basement:Yes
- Basement Description:Unfinished, Utility
- Living area:6,596 sq. ft.
Heating and cooling
- Cooling:Central Air
- Heating:Central, Forced Air
- Central air:Yes
Structure and exterior
- Roof:Stone
- Year built:2017
- Building area:6,596 sq. ft.
- Lot area:0.25 Acres
- Lot Features:Back Yard, Cul De Sac, Drip Irrigation/Bubblers, Front Yard, Landscaped, Level with Street, Walkstreet, Yard
- Architectural Style:Contemporary, Custom
- Construction Materials:Concrete, Stone
- Exterior Features:Barbecue, Concrete, Lighting, RainGutters, Stone
- Foundation Description:Concrete Perimenter
- Levels:2 Story
Utilities
- Water:Water Connected
- Sewer:Public Sewer, Sewer Connected
Finances and disclosures
- Price:$25,900,000
- Price per sq. ft.:$3,926.62
Features and amenities
- Appliances:Barbecue, Built In Range, Convection Oven, Dishwasher, Disposal
- Amenities:All Bedrooms Up, Balcony, Beamed Ceilings, Carbon Monoxide (CO2) Detector, Dressing Area, Elevator, Foyer Entrance, Granite Counters, High Ceilings, Koi Pond, Living Room Deck Attached, Partially Furnished, Phone System, Rain Gutters, Skylights, Tankless Water Heater, Walk In Pantry, Water Heater, Water Purifier, Water Softner
- Pool features:Association, Fenced, Gas Heat, Heated, In Ground, Infinity Pool, Pebble, Pool, Private, Salt Water, Waterfall
Parking
- Total parking spaces:3
- Parking description:Door-Multi, Door-Single, Driveway, Driveway Level, Electric Vehicle Charging Stations, Garage, Garage Door Opener
- Garage:Yes
- Garage spaces:3
New listings near 17 Strand Beach Drive
- New
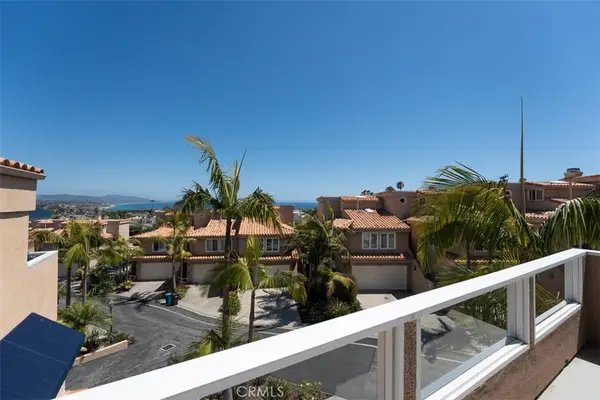 $1,445,000Active2 beds 3 baths1,328 sq. ft.
24345 Vista Point, Dana Point, CA 92629
MLS# OC26152617Listed by: HARCOURTS PRIME PROPERTIES - Open Wed, 10am to 1pmNew
 $3,195,000Active5 beds 4 baths3,192 sq. ft.
33211 Ocean Hill Drive, Dana Point, CA 92629
MLS# OC26151537Listed by: RYAN SCHRAMM REAL ESTATE - New
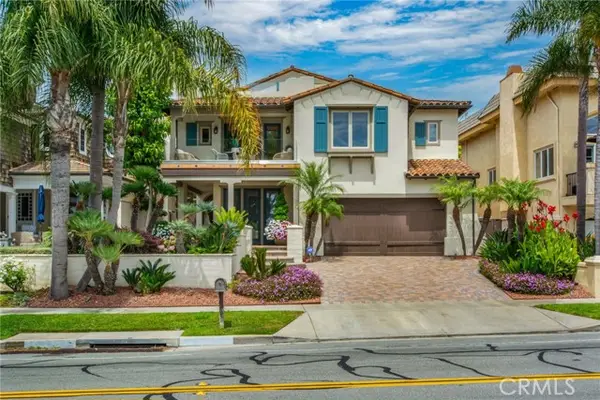 $5,395,000Active4 beds 6 baths4,692 sq. ft.
35002 Camino Capistrano, Dana Point, CA 92624
MLS# NP26147646Listed by: COLDWELL BANKER REALTY
- New
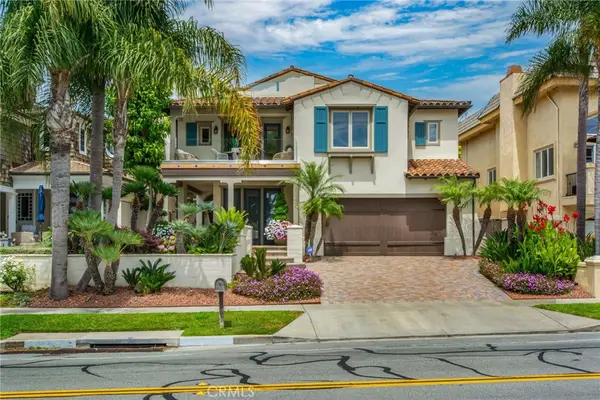 $5,395,000Active4 beds 6 baths4,692 sq. ft.
35002 Camino Capistrano, Dana Point, CA 92624
MLS# NP26147646Listed by: COLDWELL BANKER REALTY - Open Wed, 10am to 1pmNew
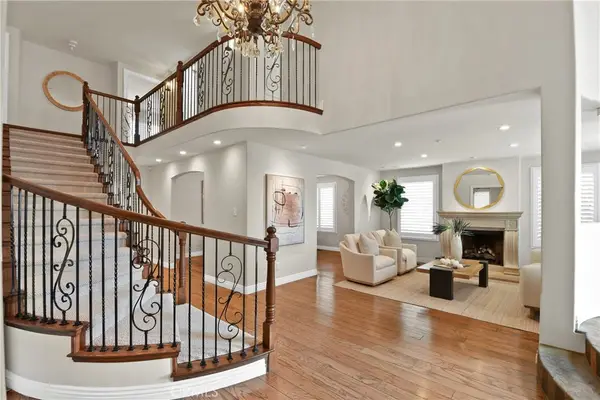 $3,195,000Active5 beds 4 baths3,224 sq. ft.
26782 Calle Real, Dana Point, CA 92624
MLS# NP26146591Listed by: COMPASS - Open Wed, 9:30am to 12pmNew
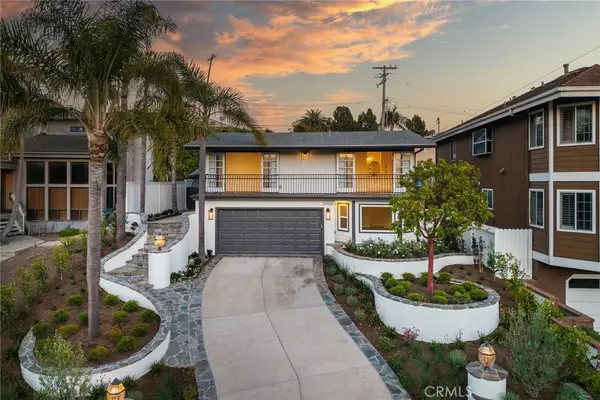 $2,250,000Active4 beds 3 baths1,946 sq. ft.
26966 Calle Dolores, Dana Point, CA 92624
MLS# OC26151503Listed by: PACIFIC SOTHEBY'S INT'L REALTY - Open Thu, 10am to 1pmNew
 $1,899,000Active3 beds 3 baths2,000 sq. ft.
1 Saint Kitts, Dana Point, CA 92629
MLS# OC26151442Listed by: FIRST TEAM REAL ESTATE - Coming Soon
 $2,799,990Coming Soon5 beds 4 baths
33052 Santiago Drive, Dana Point, CA 92629
MLS# OC26150158Listed by: FIRST TEAM REAL ESTATE - Coming Soon
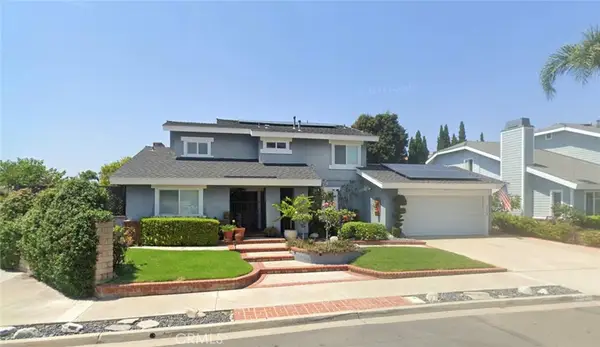 $2,300,000Coming Soon3 beds 3 baths
27251 Calle Anejo, Dana Point, CA 92624
MLS# OC26149358Listed by: BEACH CITIES REAL ESTATE - New
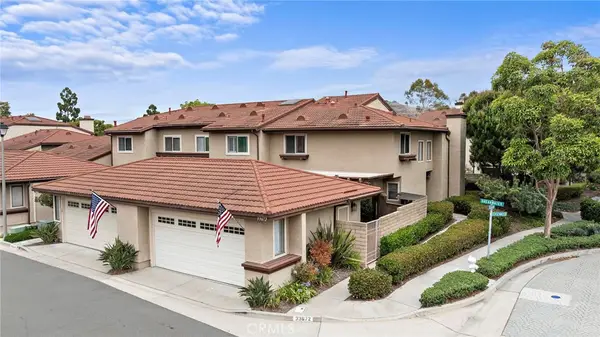 $1,200,000Active3 beds 3 baths1,727 sq. ft.
33672 Breakwater, Dana Point, CA 92629
MLS# OC26150357Listed by: REALTY ONE GROUP WEST


Protect your home and budget from life's surprises with an Assurant Home Warranty, backed by a partner that supports you through every step of homeownership. Explore Plans.
© 2026 Better Homes and Gardens Real Estate LLC. An Anywhere Real Estate company. All rights reserved. Better Homes and Gardens® Real Estate is a registered trademark owned by Meredith Operations Corporation, licensed to Better Homes and Gardens Real Estate LLC and used with permission. Better Homes and Gardens Real Estate LLC fully supports the principles of the Fair Housing Act and the Equal Opportunity Act. Listing information is deemed reliable but is not guaranteed accurate.
Each office is independently owned and operated.
Any services or products provided by third parties are not provided by, affiliated with or related to Better Homes and Gardens Real Estate LLC, or its affiliated companies.