
26972 Mill Pond Road #30, Dana Point, CA 92624
Local realty services provided by:Better Homes and Gardens Real Estate Clarity
26972 Mill Pond Road #30,Dana Point, CA 92624
$1,375,000
- 3 Beds
- 3 Baths
- 1,673 sq. ft.
- Townhouse
- Active
Upcoming open houses
- Sat, Jul 2501:00 pm - 04:00 pm
Listed by: phoenix rain
Office: first team real estate
MLS#:OC26151334
Source:MLSListings
Price summary
- Price:$1,375,000
- Price per sq. ft.:$821.88
- Monthly HOA dues:$715
About this home
Discover this rare turnkey 3-bedroom, 3-bath townhome in the sought-after Mill Pond Gated Community—one of Capistrano Beach’s best-kept “secret garden” enclaves. Perched above one of the community’s scenic ponds, this tranquil home is surrounded by lush landscaping, waterfalls, mature trees, and natural wildlife. A true paradise for nature lovers. Step inside and be welcomed by soaring two-story ceilings, sun-filled windows, and elegant crown molding that frame the bright, open layout. The remodeled kitchen has been thoughtfully expanded and designed for the passionate cook, featuring a spacious bar, quartz countertops, octagonal backsplash tile, LG stainless steel appliances, a farmhouse sink, modern golden/brass accents, and custom cabinetry with open shelving. The charming breakfast nook includes built-in seating and storage—perfect for morning coffee or casual meals. The kitchen flows seamlessly into the inviting family room, complete with a white brick-and-shiplap fireplace. Downstairs also features a chic coastal powder room and a flexible space large enough for a dining area, piano, or reading nook. Dual sliding doors open to the serene garden patio overlooking the pond and waterfalls—an ideal peaceful retreat for relaxing or entertaining. Upstairs, the primary suite offer...
Contact an agent
Home facts
- Year built:1977
- Listing ID #:OC26151334
- Added:7 day(s) ago
- Updated:July 25, 2026 at 04:49 AM
Rooms and interior
- Bedrooms:3
- Total bathrooms:3
- Full bathrooms:2
- Half bathrooms:1
- Dining Description:Breakfast Bar, Breakfast Nook, Dining Area in Living Room, Formal Dining Room, In Kitchen
- Kitchen Description:Dishwasher, Freezer, Garbage Disposal, Pantry, Refrigerator, Self Clean Oven
- Living area:1,673 sq. ft.
Heating and cooling
- Cooling:Central Air, Central Forced Air - Electric
- Heating:Central Forced Air, Electric, Heat Pump
Structure and exterior
- Roof:Concrete
- Year built:1977
- Building area:1,673 sq. ft.
- Lot area:3.72 Acres
- Lot Features:Greenbelt, Level, Mid Block
- Architectural Style:Cape Cod, Traditional
- Exterior Features:Automatic Sprinkler(s), Balcony/Patio, Patio
- Foundation Description:Concrete Slab
Schools
- High school:SANCLE
- Middle school:SHOREC
- Elementary school:PALISA
Utilities
- Water:District - Public, Gas Water Heater, Water Purifier - Owned
Finances and disclosures
- Price:$1,375,000
- Price per sq. ft.:$821.88
Features and amenities
- Laundry features:In Garage
- Amenities:Balcony or Patio, Ceiling Fan(s), Double Pane Window(s), High Ceiling, Vaulted Ceiling, Wet Bar
- Pool features:Community Pool, Community Pool(s), In Ground, Pool - Fenced, Pool - Heated
Parking
- Parking description:Garage, Gate / Door Opener, Guest Parking, Off Street Parking, Other, Private Garage
 The information being provided by Mlslistings Inc is for the consumer's personal, non-commercial use and may not be used for any purpose other than to identify prospective properties consumer may be interested in purchasing. Any information relating to real estate for sale referenced on this web site comes from the Internet Data Exchange (IDX) program of the Mlslistings Inc. Better Homes and Gardens Real Estate Clarity is not a Multiple Listing Service (MLS), nor does it offer MLS access. This website is a service of Better Homes and Gardens Real Estate Clarity, a broker participant of Mlslistings Inc. This web site may reference real estate listing(s) held by a brokerage firm other than the broker and/or agent who owns this web site.
The accuracy of all information, regardless of source, including but not limited to open house information, square footages and lot sizes, is deemed reliable but not guaranteed and should be personally verified through personal inspection by and/or with the appropriate professionals. The data contained herein is copyrighted by Mlslistings Inc and is protected by all applicable copyright laws. Any unauthorized dissemination of this information is in violation of copyright laws and is strictly prohibited.
Properties in listings may have been sold or may no longer be available.
Copyright 2026 Mlslistings Inc. All rights reserved.
The information being provided by Mlslistings Inc is for the consumer's personal, non-commercial use and may not be used for any purpose other than to identify prospective properties consumer may be interested in purchasing. Any information relating to real estate for sale referenced on this web site comes from the Internet Data Exchange (IDX) program of the Mlslistings Inc. Better Homes and Gardens Real Estate Clarity is not a Multiple Listing Service (MLS), nor does it offer MLS access. This website is a service of Better Homes and Gardens Real Estate Clarity, a broker participant of Mlslistings Inc. This web site may reference real estate listing(s) held by a brokerage firm other than the broker and/or agent who owns this web site.
The accuracy of all information, regardless of source, including but not limited to open house information, square footages and lot sizes, is deemed reliable but not guaranteed and should be personally verified through personal inspection by and/or with the appropriate professionals. The data contained herein is copyrighted by Mlslistings Inc and is protected by all applicable copyright laws. Any unauthorized dissemination of this information is in violation of copyright laws and is strictly prohibited.
Properties in listings may have been sold or may no longer be available.
Copyright 2026 Mlslistings Inc. All rights reserved.New listings near 26972 Mill Pond Road #30
- Coming Soon
 $2,450,000Coming Soon4 beds 4 baths
26881 Del Gado Road, Dana Point, CA 92624
MLS# OC26155391Listed by: KELLER WILLIAMS OC COASTAL REALTY - Open Sun, 1 to 4pmNew
 $2,495,000Active5 beds 3 baths2,333 sq. ft.
33452 Galleon Way, Dana Point, CA 92629
MLS# OC26161938Listed by: COLDWELL BANKER REALTY - Open Sat, 1 to 4pmNew
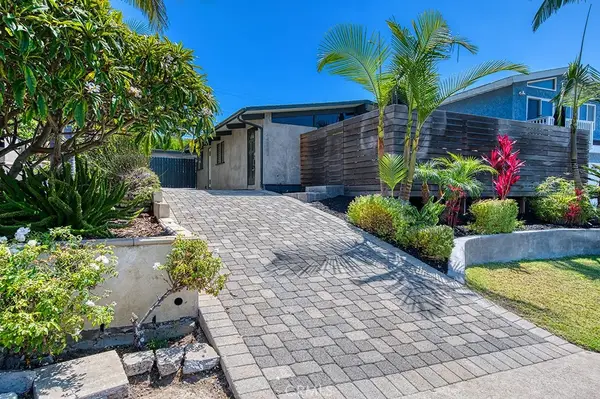 $1,399,000Active3 beds 2 baths1,294 sq. ft.
34562 Camino El Molino, Dana Point, CA 92624
MLS# OC26160076Listed by: RE/MAX REAL ESTATE GROUP - Open Wed, 10am to 1pmNew
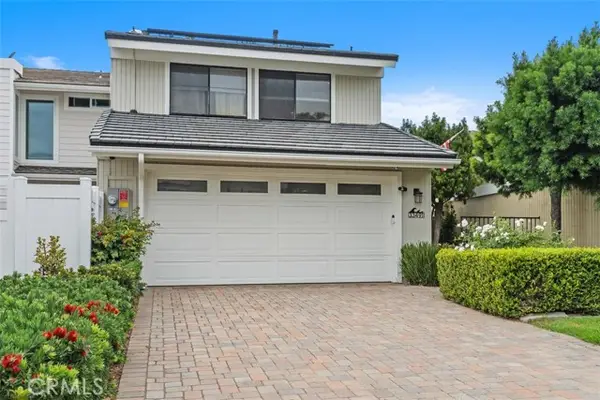 $2,495,000Active3 beds 3 baths1,594 sq. ft.
33491 Moonsail Drive, Dana Point, CA 92629
MLS# LG26160742Listed by: COMPASS - New
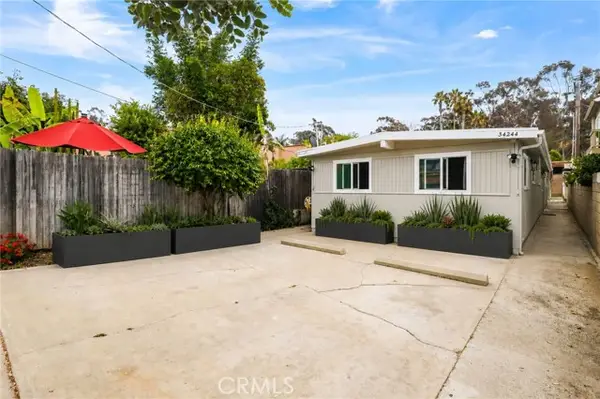 $1,295,000Active-- beds -- baths
34244 Via Santa Rosa, Dana Point, CA 92624
MLS# OC26142403Listed by: WILLIAM BINGLEY, BROKER - New
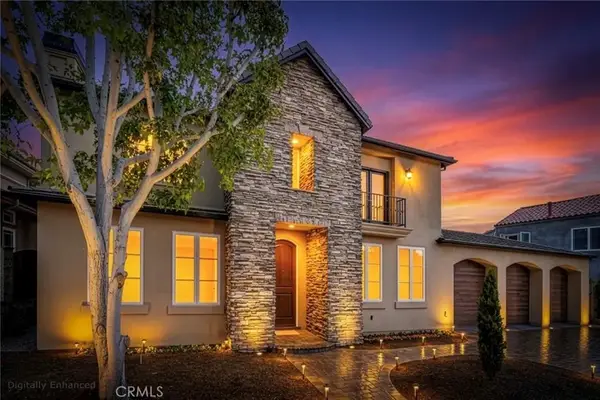 $2,449,000Active4 beds 4 baths3,203 sq. ft.
27562 Gable, Dana Point, CA 92624
MLS# OC26159574Listed by: THE LISTERS - Coming Soon
 $1,895,000Coming Soon3 beds 3 baths
67 Saint Michael, Dana Point, CA 92629
MLS# OC26144217Listed by: BERKSHIRE HATHAWAY HOMESERVICE - New
 $1,295,000Active-- beds -- baths1,200 sq. ft.
34244 Via Santa Rosa, Dana Point, CA 92624
MLS# OC26142403Listed by: WILLIAM BINGLEY, BROKER - Open Sun, 1 to 4pmNew
 $3,850,000Active4 beds 3 baths2,808 sq. ft.
35 Costa Del Sol, Dana Point, CA 92629
MLS# OC26156160Listed by: BERKSHIRE HATHAWAY HOMESERVICE - New
 $2,950,000Active3 beds 2 baths1,700 sq. ft.
33568 Halyard, Dana Point, CA 92629
MLS# LG26157172Listed by: COMPASS


Protect your home and budget from life's surprises with an Assurant Home Warranty, backed by a partner that supports you through every step of homeownership. Explore Plans.
© 2026 Better Homes and Gardens Real Estate LLC. An Anywhere Real Estate company. All rights reserved. Better Homes and Gardens® Real Estate is a registered trademark owned by Meredith Operations Corporation, licensed to Better Homes and Gardens Real Estate LLC and used with permission. Better Homes and Gardens Real Estate LLC fully supports the principles of the Fair Housing Act and the Equal Opportunity Act. Listing information is deemed reliable but is not guaranteed accurate.
Each office is independently owned and operated.
Any services or products provided by third parties are not provided by, affiliated with or related to Better Homes and Gardens Real Estate LLC, or its affiliated companies.