
1 Brooktree Dr, Danville, CA 94506
Local realty services provided by:Better Homes and Gardens Real Estate Royal & Associates
Listed by: joujou chawla
Office: compass
MLS#:41150566
Source:Bay East, CCAR, bridgeMLS
Price summary
- Price:$5,498,800
- Price per sq. ft.:$820.1
- Monthly HOA dues:$157
About this home
Magnificent Magee Ranch estate on a private 1-acre creekside parcel across from open space offers an elevated multigenerational living experience beneath majestic 250-year-old Heritage oaks in one of Danville’s most sought-after enclaves. 6,705+/-SF of living space with the setting, privacy, and rare combination of amenities that truly distinguish it from other estate-sized residences. 7 en suite bedrooms, 7.5 bathrooms include a main-level primary retreat and guest suite. Elegantly appointed with extensive upgrades, timeless architecture, refined craftsmanship, and exceptional finishes. Built by Broadmore Builders, Inc., the home features soaring ceilings, extensive hand-crafted millwork, crown molding, custom built-ins, generously scaled rooms, multiple skylights, hardwood and marble flooring, new carpeting, fresh interior paint, and custom plantation shutters. Featured are formal living and dining rooms, an executive office, a great room with a chef’s kitchen, casual dining, and a family room, an expansive bonus room with a fireplace, wet bar, and a Crestron-controlled home theater system with a 120-inch screen, a temperature- and humidity-controlled 2,200-bottle wine cellar, and a home gym with bamboo flooring and floor-to-ceiling mirrors. Flagstone pathways wind through a private, park-like landscape of Heritage oaks, mature shade trees, rose gardens, rolling lawn, and lush plantings, plus 2,000 +/-SF of yellow cedar decking and a free-form pebble-tec pool and spa with dramatic waterfalls. Outdoor kitchen pergola with granite-counter seating, custom-integrated stone gas-log fire pit. Enjoy open-air cinema nights in the outdoor theater, featuring a pull-down screen and a projector. Front wraparound porch and double mahogany entry doors open to a grand foyer. The chef’s kitchen features granite-slab counters, tumbled-marble and imported-tile backsplashes, cherry cabinetry with glass-front accents, and a large island/breakfast bar. Premium appliances include a Sub-Zero side-by-side refrigerator, two new Bosch dishwashers, a 48-inch Thermador six-burner cooktop with griddle, and dual Dacor ovens and microwave. Located off Blackhawk Road and about 4 miles from downtown Danville with easy access to boutique shopping, fine dining, freeways, parks, walking trails, Mt. Diablo, the Livermore Valley Wine Country, and highly regarded SRVUSD schools, including Green Valley Elementary, Los Cerros Middle, and Monte Vista High School, all within about 2.5 miles....
Contact an agent
Home facts
- Year built:2002
- Subdivision & Development:Magee Ranch
- Listing ID #:41150566
- Added:16 day(s) ago
- Updated:October 24, 2026 at 01:26 PM
Rooms and interior
- Bedrooms:7
- Total bathrooms:8
- Full bathrooms:7
- Rooms Total:13
- Flooring:Carpet, Hardwood, Tile
- Bathrooms Description:Multiple Shower Heads, Outside Access, Shower Over Tub, Stall Shower, Stone, Tile, Tub with Jets, Updated Baths, Window
- Kitchen Description:220 Volt Outlet, Breakfast Bar, Built-in Grill, Built-in Oven, Built-in Range/Oven, Dishwasher, Double Oven, Gas Range, Gas Range/Cooktop, Grill Built-in, Ice Maker Hook-up, Microwave, Oven, Plumbed For Ice Maker, Range, Refrigerator, Self Cleaning Oven, Self-cleaning Oven, Trash Compactor, Updated Kitchens
- Living area:6,705 sq. ft.
Heating and cooling
- Cooling:Ceiling Fan(s), Central Air
- Heating:Zoned
- Central air:Yes
Structure and exterior
- Roof:Composition Shingles
- Year built:2002
- Building area:6,705 sq. ft.
- Lot area:1 Acres
- Lot Features:Corner Lot, Landscaped, Premium Lot
- Architectural Style:French Country
- Construction Materials:Wood Shingles
- Exterior Features:Back Yard, Front Yard
- Foundation Description:Raised
Utilities
- Water:Public
Finances and disclosures
- Price:$5,498,800
- Price per sq. ft.:$820.1
Features and amenities
- Appliances:Dishwasher, Double Oven, Dryer, Gas Range, Gas Water Heater, Microwave, Oven, Plumbed For Ice Maker, Range, Refrigerator, Self Cleaning Oven, Trash Compactor, Washer
- Laundry features:220 Volt Outlet, Cabinets, Dryer, Laundry Room, Sink, Washer
- Amenities:Gas Water Heater
- Pool features:Gas Heat, Gunite, Outdoor Pool, Pool Sweep, Pool/Spa Combo, Private Pool
Parking
- Parking description:Attached, Detached, Garage Door Opener, Garage Faces Front, Interior Access From Garage, Side Yard Access
- Garage:Yes
- Garage spaces:4
 Bay East 2026. CCAR 2026 bridgeMLS 2026. Information Deemed Reliable But Not Guaranteed. This information is being provided by the Bay East MLS, or CCAR MLS, or bridgeMLS. The listings presented here may or may not be listed by the Broker/Agent operating this website. This information is intended for the personal use of consumers and may not be used for any purpose other than to identify prospective properties consumers may be interested in purchasing. Data last updated at October 24, 2026
New listings near 1 Brooktree Dr
- Coming Soon
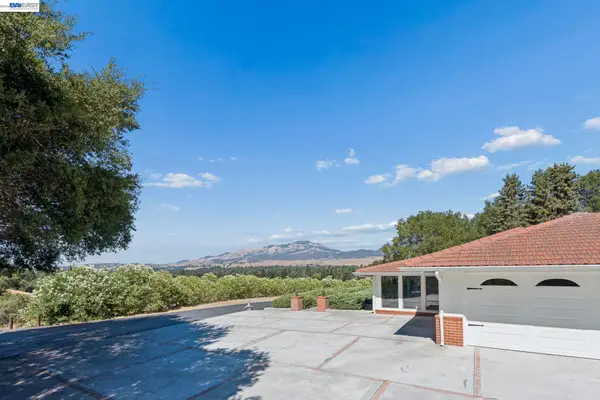 $2,998,000Coming Soon3 beds 3 baths2,797 sq. ft.
Address Withheld By Seller, Danville, CA 94526
MLS# 41152102Listed by: COMPASS - Coming Soon
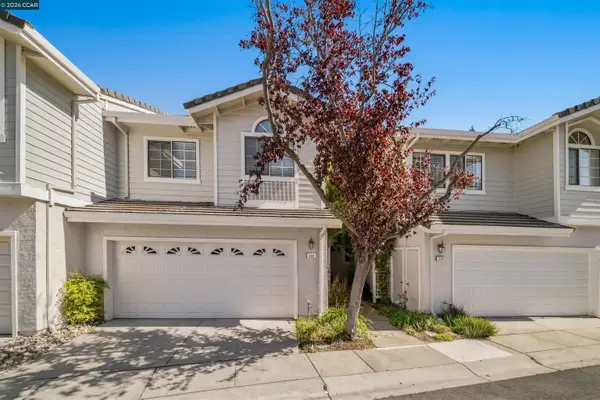 $975,000Coming Soon3 beds 3 baths1,760 sq. ft.
118 Heritage Park Dr, Danville, CA 94506
MLS# 41151989Listed by: COMPASS - Coming Soon
 $2,150,000Coming Soon3 beds 3 baths2,347 sq. ft.
3058 Deer Meadow Dr, Danville, CA 94506
MLS# 41151898Listed by: RE/MAX ACCORD - Coming Soon
 $2,800,000Coming Soon4 beds 3 baths4,022 sq. ft.
4287 Quail Run Place, Danville, CA 94506
MLS# 41151517Listed by: ENGEL & VOLKERS - Coming Soon
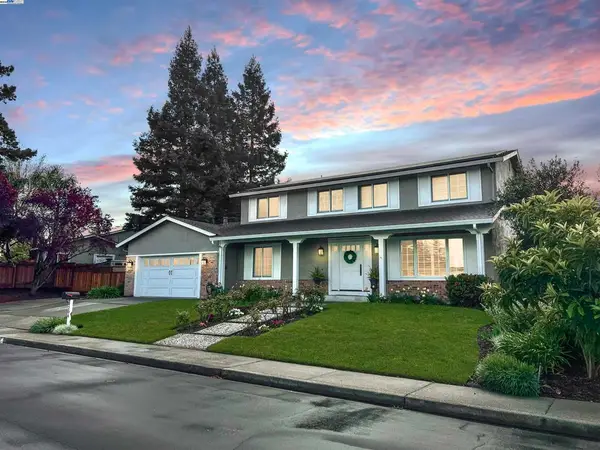 $1,998,000Coming Soon5 beds 3 baths2,368 sq. ft.
204 Franciscan Dr, Danville, CA 94526
MLS# 41093766Listed by: KELLER WILLIAMS REALTY - Open Sun, 1:30 to 4pmNew
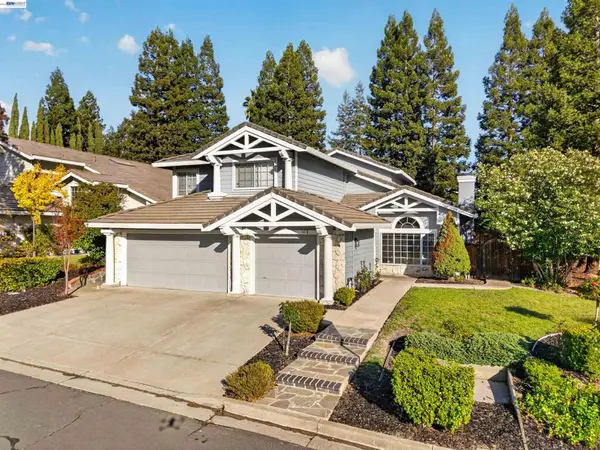 $1,899,000Active4 beds 3 baths3,237 sq. ft.
403 Stoneybrook Ct, Danville, CA 94506
MLS# 41150904Listed by: COMPASS - Open Sun, 1 to 3pmNew
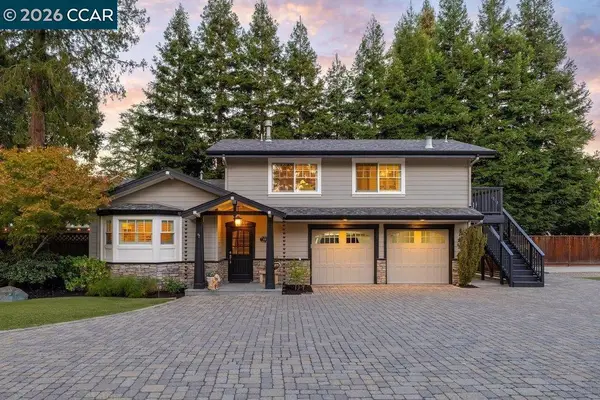 $1,250,000Active2 beds 2 baths1,073 sq. ft.
533 Diablo Road, Danville, CA 94526
MLS# 41152194Listed by: COMPASS - New
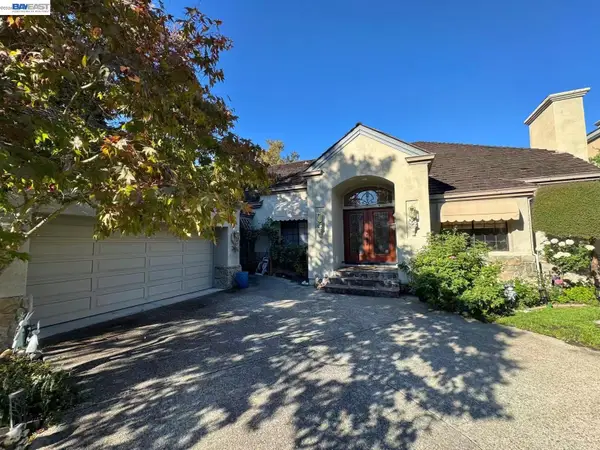 $1,899,000Active3 beds 2 baths3,078 sq. ft.
3236 Blackhawk Meadow Dr, Danville, CA 94506
MLS# 41152149Listed by: COLDWELL BANKER REALTY - Open Sun, 12 to 3pmNew
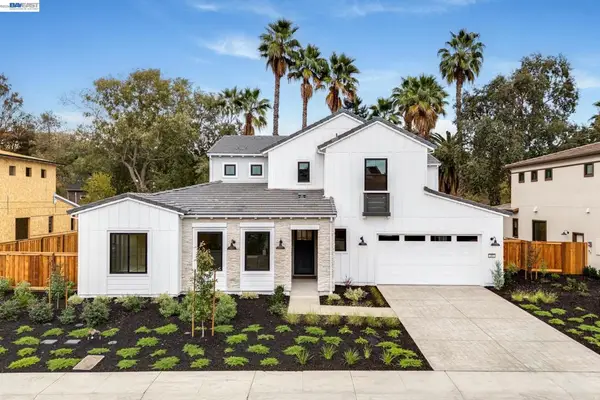 $2,995,900Active5 beds 5 baths3,839 sq. ft.
205 Mattos Court, Danville, CA 94506
MLS# 41152150Listed by: PONDEROSA HOMES OF N. CAL. - Open Sun, 1 to 4pmNew
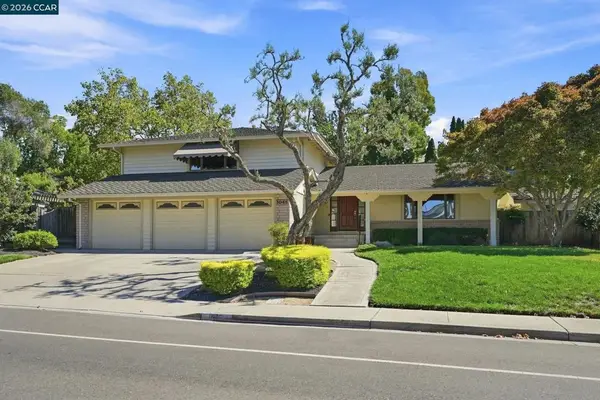 $1,499,000Active4 beds 3 baths2,450 sq. ft.
1045 El Capitan, Danville, CA 94521
MLS# 41152152Listed by: GOLDEN GATE SOTHEBY'S INT'L RE


Protect your home and budget from life's surprises with an Assurant Home Warranty, backed by a partner that supports you through every step of homeownership. Explore Plans.
© 2026 Better Homes and Gardens Real Estate LLC. An Anywhere Real Estate company. All rights reserved. Better Homes and Gardens® Real Estate is a registered trademark owned by Meredith Operations Corporation, licensed to Better Homes and Gardens Real Estate LLC and used with permission. Better Homes and Gardens Real Estate LLC fully supports the principles of the Fair Housing Act and the Equal Opportunity Act. Listing information is deemed reliable but is not guaranteed accurate.
Each office is independently owned and operated.
Any services or products provided by third parties are not provided by, affiliated with or related to Better Homes and Gardens Real Estate LLC, or its affiliated companies.