
101 Camino Amigo Ct, Danville, CA 94526
Local realty services provided by:Better Homes and Gardens Real Estate Reliance Partners
101 Camino Amigo Ct,Danville, CA 94526
$2,595,000
- 4 Beds
- 3 Baths
- 2,184 sq. ft.
- Single family
- Active
Listed by: shiloh hagen, patricia cox
Office: compass
MLS#:41141349
Source:Bay East, CCAR, bridgeMLS
Price summary
- Price:$2,595,000
- Price per sq. ft.:$1,188.19
About this home
Absolutely charming westside property nestled on a private lot of approximately .34 acres. The four bedroom, two-and-one-half bathroom single-level floorplan is ideally located close to shops, restaurants, schools and the Iron Horse Trail. Updated kitchen boasts of freshly painted cabinets, stainless steel and black appliances, tile flooring and granite counters. A convenient pass-through to the family room enhances everyday living and entertaining.. Just off the kitchen, the formal dining room features hardwood flooring, wainscotting, crown molding and windows overlooking the scenic front grounds. A versatile niche adjacent to the dining room provides the perfect space for a home office, sitting area, or piano and offers access to the rear patio through French doors. The nearby laundry/mudroom includes a remodeled powder room and provides access to both the attached two-car garage and the backyard. The family room is warmed by a fireplace and boasts of a vaulted ceiling with exposed wood beams. French doors flanked by sidelights introduce natural light and views of the rear grounds. The primary suite offers a wall of floor to ceiling wall paneling, a slider to the rear grounds, a large stall shower and a vanity. Three additional bedrooms, a remodeled full bathroom, and generous linen and coat storage complete the home's thoughtfully designed interior. An entertainer's dream, the private backyard offers exceptional outdoor living with a putting green, bocce ball court, multiple seating areas, stone paver patios, lush gardens, and two storage sheds, one of which has been finished and previously served as an exercise studio. Additional highlights include two expansive side yards and dedicated RV and boat parking, providing abundant space for recreation, hobbies, and storage....
Contact an agent
Home facts
- Year built:1955
- Listing ID #:41141349
- Added:1 day(s) ago
- Updated:July 11, 2026 at 09:40 PM
Rooms and interior
- Bedrooms:4
- Total bathrooms:3
- Full bathrooms:2
- Rooms Total:8
- Flooring:Hardwood
- Bathrooms Description:Master Bath - Stall Shower
- Kitchen Description:Dishwasher
- Living area:2,184 sq. ft.
Heating and cooling
- Cooling:Central Air
- Heating:Forced Air
- Central air:Yes
Structure and exterior
- Roof:Composition Shingles
- Year built:1955
- Building area:2,184 sq. ft.
- Lot area:0.34 Acres
- Lot Features:Level, Premium Lot
- Architectural Style:Traditional
- Construction Materials:Wood Siding
Utilities
- Water:Public
Finances and disclosures
- Price:$2,595,000
- Price per sq. ft.:$1,188.19
Features and amenities
- Appliances:Dishwasher
- Laundry features:Laundry Room
Parking
- Parking description:Attached
- Garage:Yes
- Garage spaces:2
 Bay East 2026. CCAR 2026 bridgeMLS 2026. Information Deemed Reliable But Not Guaranteed. This information is being provided by the Bay East MLS, or CCAR MLS, or bridgeMLS. The listings presented here may or may not be listed by the Broker/Agent operating this website. This information is intended for the personal use of consumers and may not be used for any purpose other than to identify prospective properties consumers may be interested in purchasing. Data last updated at July 11, 2026
New listings near 101 Camino Amigo Ct
- Open Sun, 1 to 4pmNew
 $4,588,000Active5 beds 6 baths6,185 sq. ft.
936 Eagle Ridge Dr, Danville, CA 94506
MLS# 41141324Listed by: COMPASS - New
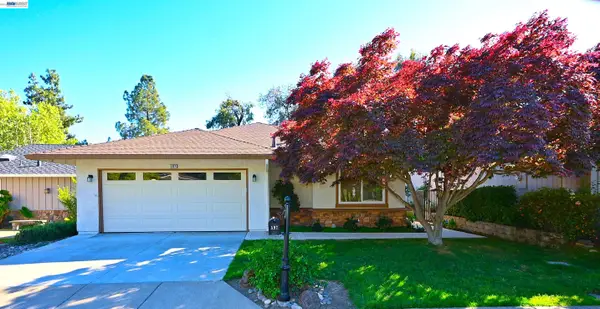 $1,599,000Active4 beds 3 baths2,268 sq. ft.
597 Saint George Rd, Danville, CA 94526
MLS# 41141348Listed by: CROW CANYON REALTY - Open Sun, 11:30am to 5pmNew
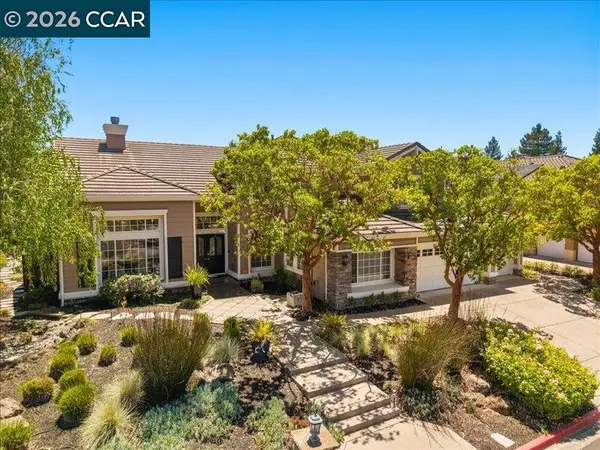 $3,349,800Active6 beds 5 baths4,660 sq. ft.
116 Victoria Pl, DANVILLE, CA 94506
MLS# 41140289Listed by: CHRISTIE'S INTL RE SERENO - Open Sat, 1:30 to 4pmNew
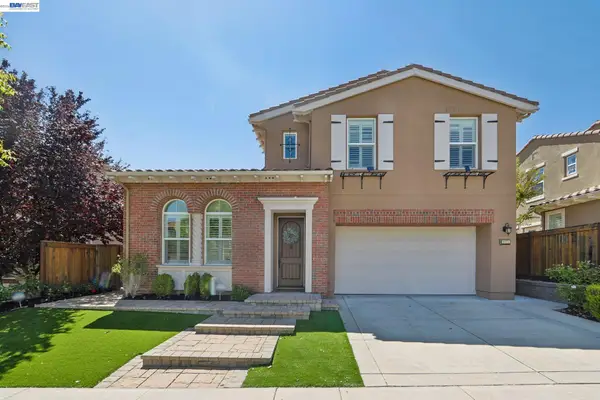 $1,890,000Active4 beds 3 baths2,683 sq. ft.
5171 Bengali St, DANVILLE, CA 94506
MLS# 41141147Listed by: REDFIN - New
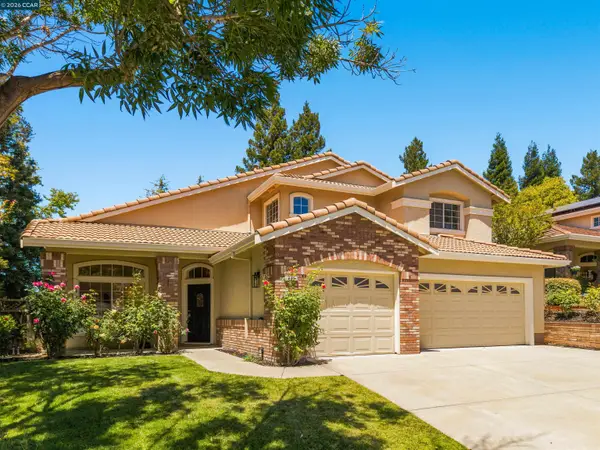 $1,989,000Active4 beds 3 baths2,860 sq. ft.
636 Dunhill Dr, Danville, CA 94506
MLS# 41141198Listed by: COMPASS - New
 $1,050,000Active3 beds 3 baths1,586 sq. ft.
215 Bridgeside Cir, Danville, CA 94506
MLS# 41137982Listed by: THE AGENCY - Open Sat, 2 to 4pmNew
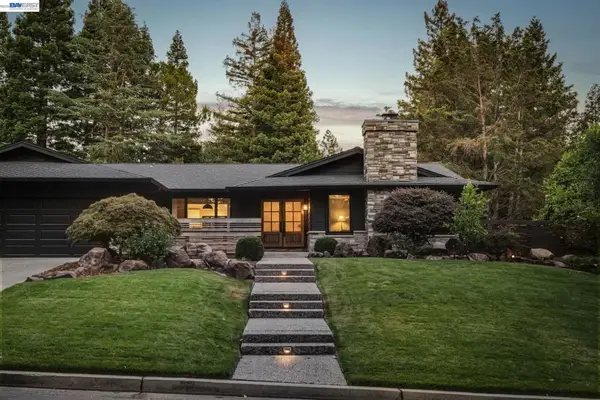 $2,799,000Active4 beds 3 baths3,385 sq. ft.
2170 Deer Oak Way, Danville, CA 94506
MLS# 41141077Listed by: COMPASS - New
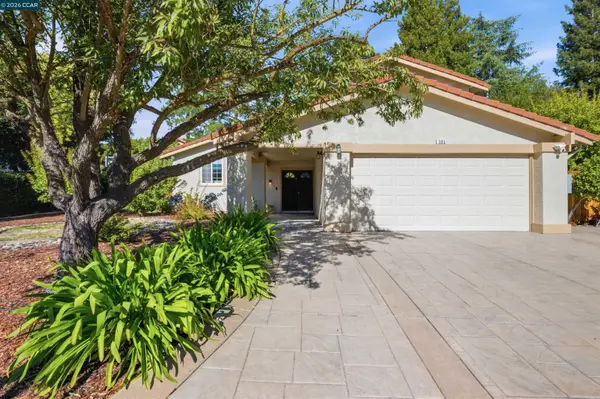 $1,749,000Active4 beds 3 baths1,979 sq. ft.
385 Century Circle, Danville, CA 94526
MLS# 41139044Listed by: GOLDEN GATE SOTHEBY'S INT'L RE - New
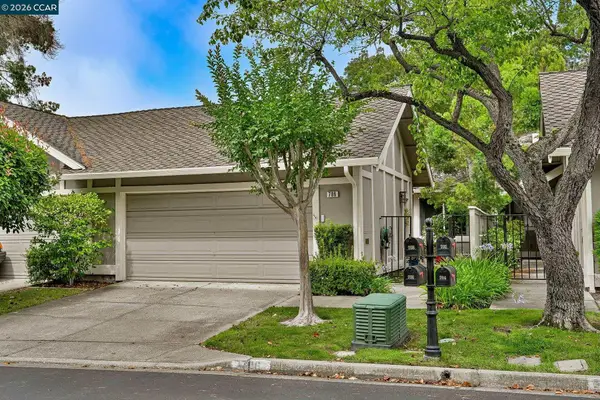 $1,225,000Active2 beds 2 baths1,440 sq. ft.
706 Lakeside Ct, Danville, CA 94526
MLS# 41140980Listed by: COLDWELL BANKER


Protect your home and budget from life's surprises with an Assurant Home Warranty, backed by a partner that supports you through every step of homeownership. Explore Plans.
© 2026 Better Homes and Gardens Real Estate LLC. An Anywhere Real Estate company. All rights reserved. Better Homes and Gardens® Real Estate is a registered trademark owned by Meredith Operations Corporation, licensed to Better Homes and Gardens Real Estate LLC and used with permission. Better Homes and Gardens Real Estate LLC fully supports the principles of the Fair Housing Act and the Equal Opportunity Act. Listing information is deemed reliable but is not guaranteed accurate.
Each office is independently owned and operated.
Any services or products provided by third parties are not provided by, affiliated with or related to Better Homes and Gardens Real Estate LLC, or its affiliated companies.