
597 Saint George Rd, Danville, CA 94526
Local realty services provided by:Better Homes and Gardens Real Estate Property Shoppe
597 Saint George Rd,Danville, CA 94526
$1,599,000
- 4 Beds
- 3 Baths
- 2,268 sq. ft.
- Single family
- Active
Upcoming open houses
- Sun, Jul 1201:00 pm - 04:00 pm
Listed by: bruce baldwin
Office: crow canyon realty925-519-5740
MLS#:41141348
Source:CRMLS
Price summary
- Price:$1,599,000
- Price per sq. ft.:$705.03
- Monthly HOA dues:$247
About this home
PALM SPRINGS IN DANVILLE!!! DOWNSIZE WITHOUT COMPROMISING ON COMFORT AND SPACE. ENJOY THE FREEDOM OF THE VERY LOW MAINTENANCE YARD. THIS "SCOTTSDALE" DETACHED, SINGLE LEVEL GARDEN MANOR IS ONE OF THE MOST POPULAR FLOOR PLANS IN THE COVETED CROW CANYON COUNTRY CLUB ESTATES. PERFECTLY POSITIONED ON A PREMIUM AND PRIVATE GOLF COURSE LOCATION WITH PANORAMIC VIEWS. ALL 2.5 BATHROOMS HAVE BEEN REMODELED WITH NEW WHITE SHAKER CABINETS, QUARTZ COUNTERS, RECTANGULAR SINKS, MODERN FAUCETS, LIGHTING AND PORCELAIN FLOORS. THE LARGE COUNTRY-SIZE KITCHEN WAS REMODELED, NOT LONG AGO, WITH NEW CABINETS, A LARGE PANTRY WITH PULLOUT SHELVES, SOFT CLOSING DRAWERS AND DOORS, NEW STOVE/OVEN, AND A GARDEN WINDOW WITH A LOVELY GOLF COURSE VIEW. SEPARATE FORMAL DINING ROOM GREETS YOU WHEN YOU ENTER THE HOME. LARGE BRIGHT LIVING ROOM WITH A BRICK FIREPLACE AND A WALL OF GLASS DOORS WITH PATIO AND GOLF COURSE VIEWS. THE LIVING ROOM ALSO ENJOYS A BUILT-IN WET BAR WITH GLASS SHELVES AND MIRRORED WALLS, REMINISCENT OF THE 1970's. GORGEOUS NEW LUXURY VINYL FLOORS THROUGHOUT CREATE A CONTINUOUS FLOW BETWEEN THE ROOMS. THE BACK PATIO IS FINISHED IN STAMPED CONCRETE, STONE PLANTER BOXES, SYNTHETIC LAWN AND A GATE ACCESS TO THE GOLF COURSE. ENJOY THE AFTERNOON SHADE PROVIDED BY THE TALL GOLF COURSE TREES. RELAX KNOWING THAT THERE IS A 24 HOUR MANNED GUARD GATE AND PRIVACY PATROLS WATCHING OVER THE NEIGHBORHOOD. THERE ARE 6 CABANA POOLS WITHIN WALKING DISTANCE THAT ARE SEASONALLY HEATED. WALKING IN THIS NEIGHBORHOOD IS ENCOURAGED ON THE PRIVATE STREETS AND IN THE SMALL PARKS. THE BAY CLUB OFFERS MEMBERSHIPS OF ALL TYPES AT CROW CANYON COUNTRY CLUB WHERE YOU CAN MAKE FRIENDS AND ENJOY GOLF, TENNIS, PICKLEBALL, FITNESS CENTER, LRG HEATED POOL, LOUNGE, DINING ROOM AND MORE!...
Contact an agent
Home facts
- Year built:1978
- Listing ID #:41141348
- Added:1 day(s) ago
- Updated:July 11, 2026 at 06:29 PM
Rooms and interior
- Bedrooms:4
- Total bathrooms:3
- Full bathrooms:2
- Half bathrooms:1
- Flooring:Stone, Vinyl
- Kitchen Description:Washer
- Living area:2,268 sq. ft.
Heating and cooling
- Cooling:Central Air
- Heating:Forced Air, Natural Gas
- Central air:Yes
Structure and exterior
- Roof:Shingle
- Year built:1978
- Building area:2,268 sq. ft.
- Lot area:0.12 Acres
- Lot Features:Back Yard, Front Yard, Sprinklers In Front, Sprinklers In Rear, Sprinklers Timer, Sprinklers on Side, Street Level, Yard, Zero Lot Line
- Architectural Style:Ranch
- Construction Materials:Stucco
- Foundation Description:Raised
- Levels:1 Story
Finances and disclosures
- Price:$1,599,000
- Price per sq. ft.:$705.03
Features and amenities
- Appliances:Dryer, Gas Water Heater, Washer
- Laundry features:Dryer, Washer
- Amenities:Pool, Security
- Pool features:Association Pool, Pool
Parking
- Total parking spaces:4
- Parking description:Garage, Garage Door Opener, Off Street
- Garage:Yes
- Garage spaces:2
New listings near 597 Saint George Rd
- Open Sun, 1 to 4pmNew
 $4,588,000Active5 beds 6 baths6,185 sq. ft.
936 Eagle Ridge Dr, Danville, CA 94506
MLS# 41141324Listed by: COMPASS - Open Sun, 1 to 4pmNew
 $2,595,000Active4 beds 3 baths2,184 sq. ft.
101 Camino Amigo Ct, Danville, CA 94526
MLS# 41141349Listed by: COMPASS - New
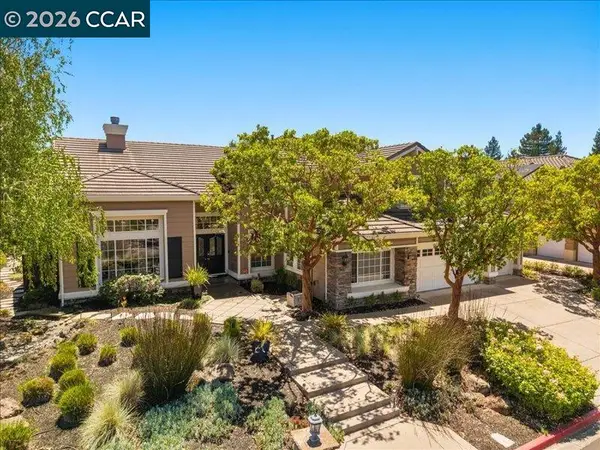 $3,349,800Active6 beds 5 baths4,660 sq. ft.
116 Victoria Pl, Danville, CA 94506
MLS# 41140289Listed by: CHRISTIE'S INTL RE SERENO - Open Sat, 1:30 to 4pmNew
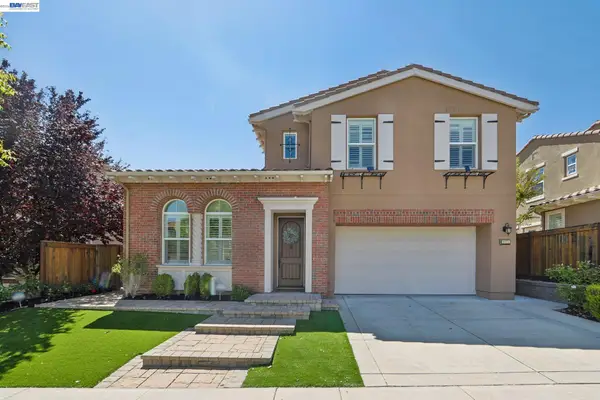 $1,890,000Active4 beds 3 baths2,683 sq. ft.
5171 Bengali St, DANVILLE, CA 94506
MLS# 41141147Listed by: REDFIN
- New
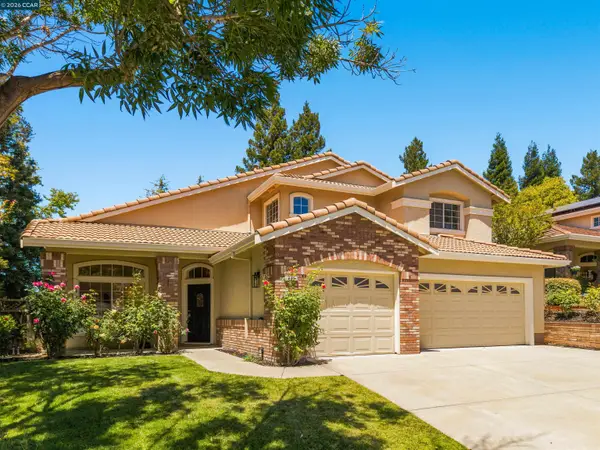 $1,989,000Active4 beds 3 baths2,860 sq. ft.
636 Dunhill Dr, Danville, CA 94506
MLS# 41141198Listed by: COMPASS - New
 $1,050,000Active3 beds 3 baths1,586 sq. ft.
215 Bridgeside Cir, Danville, CA 94506
MLS# 41137982Listed by: THE AGENCY - Open Sat, 2 to 4pmNew
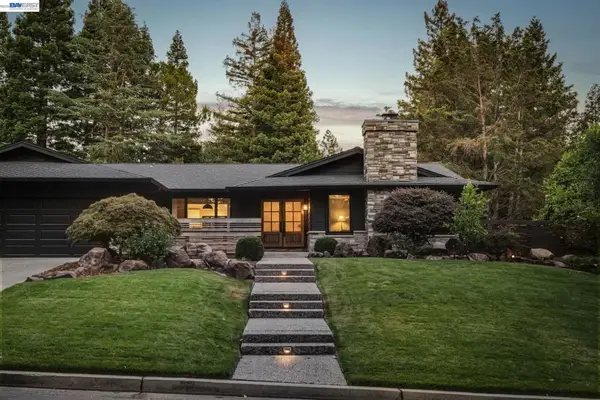 $2,799,000Active4 beds 3 baths3,385 sq. ft.
2170 Deer Oak Way, Danville, CA 94506
MLS# 41141077Listed by: COMPASS - New
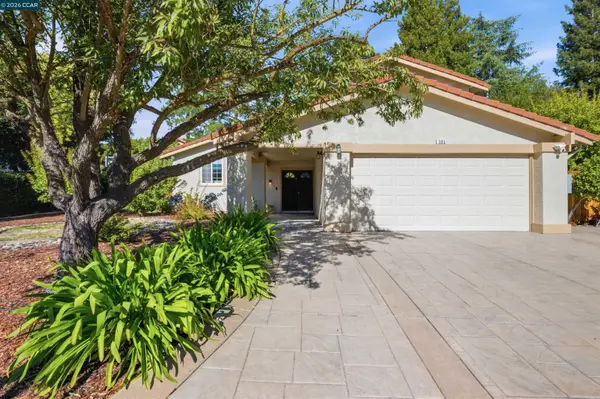 $1,749,000Active4 beds 3 baths1,979 sq. ft.
385 Century Circle, Danville, CA 94526
MLS# 41139044Listed by: GOLDEN GATE SOTHEBY'S INT'L RE - New
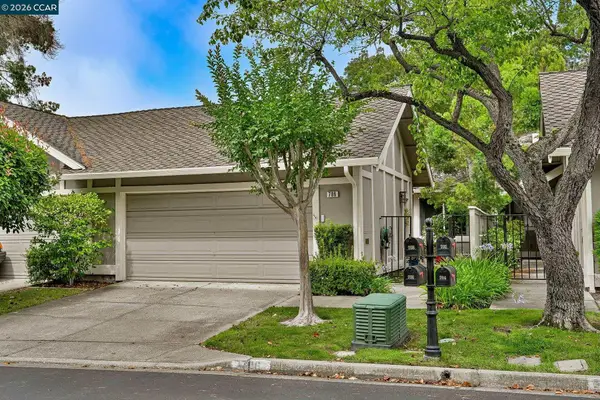 $1,225,000Active2 beds 2 baths1,440 sq. ft.
706 Lakeside Ct, Danville, CA 94526
MLS# 41140980Listed by: COLDWELL BANKER


Protect your home and budget from life's surprises with an Assurant Home Warranty, backed by a partner that supports you through every step of homeownership. Explore Plans.
© 2026 Better Homes and Gardens Real Estate LLC. An Anywhere Real Estate company. All rights reserved. Better Homes and Gardens® Real Estate is a registered trademark owned by Meredith Operations Corporation, licensed to Better Homes and Gardens Real Estate LLC and used with permission. Better Homes and Gardens Real Estate LLC fully supports the principles of the Fair Housing Act and the Equal Opportunity Act. Listing information is deemed reliable but is not guaranteed accurate.
Each office is independently owned and operated.
Any services or products provided by third parties are not provided by, affiliated with or related to Better Homes and Gardens Real Estate LLC, or its affiliated companies.