
1024 Belleterre Dr, Danville, CA 94506
Local realty services provided by:Better Homes and Gardens Real Estate Everything Real Estate
1024 Belleterre Dr,Danville, CA 94506
$1,790,000
- 4 Beds
- 3 Baths
- 2,501 sq. ft.
- Single family
- Active
Listed by: debra mcmurphy, stephany jenkins
Office: park46 real estate925-519-8226
MLS#:41140952
Source:CRMLS
Price summary
- Price:$1,790,000
- Price per sq. ft.:$715.71
- Monthly HOA dues:$120
About this home
This stunning updated home is situated in the desirable Belleterre community at Old Blackhawk. Featuring an open and spacious floorplan that greets you with soaring ceilings and expansive windows highlighting the living room and dining room. The recently updated kitchen features newer cabinetry, quartz countertops, designer quartz backsplash, center island with quartz counter, (GE) 5-burner gas cooktop and oven, stainless steel appliances, wine chiller fridge, recessed lighting and a seamless flow into the dining and family room area with fireplace. Some updates throughout include engineered wood flooring, new carpeting (2026), interior and exterior paint, and center island with quartz top. New HVAC system (2022). Spacious primary suite includes an updated spa-like bathroom with walk-in shower and glass enclosure, sunken tub, painted dual vanities, LVP flooring, picturesque windows and a walk-in closet. Enjoy outdoor entertaining in this beautiful serene backyard with a spacious patio, pergola, lawn area, 2- apple trees, orange tree, lemon tree, avocado tree and a delightful variety of plants/flowers. The front yard is adorned with low maintenance landscaping. Walking distance to the community pool and clubhouse. Conveniently located near top-rated schools, shopping, dining, outdoor trails, and commuting. This home is move-in ready and shines with pride of ownership....
Contact an agent
Home facts
- Year built:1993
- Subdivision & Development:BELLETERRE
- Listing ID #:41140952
- Added:69 day(s) ago
- Updated:September 16, 2026 at 10:58 AM
Rooms and interior
- Bedrooms:4
- Total bathrooms:3
- Full bathrooms:2
- Half bathrooms:1
- Flooring:Carpet, Tile, Vinyl
- Living area:2,501 sq. ft.
Heating and cooling
- Cooling:Central Air
- Heating:Forced Air
- Central air:Yes
Structure and exterior
- Year built:1993
- Building area:2,501 sq. ft.
- Lot area:0.16 Acres
- Lot Features:Back Yard, Front Yard, Street Level
- Architectural Style:Contemporary
- Construction Materials:Stone, Stucco, Wood Siding
- Exterior Features:Patio
- Levels:2 Story
Finances and disclosures
- Price:$1,790,000
- Price per sq. ft.:$715.71
Features and amenities
- Amenities:Gas Water Heater
- Pool features:Association, Pool
Parking
- Total parking spaces:2
- Parking description:Garage
- Garage:Yes
- Garage spaces:2
New listings near 1024 Belleterre Dr
- Coming Soon
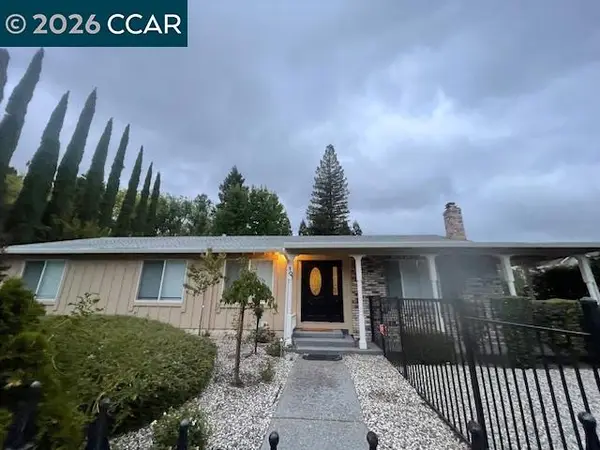 $1,595,000Coming Soon4 beds 3 baths1,781 sq. ft.
101 Hope Ln, Danville, CA 94526
MLS# 41147742Listed by: COMPASS - Coming Soon
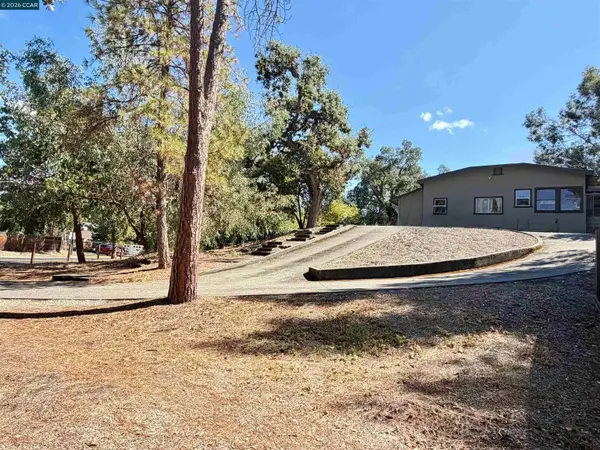 $2,055,000Coming Soon3 beds 1 baths1,423 sq. ft.
1591 Green Valley Rd, Danville, CA 94526
MLS# 41147536Listed by: RE/MAX ACCORD - Coming Soon
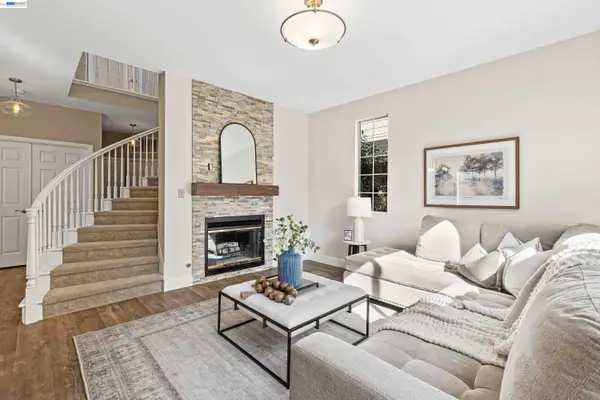 $1,338,000Coming Soon3 beds 3 baths1,743 sq. ft.
47 Summer Hill Court, Danville, CA 94526
MLS# 41147381Listed by: COMPASS - Coming Soon
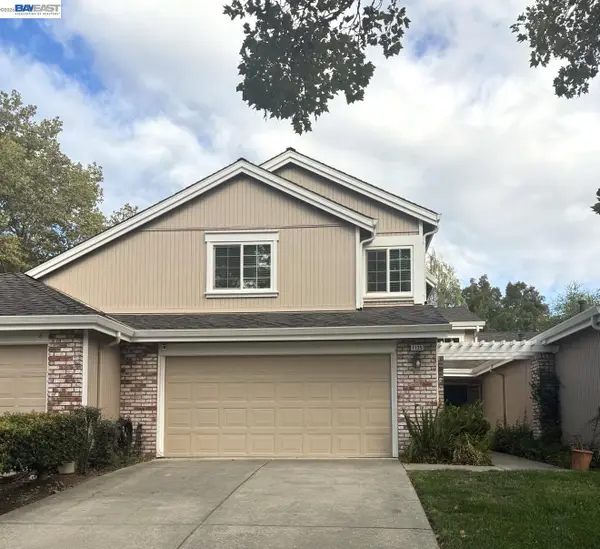 $1,300,000Coming Soon4 beds 3 baths2,186 sq. ft.
1125 Shady Creek Pl, Danville, CA 94526
MLS# 41147287Listed by: RE/MAX ACCORD - Coming Soon
 $1,999,000Coming Soon4 beds 3 baths2,847 sq. ft.
111 Silver Cloud Place, Danville, CA 94526
MLS# 41146097Listed by: INTERO REAL ESTATE SERVICES - Coming Soon
 $1,998,000Coming Soon5 beds 3 baths2,368 sq. ft.
204 Franciscan Dr, Danville, CA 94526
MLS# 41093766Listed by: KELLER WILLIAMS REALTY - Open Sat, 1 to 4pmNew
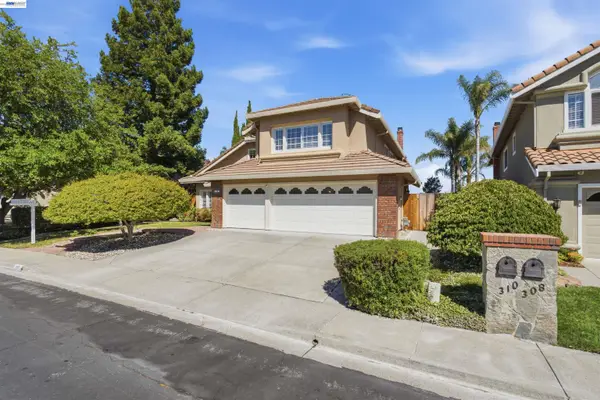 $2,049,999Active5 beds 3 baths2,806 sq. ft.
310 Sunset Dr, DANVILLE, CA 94506
MLS# 41148298Listed by: ST GEORGE REALTY
- New
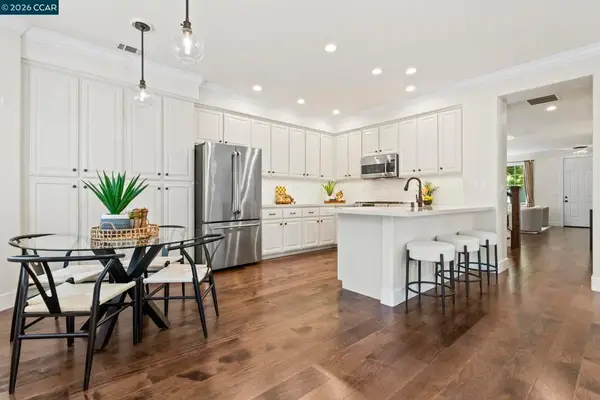 $1,549,000Active4 beds 3 baths2,396 sq. ft.
218 Abigail Cir, Danville, CA 94506
MLS# 41148218Listed by: COMPASS - Open Thu, 10:30am to 1:30pmNew
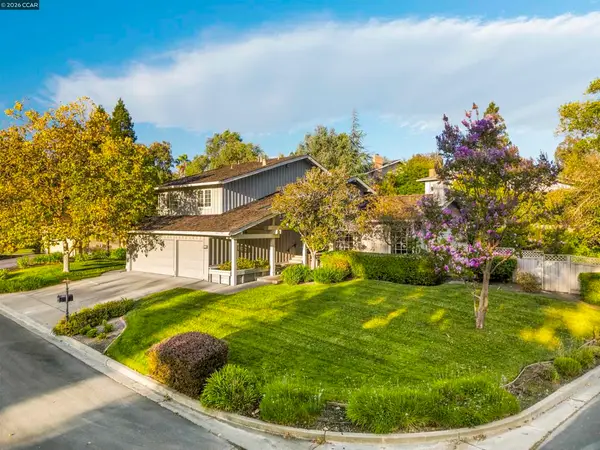 $1,499,000Active4 beds 3 baths2,880 sq. ft.
407 La Quinta Ct, Danville, CA 94526
MLS# 41147890Listed by: COMPASS - Open Sat, 1 to 4pmNew
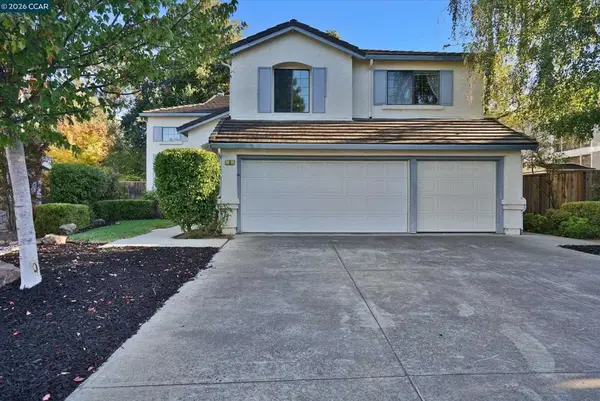 $1,599,000Active4 beds 3 baths2,896 sq. ft.
5 Chadbourne Dr, Danville, CA 94506
MLS# 41148066Listed by: KURNIADI REALTY


Protect your home and budget from life's surprises with an Assurant Home Warranty, backed by a partner that supports you through every step of homeownership. Explore Plans.
© 2026 Better Homes and Gardens Real Estate LLC. An Anywhere Real Estate company. All rights reserved. Better Homes and Gardens® Real Estate is a registered trademark owned by Meredith Operations Corporation, licensed to Better Homes and Gardens Real Estate LLC and used with permission. Better Homes and Gardens Real Estate LLC fully supports the principles of the Fair Housing Act and the Equal Opportunity Act. Listing information is deemed reliable but is not guaranteed accurate.
Each office is independently owned and operated.
Any services or products provided by third parties are not provided by, affiliated with or related to Better Homes and Gardens Real Estate LLC, or its affiliated companies.