
1125 Shady Creek Pl, Danville, CA 94526
Local realty services provided by:Better Homes and Gardens Real Estate Royal & Associates
Listed by: rene ferland
Office: re/max accord
MLS#:41147287
Source:Bay East, CCAR, bridgeMLS
Price summary
- Price:$1,300,000
- Price per sq. ft.:$594.69
- Monthly HOA dues:$590
About this home
Welcome to this beautifully maintained four bedroom, two and a half bath home with approximately2,186 square feet of living space. Fresh interior paint, new carpeting, and a new roof create a move-in ready feel. The remodeled kitchen showcases granite counters, stainless appliances, quality cabinetry, and a functional layout that opens to the family room and casual dining area. Triple-pane windows provide comfort and efficiency throughout. Spacious living and dining rooms offer flexibility for entertaining or everyday living. Upstairs are generously sized bedrooms, including a serene primary suite. Step outside to a private backyard designed for relaxing and gathering, featuring a large patio, mature landscaping, and multiple seating areas. Ideally located on a desirable court with attractive curb appeal, mature trees, and a spacious two-car garage. HOA amenities include greenbelt areas, recreation space, a pool, and a clubhouse. Close to parks, shopping, and top rated schools.
Contact an agent
Home facts
- Year built:1989
- Subdivision & Development:Brookview
- Listing ID #:41147287
- Added:49 day(s) ago
- Updated:October 24, 2026 at 01:26 PM
Rooms and interior
- Bedrooms:4
- Total bathrooms:3
- Full bathrooms:2
- Rooms Total:10
- Flooring:Carpet, Hardwood, Tile
- Bathrooms Description:Master Bath - Updated Baths, Shower Over Tub
- Kitchen Description:Breakfast Bar, Dishwasher, Pantry, Refrigerator, Updated Kitchens
- Living area:2,186 sq. ft.
Heating and cooling
- Cooling:Central Air
- Heating:Forced Air, Natural Gas
- Central air:Yes
Structure and exterior
- Roof:Composition Shingles
- Year built:1989
- Building area:2,186 sq. ft.
- Lot area:0.08 Acres
- Lot Features:Court, Landscaped, Level
- Architectural Style:Traditional
- Construction Materials:Brick, Stucco, Wood Siding
- Exterior Features:Back Yard
- Foundation Description:Slab
Utilities
- Water:Public
Finances and disclosures
- Price:$1,300,000
- Price per sq. ft.:$594.69
Features and amenities
- Appliances:Dishwasher, Gas Water Heater, Refrigerator
- Laundry features:Laundry Room
- Amenities:Clubhouse, Gas Water Heater, Greenbelt, Pool, Recreation Facilities
- Pool features:Community, Gunite, In Ground, Pool House
Parking
- Parking description:Attached, Garage
- Garage:Yes
- Garage spaces:2
 Bay East 2026. CCAR 2026 bridgeMLS 2026. Information Deemed Reliable But Not Guaranteed. This information is being provided by the Bay East MLS, or CCAR MLS, or bridgeMLS. The listings presented here may or may not be listed by the Broker/Agent operating this website. This information is intended for the personal use of consumers and may not be used for any purpose other than to identify prospective properties consumers may be interested in purchasing. Data last updated at October 24, 2026
New listings near 1125 Shady Creek Pl
- Coming Soon
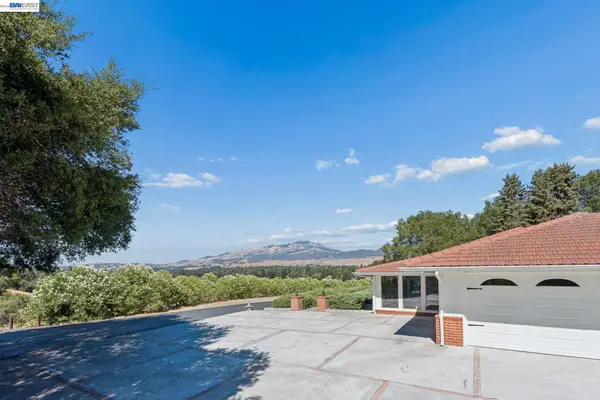 $2,998,000Coming Soon3 beds 3 baths2,797 sq. ft.
Address Withheld By Seller, Danville, CA 94526
MLS# 41152102Listed by: COMPASS - Coming Soon
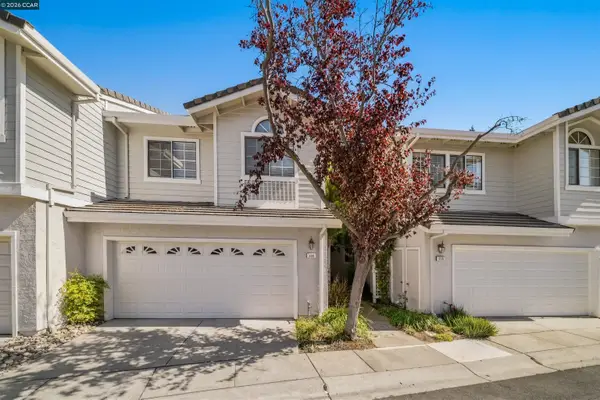 $975,000Coming Soon3 beds 3 baths1,760 sq. ft.
118 Heritage Park Dr, Danville, CA 94506
MLS# 41151989Listed by: COMPASS - Coming Soon
 $2,150,000Coming Soon3 beds 3 baths2,347 sq. ft.
3058 Deer Meadow Dr, Danville, CA 94506
MLS# 41151898Listed by: RE/MAX ACCORD - Coming Soon
 $2,800,000Coming Soon4 beds 3 baths4,022 sq. ft.
4287 Quail Run Place, Danville, CA 94506
MLS# 41151517Listed by: ENGEL & VOLKERS - Coming Soon
 $1,998,000Coming Soon5 beds 3 baths2,368 sq. ft.
204 Franciscan Dr, Danville, CA 94526
MLS# 41093766Listed by: KELLER WILLIAMS REALTY - Open Sun, 1:30 to 4pmNew
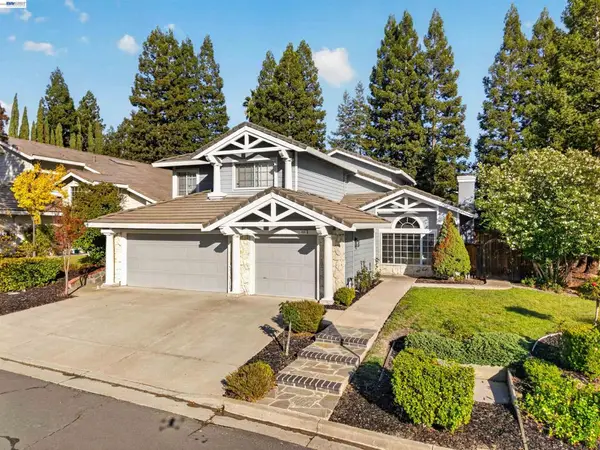 $1,899,000Active4 beds 3 baths3,237 sq. ft.
403 Stoneybrook Ct, Danville, CA 94506
MLS# 41150904Listed by: COMPASS - Open Sun, 1 to 3pmNew
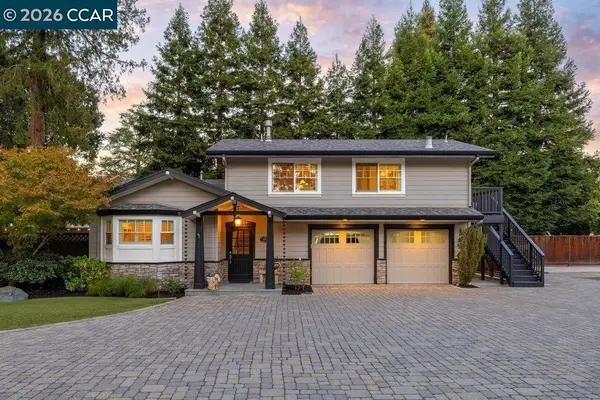 $1,250,000Active2 beds 2 baths1,073 sq. ft.
533 Diablo Road, Danville, CA 94526
MLS# 41152194Listed by: COMPASS - New
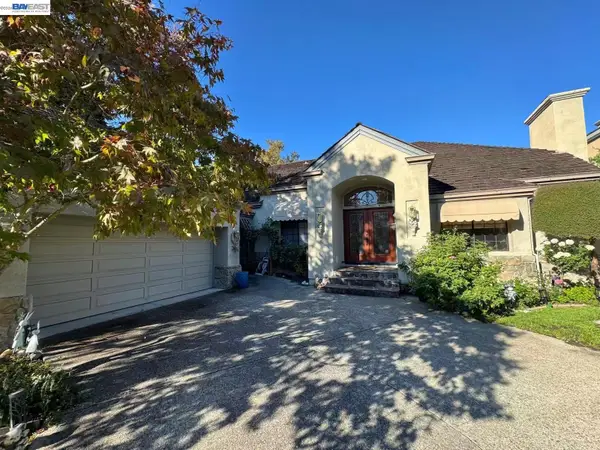 $1,899,000Active3 beds 2 baths3,078 sq. ft.
3236 Blackhawk Meadow Dr, Danville, CA 94506
MLS# 41152149Listed by: COLDWELL BANKER REALTY - Open Sun, 12 to 3pmNew
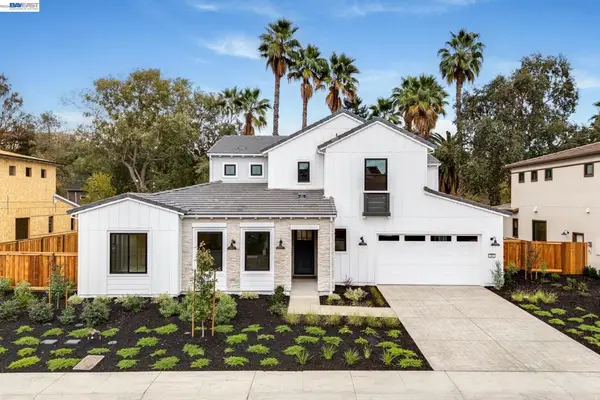 $2,995,900Active5 beds 5 baths3,839 sq. ft.
205 Mattos Court, Danville, CA 94506
MLS# 41152150Listed by: PONDEROSA HOMES OF N. CAL. - Open Sun, 1 to 4pmNew
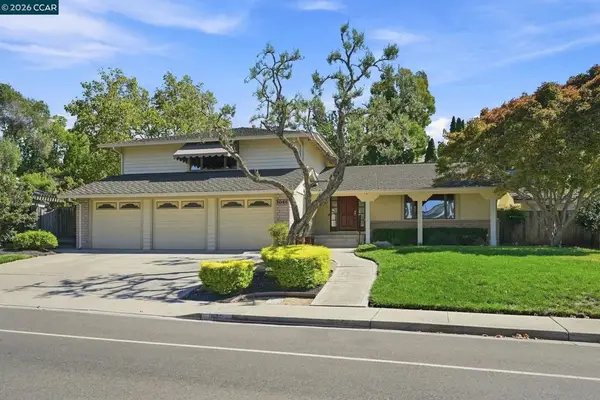 $1,499,000Active4 beds 3 baths2,450 sq. ft.
1045 El Capitan, Danville, CA 94521
MLS# 41152152Listed by: GOLDEN GATE SOTHEBY'S INT'L RE


Protect your home and budget from life's surprises with an Assurant Home Warranty, backed by a partner that supports you through every step of homeownership. Explore Plans.
© 2026 Better Homes and Gardens Real Estate LLC. An Anywhere Real Estate company. All rights reserved. Better Homes and Gardens® Real Estate is a registered trademark owned by Meredith Operations Corporation, licensed to Better Homes and Gardens Real Estate LLC and used with permission. Better Homes and Gardens Real Estate LLC fully supports the principles of the Fair Housing Act and the Equal Opportunity Act. Listing information is deemed reliable but is not guaranteed accurate.
Each office is independently owned and operated.
Any services or products provided by third parties are not provided by, affiliated with or related to Better Homes and Gardens Real Estate LLC, or its affiliated companies.