
104 Brumby Street, Danville, CA 94506
Local realty services provided by:Better Homes and Gardens Real Estate Royal & Associates
104 Brumby Street,Danville, CA 94506
$4,698,000
- 4 Beds
- 5 Baths
- 4,321 sq. ft.
- Single family
- Active
Listed by: marc burnstein
Office: davidon corporation
MLS#:41131270
Source:Bay East, CCAR, bridgeMLS
Price summary
- Price:$4,698,000
- Price per sq. ft.:$1,087.25
- Monthly HOA dues:$221
About this home
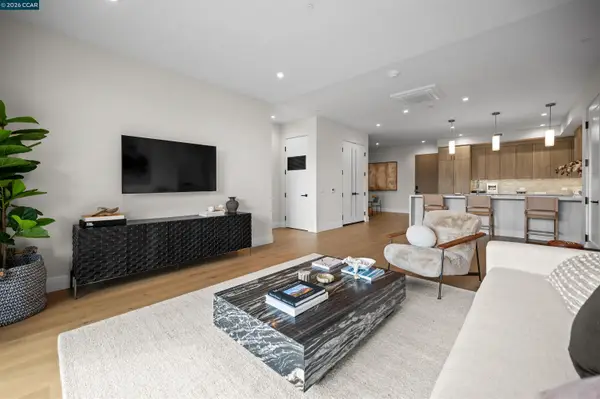
BACK ON MARKET WITH BIG PRICE REDUCTION REFLECTING SELLERS MOTIVATION FOR A QUICK COE. FULLY FURNISHED AND FULLY LANDSCAPED SHOWCASE MODEL HOME NOW SELLING AT MAGEE PRESERVE BY DAVIDON HOMES!! This spectacular approx. 4321 sf SINGLE STORY Residence features 4BR/4.5BA with Study, Family Room, Formal Living and Dining Rooms. The sumptuous Primary Suite features a romantic gas fireplace, coffered ceilings, spacious walk-in closets, and serene spa-like bath. The generously sized secondary bedrooms offer ample closet space, with walk-in closets in select bedrooms and private en-suite bath. Perfect for everyday comfort to grand-scale entertaining. Designed by a leading design firm, this gorgeous Model Home is elegantly enhanced with more than $800k of Designer Upgrades and Builder Options and comes fully furnished! You will have the opportunity to move into curated luxury in time for the upcoming holidays! Located on a Premium 20K+ sf homesite backing to open space with outdoor kitchen, fireplace and mature landscaping, residents will enjoy dedicated tranquil open space views and miles of hiking trials right near their own backyard. Minutes from I-680 and downtown Danville. Quick COE!...
Contact an agent
Home facts
- Year built:2022
- Subdivision & Development:None
- Listing ID #:41131270
- Added:209 day(s) ago
- Updated:November 12, 2026 at 03:13 PM
Rooms and interior
- Bedrooms:4
- Total bathrooms:5
- Full bathrooms:4
- Rooms Total:10
- Flooring:Hardwood
- Kitchen Description:Gas Range, Gas Range/Cooktop, Pantry, Refrigerator
- Living area:4,321 sq. ft.
Heating and cooling
- Cooling:Central Air
- Heating:Forced Air
- Central air:Yes
Structure and exterior
- Roof:Composition Shingles
- Year built:2022
- Building area:4,321 sq. ft.
- Lot area:0.47 Acres
- Lot Features:Corner Lot, Landscaped
- Architectural Style:Cottage
- Construction Materials:Stucco
- Exterior Features:Back Yard, Front Yard
Utilities
- Water:Public
Finances and disclosures
- Price:$4,698,000
- Price per sq. ft.:$1,087.25
Features and amenities
- Appliances:Gas Range, Refrigerator
- Laundry features:In Unit
Parking
- Parking description:Attached
- Garage:Yes
- Garage spaces:3
 Bay East 2026. CCAR 2026 bridgeMLS 2026. Information Deemed Reliable But Not Guaranteed. This information is being provided by the Bay East MLS, or CCAR MLS, or bridgeMLS. The listings presented here may or may not be listed by the Broker/Agent operating this website. This information is intended for the personal use of consumers and may not be used for any purpose other than to identify prospective properties consumers may be interested in purchasing. Data last updated at November 12, 2026
New listings near 104 Brumby Street
- Coming Soon
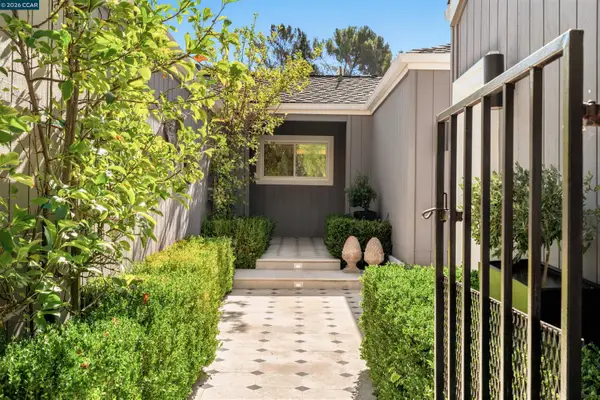 $1,349,000Coming Soon3 beds 2 baths1,539 sq. ft.
712 Silver Lake Dr, Danville, CA 94526
MLS# 41153386Listed by: COMPASS - Coming Soon
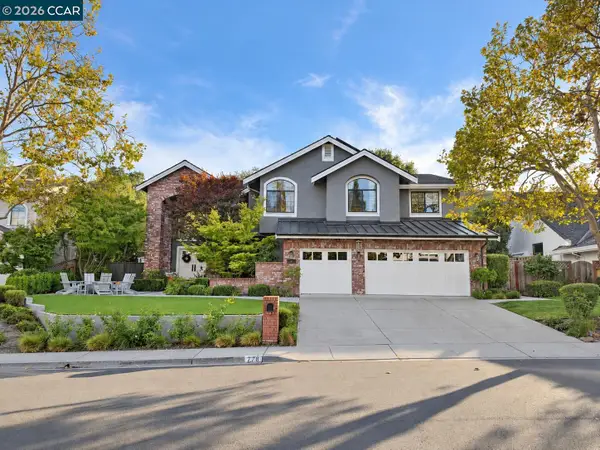 $2,900,000Coming Soon4 beds 4 baths3,311 sq. ft.
778 Tunbridge Rd, Danville, CA 94526
MLS# 41152734Listed by: COLDWELL BANKER - Coming Soon
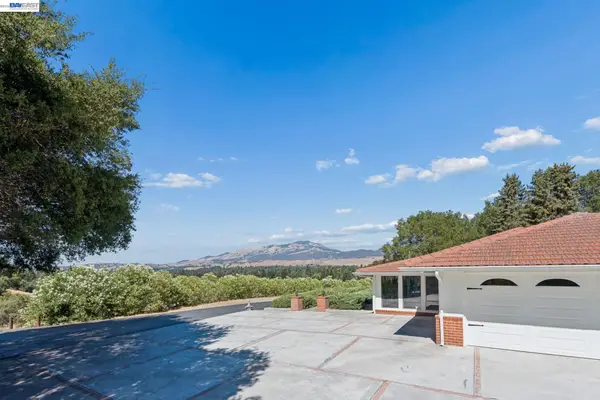 $2,998,000Coming Soon3 beds 3 baths2,797 sq. ft.
Address Withheld By Seller, Danville, CA 94526
MLS# 41152102Listed by: COMPASS - Coming Soon
 $2,998,000Coming Soon4 beds 3 baths4,022 sq. ft.
4287 Quail Run Place, Danville, CA 94506
MLS# 41151517Listed by: ENGEL & VOLKERS - Coming Soon
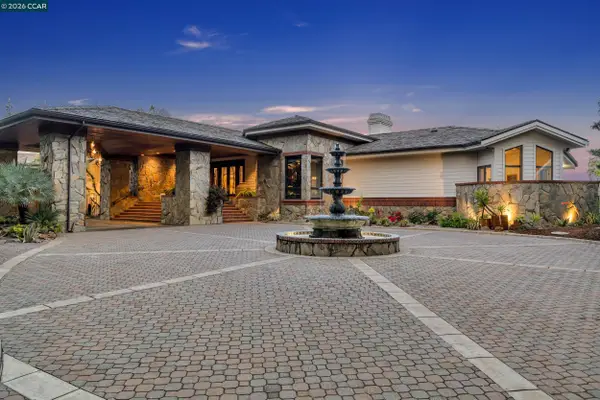 $6,478,000Coming Soon5 beds 8 baths7,410 sq. ft.
1121 Eagle Nest Ct, Danville, CA 94506
MLS# 41150941Listed by: COLDWELL BANKER - Coming Soon
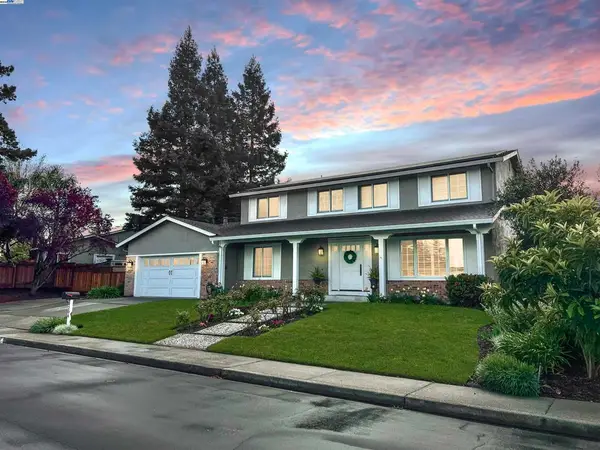 $1,998,000Coming Soon5 beds 3 baths2,368 sq. ft.
204 Franciscan Dr, Danville, CA 94526
MLS# 41093766Listed by: KELLER WILLIAMS REALTY - New
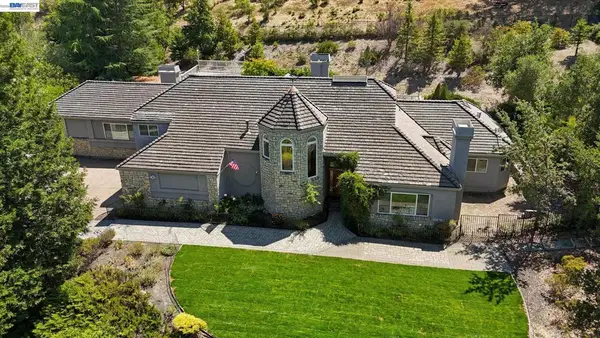 $3,349,000Active4 beds 4 baths5,145 sq. ft.
190 Silver Pine Ln, Danville, CA 94506
MLS# 41153632Listed by: COMPASS - Open Sat, 1 to 3pmNew
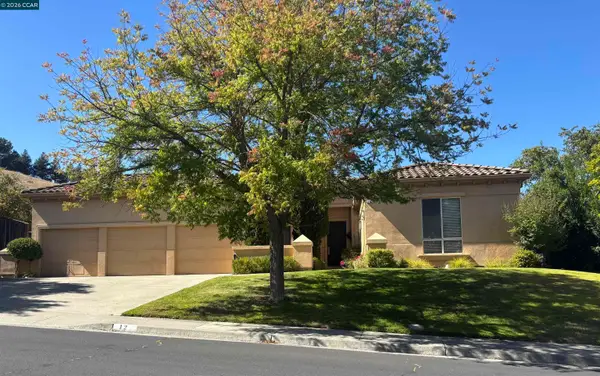 $2,200,000Active4 beds 4 baths3,233 sq. ft.
12 Rima Ct, DANVILLE, CA 94526
MLS# 41153590Listed by: COMPASS - New
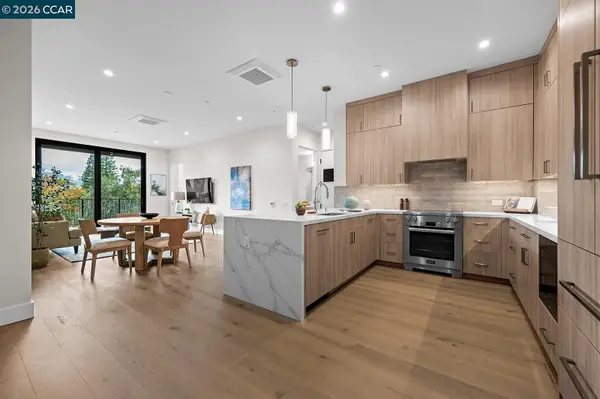 $1,722,825Active2 beds 2 baths1,209 sq. ft.
375 W El Pintado Rd #303, Danville, CA 94526
MLS# 41153582Listed by: ENKASA HOMES - New
 $1,807,978Active3 beds 2 baths1,541 sq. ft.
375 W El Pintado, Danville, CA 94526
MLS# 41153595Listed by: ENKASA HOMES


Protect your home and budget from life's surprises with an Assurant Home Warranty, backed by a partner that supports you through every step of homeownership. Explore Plans.
© 2026 Better Homes and Gardens Real Estate LLC. An Anywhere Real Estate company. All rights reserved. Better Homes and Gardens® Real Estate is a registered trademark owned by Meredith Operations Corporation, licensed to Better Homes and Gardens Real Estate LLC and used with permission. Better Homes and Gardens Real Estate LLC fully supports the principles of the Fair Housing Act and the Equal Opportunity Act. Listing information is deemed reliable but is not guaranteed accurate.
Each office is independently owned and operated.
Any services or products provided by third parties are not provided by, affiliated with or related to Better Homes and Gardens Real Estate LLC, or its affiliated companies.