
108 Kingswood Cir, Danville, CA 94506
Local realty services provided by:Better Homes and Gardens Real Estate Royal & Associates
108 Kingswood Cir,Danville, CA 94506
$1,299,888
- 3 Beds
- 3 Baths
- 1,752 sq. ft.
- Townhouse
- Coming Soon
Listed by: mary mok
Office: macroreal united925-999-8128
MLS#:41148843
Source:Bay East, CCAR, bridgeMLS
Price summary
- Price:$1,299,888
- Price per sq. ft.:$741.95
- Monthly HOA dues:$808
About this home
The prestigious Blackhawk Main Country Club has live security guards 24 hours per day at both the East and West gated entrances. Kingswood community pool is a few steps from this gorgeous townhouse. All windows and doors facing the back yard (West) are replaced by Renewal by Andersen with 20 years warranty in 2024. The new kitchen with gas stove has a real hood exhaust piped to the back yard. Master bathrooms walk in tub and ADA stall shower was built by American Standard directly. Added the 3rd bedroom at the loft, and storage in the attics above the walk-in closet. Vaulted high ceilings with crystals chandeliers in front entrance, kitchen, dining room and master bathroom. Over $200k upgrades are just paid in 2024 and 2025. Total over $350k upgrades were done since 2021. New roof in 2026 by HOA. Top rated schools in Danville: Tassajara Hills Elementary, Diablo Vista Middle and Monte Vista High Schools.
Contact an agent
Home facts
- Year built:1987
- Subdivision & Development:BLACKHAWK C. C.
- Listing ID #:41148843
- Updated:September 19, 2026 at 04:52 PM
Rooms and interior
- Bedrooms:3
- Total bathrooms:3
- Full bathrooms:2
- Rooms Total:9
- Flooring:Carpet, Hardwood, Tile
- Kitchen Description:Dishwasher, Free-Standing Range, Gas Range, Plumbed For Ice Maker, Refrigerator, Updated Kitchen
- Basement Description:Crawl Space
- Living area:1,752 sq. ft.
Heating and cooling
- Cooling:Central Air
- Heating:Natural Gas
- Central air:Yes
Structure and exterior
- Year built:1987
- Building area:1,752 sq. ft.
- Lot area:0.08 Acres
- Lot Features:Back Yard, Front Yard
- Architectural Style:Townhouse, Traditional
- Construction Materials:Brick, Stucco, Wood, Wood Siding
- Exterior Features:Back Yard, Front Yard, Garden
- Levels:2 Story
Utilities
- Water:Public
- Sewer:Public Sewer
Finances and disclosures
- Price:$1,299,888
- Price per sq. ft.:$741.95
Features and amenities
- Appliances:Dishwasher, Dryer, Free-Standing Range, Gas Range, Gas Water Heater, Plumbed For Ice Maker, Refrigerator, Washer
- Laundry features:Dryer, Laundry Room, Washer
- Amenities:Breakfast Nook, Carbon Monoxide Detector(s), Smoke Detector(s), Storage
- Pool features:Community, Membership (Optional)
Parking
- Parking description:Attached, Garage Door Opener
- Garage:Yes
- Garage spaces:2
 Bay East 2026. CCAR 2026 bridgeMLS 2026. Information Deemed Reliable But Not Guaranteed. This information is being provided by the Bay East MLS, or CCAR MLS, or bridgeMLS. The listings presented here may or may not be listed by the Broker/Agent operating this website. This information is intended for the personal use of consumers and may not be used for any purpose other than to identify prospective properties consumers may be interested in purchasing. Data last updated at September 19, 2026
New listings near 108 Kingswood Cir
- Coming Soon
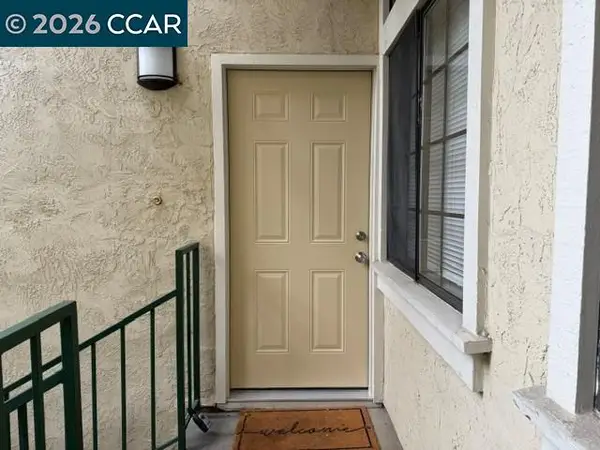 $675,000Coming Soon3 beds 2 baths1,199 sq. ft.
2028 Fostoria Cir, Danville, CA 94526
MLS# 41148831Listed by: BHHS DRYSDALE PROPERTIES - Coming Soon
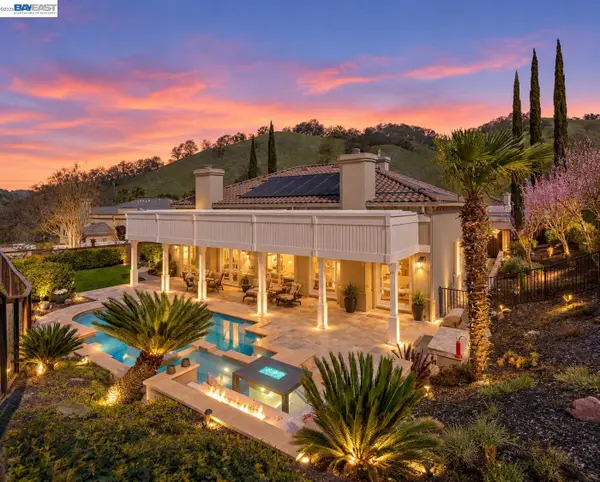 $2,998,000Coming Soon4 beds 3 baths3,517 sq. ft.
103 Margone Ct, Danville, CA 94526
MLS# 41148730Listed by: TOPSKY REALTY BAY AREA INC - Coming Soon
 $3,198,000Coming Soon4 beds 4 baths3,725 sq. ft.
1026 Mccauley Rd., Danville, CA 94526
MLS# 41148505Listed by: THE AGENCY - Coming Soon
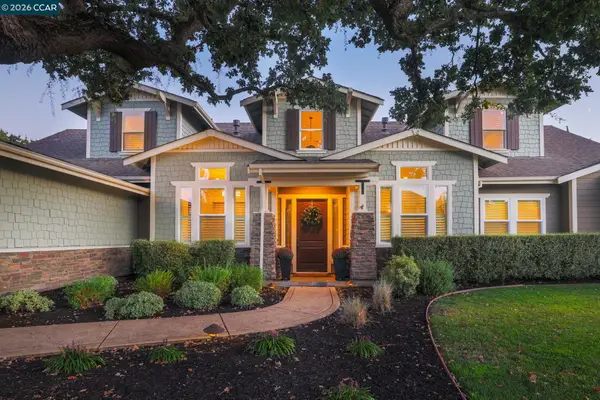 $3,500,000Coming Soon5 beds 5 baths4,007 sq. ft.
4 Tyler Ct, Danville, CA 94526
MLS# 41148498Listed by: RE/MAX ACCORD - Coming Soon
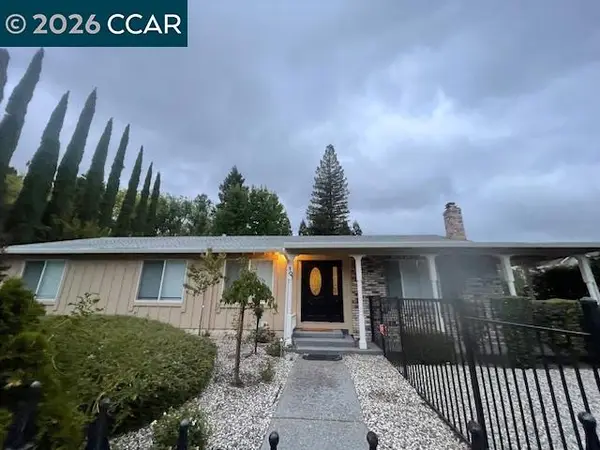 $1,595,000Coming Soon4 beds 3 baths1,781 sq. ft.
101 Hope Ln, Danville, CA 94526
MLS# 41147742Listed by: COMPASS - Coming Soon
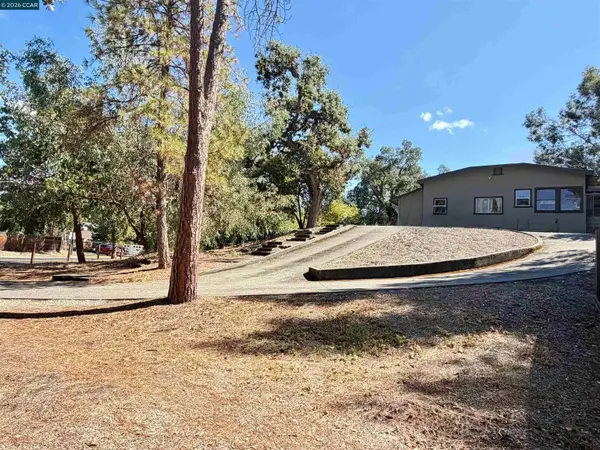 $2,055,000Coming Soon3 beds 1 baths1,423 sq. ft.
1591 Green Valley Rd, Danville, CA 94526
MLS# 41147536Listed by: RE/MAX ACCORD - Coming Soon
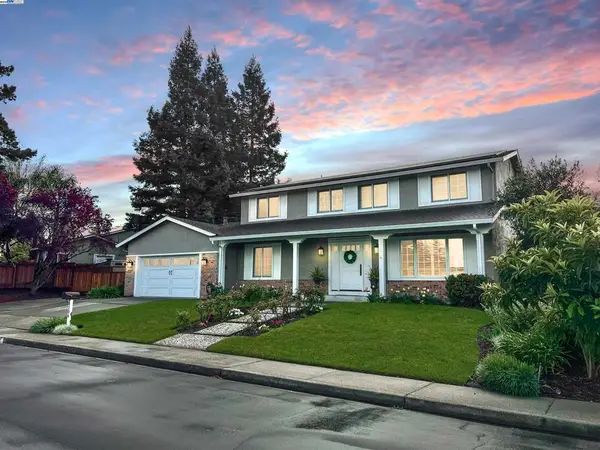 $1,998,000Coming Soon5 beds 3 baths2,368 sq. ft.
204 Franciscan Dr, Danville, CA 94526
MLS# 41093766Listed by: KELLER WILLIAMS REALTY - Open Sun, 1 to 4pmNew
 $1,300,000Active4 beds 3 baths2,186 sq. ft.
1125 Shady Creek Pl, Danville, CA 94526
MLS# 41147287Listed by: RE/MAX ACCORD  $2,500,000Active4 beds 2 baths2,687 sq. ft.
2065 Diablo Rd, Danville, CA 94506
MLS# 41146584Listed by: COLDWELL BANKER REALTY


Protect your home and budget from life's surprises with an Assurant Home Warranty, backed by a partner that supports you through every step of homeownership. Explore Plans.
© 2026 Better Homes and Gardens Real Estate LLC. An Anywhere Real Estate company. All rights reserved. Better Homes and Gardens® Real Estate is a registered trademark owned by Meredith Operations Corporation, licensed to Better Homes and Gardens Real Estate LLC and used with permission. Better Homes and Gardens Real Estate LLC fully supports the principles of the Fair Housing Act and the Equal Opportunity Act. Listing information is deemed reliable but is not guaranteed accurate.
Each office is independently owned and operated.
Any services or products provided by third parties are not provided by, affiliated with or related to Better Homes and Gardens Real Estate LLC, or its affiliated companies.