
134 Pepperwood Ct, Danville, CA 94506
Local realty services provided by:Better Homes and Gardens Real Estate Reliance Partners
134 Pepperwood Ct,Danville, CA 94506
$4,500,000
- 5 Beds
- 5 Baths
- 5,947 sq. ft.
- Single family
- Active
Listed by: khrista jarvis, nicole jung
Office: coldwell banker realty
MLS#:41144638
Source:Bay East, CCAR, bridgeMLS
Price summary
- Price:$4,500,000
- Price per sq. ft.:$756.68
- Monthly HOA dues:$210
About this home
Behind the gates of the exclusive Blackhawk Country Club, 134 Pepperwood Court is set on a flat .48-acre lot with a spectacular backdrop along the 15th hole of the club’s esteemed golf course. Discover an exceptional combination of privacy, architectural character, and extensively remodeled interiors. A beautiful arched entry introduces light-filled living spaces where soaring ceilings, expansive windows, warm hardwood floors, and refined millwork add character, elegance and luxury. The home’s generous gathering spaces flow easily for everyday living and entertaining, complemented by additional spaces including a dedicated home office, an inviting den with a full bar, and an au pair unit with its own kitchen and full bath providing exceptional flexibility for extended family or guests.The gourmet kitchen offers a sunny breakfast nook, views of the backyard and multiple cooking stations, including a wok stove. The oversized primary suite is designed as a true retreat, complete with a spacious sitting area, and two walk-in closets with custom built-ins. The primary bath is finished in luxurious marble and features a soaking tub, glass-enclosed shower, dual vanities, and the added convenience of an in-suite washer and dryer. A separate dedicated laundry room is located on the main level. The backyard is a gorgeous oasis, nestled amid towering trees and beautifully manicured grounds, offering a seamless indoor-outdoor lifestyle. Expansive patios, a smart controlled sparkling pool with spa and lush lawns, create multiple settings for outdoor dining, lounging, and entertaining. Completing the property is a rare 5-car garage, providing flexibility for a substantial vehicle collection, additional storage, or other lifestyle needs. Upgraded with a Lutron system and Savant Power System, this home is designed to be enjoyed on every scale. Enjoy Blackhawk Country Club living at its finest, with two golf courses, two clubhouses, fitness center, tennis courts and much more. Prime location close to parks, trails and award-winning San Ramon Valley schools....
Contact an agent
Home facts
- Year built:1984
- Subdivision & Development:Blackhawk C. C.
- Listing ID #:41144638
- Added:47 day(s) ago
- Updated:September 28, 2026 at 01:28 PM
Rooms and interior
- Bedrooms:5
- Total bathrooms:5
- Full bathrooms:4
- Rooms Total:13
- Flooring:Carpet, Hardwood Floors Throughout, Tile
- Bathrooms Description:Marble, Outside Access, Solid Surface, Split Bath, Stall Shower, Tile, Tub, Updated Baths, Window
- Kitchen Description:Breakfast Nook, Built-in Oven, Dishwasher, Double Oven, Oven, Trash Compactor
- Living area:5,947 sq. ft.
Heating and cooling
- Cooling:Central Air
- Heating:Zoned
- Central air:Yes
Structure and exterior
- Roof:Slate
- Year built:1984
- Building area:5,947 sq. ft.
- Lot area:0.48 Acres
- Lot Features:Court, Landscaped, Level, Premium Lot, Private
- Architectural Style:Custom
- Construction Materials:Brick, Stucco
- Exterior Features:Back Yard, Front Yard
Utilities
- Water:Public
Finances and disclosures
- Price:$4,500,000
- Price per sq. ft.:$756.68
Features and amenities
- Appliances:Dishwasher, Double Oven, Gas Water Heater, Oven, Trash Compactor
- Laundry features:Cabinets, Laundry Room, Sink
- Amenities:Dog Park, Gas Water Heater, Gated, Greenbelt, Picnic Area, Playground
- Pool features:In Ground, Outdoor Pool, Pool/Spa Combo, Private Pool
Parking
- Parking description:Attached, Garage Faces Side, Golf Cart Garage, Interior Access From Garage, Side Yard Access
- Garage:Yes
- Garage spaces:5
 Bay East 2026. CCAR 2026 bridgeMLS 2026. Information Deemed Reliable But Not Guaranteed. This information is being provided by the Bay East MLS, or CCAR MLS, or bridgeMLS. The listings presented here may or may not be listed by the Broker/Agent operating this website. This information is intended for the personal use of consumers and may not be used for any purpose other than to identify prospective properties consumers may be interested in purchasing. Data last updated at September 28, 2026
New listings near 134 Pepperwood Ct
- Coming Soon
 $1,995,000Coming Soon4 beds 3 baths2,651 sq. ft.
42 Vicenza Ct, Danville, CA 94526
MLS# 41149471Listed by: COMPASS - Coming Soon
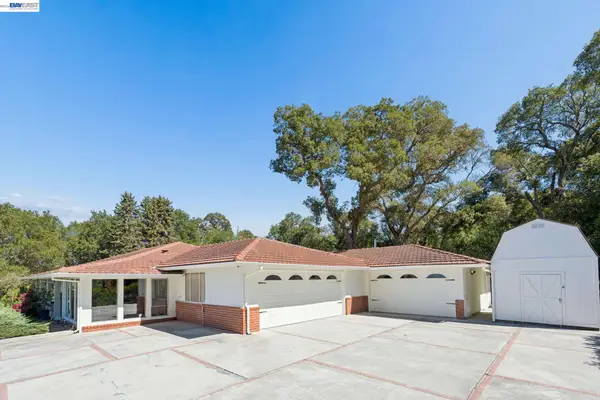 $2,998,000Coming Soon3 beds 3 baths2,797 sq. ft.
Address Withheld By Seller, Danville, CA 94526
MLS# 41149047Listed by: COMPASS - Coming Soon
 $1,299,888Coming Soon3 beds 3 baths1,752 sq. ft.
108 Kingswood Cir, Danville, CA 94506
MLS# 41148843Listed by: MACROREAL UNITED - Coming Soon
 $675,000Coming Soon3 beds 2 baths1,199 sq. ft.
2028 Fostoria Cir, Danville, CA 94526
MLS# 41148831Listed by: BHHS DRYSDALE PROPERTIES - Coming Soon
 $2,998,000Coming Soon4 beds 3 baths3,517 sq. ft.
103 Margone Ct, Danville, CA 94526
MLS# 41148730Listed by: TOPSKY REALTY BAY AREA INC - Coming Soon
 $3,198,000Coming Soon4 beds 4 baths3,725 sq. ft.
1026 Mccauley Rd., Danville, CA 94526
MLS# 41148505Listed by: THE AGENCY - Coming Soon
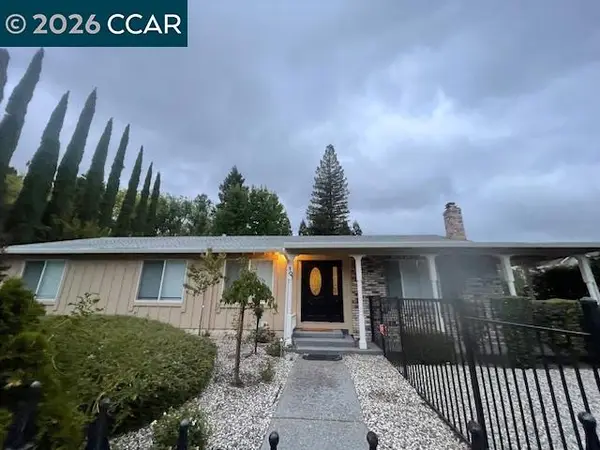 $1,595,000Coming Soon4 beds 3 baths1,781 sq. ft.
101 Hope Ln, Danville, CA 94526
MLS# 41147742Listed by: COMPASS - Coming Soon
 $1,998,000Coming Soon5 beds 3 baths2,368 sq. ft.
204 Franciscan Dr, Danville, CA 94526
MLS# 41093766Listed by: KELLER WILLIAMS REALTY - New
 $959,000Active3 beds 3 baths1,599 sq. ft.
9003 Falcon St, DANVILLE, CA 94506
MLS# 41149429Listed by: RE/MAX ACCORD - New
 $1,395,000Active3 beds 2 baths1,369 sq. ft.
143 Montana Dr, DANVILLE, CA 94526
MLS# 41149444Listed by: BRIGHTWORK REALTY ADVOCATES


Protect your home and budget from life's surprises with an Assurant Home Warranty, backed by a partner that supports you through every step of homeownership. Explore Plans.
© 2026 Better Homes and Gardens Real Estate LLC. An Anywhere Real Estate company. All rights reserved. Better Homes and Gardens® Real Estate is a registered trademark owned by Meredith Operations Corporation, licensed to Better Homes and Gardens Real Estate LLC and used with permission. Better Homes and Gardens Real Estate LLC fully supports the principles of the Fair Housing Act and the Equal Opportunity Act. Listing information is deemed reliable but is not guaranteed accurate.
Each office is independently owned and operated.
Any services or products provided by third parties are not provided by, affiliated with or related to Better Homes and Gardens Real Estate LLC, or its affiliated companies.