
1518 Colchester St, Danville, CA 94506
Local realty services provided by:Better Homes and Gardens Real Estate Oak Valley
Listed by: felicie tsuruda
Office: compass925-257-0305
MLS#:41130954
Source:CRMLS
Price summary
- Price:$2,289,000
- Price per sq. ft.:$662.13
- Monthly HOA dues:$48
About this home
WOW!!! $260K Price adjustment!!! Don't miss it!!! Stunning EAST facing 4Bed - 3.5Ba - Office/5th Bed. - Media Room and a Loft! A rarely available Lennar residence in the coveted Monterosso community—An exquisite blend of contemporary sophistication and timeless elegance—gracefully positioned to capture sweeping panoramic views of the Mount Diablo foothills. Situated on a premium, expansive view lot, this exceptional home offers remarkable privacy and a true sense of retreat A grand foyer introduces a light-filled living and dining area that seamlessly transitions to an inviting outdoor living space,ideal for both upscale entertaining and relaxed everyday living. At the heart of the home, the chef’s kitchen impresses with a dramatic stone-clad island, top-tier appliances, and custom cabinetry, all opening to a spacious family room designed for effortless indoor-outdoor flow.The main-level primary suite is a serene sanctuary featuring spa-inspired finishes and private garden access. A versatile office or optional fifth bedroom completes the first floor. Upstairs, enjoy a generous media/bonus room, Tech area, and well-appointed secondary bedrooms. The resort-style backyard showcases costum pool, outdoor kitchen, and breathtaking views, offering an unparalleled lifestyle! Near top-rated schools , fine dining & shopping centers....
Contact an agent
Home facts
- Year built:2006
- Subdivision & Development:MONTEROSSO
- Listing ID #:41130954
- Added:106 day(s) ago
- Updated:July 30, 2026 at 01:17 PM
Rooms and interior
- Bedrooms:4
- Total bathrooms:4
- Full bathrooms:3
- Half bathrooms:1
- Flooring:Carpet, Tile, Wood
- Living area:3,457 sq. ft.
Heating and cooling
- Cooling:Central Air
- Heating:Forced Air
- Central air:Yes
Structure and exterior
- Roof:Tile
- Year built:2006
- Building area:3,457 sq. ft.
- Lot area:0.2 Acres
- Lot Features:Back Yard, Front Yard, Garden, Sprinklers Timer, Street Level, Yard
- Architectural Style:Traditional
- Construction Materials:Stucco
- Exterior Features:Patio
- Foundation Description:Slab
- Levels:2 Story
Finances and disclosures
- Price:$2,289,000
- Price per sq. ft.:$662.13
Features and amenities
- Amenities:Playground
- Pool features:Gas Heat, In Ground
Parking
- Total parking spaces:3
- Parking description:Garage, Garage Door Opener
- Garage:Yes
- Garage spaces:3
New listings near 1518 Colchester St
- Open Sat, 1:30 to 4pmNew
 $1,759,000Active4 beds 3 baths2,255 sq. ft.
317 Mountain Ridge Dr, Danville, CA 94506
MLS# 41143390Listed by: THE AGENCY - Open Sun, 1 to 4pmNew
 $2,695,000Active5 beds 4 baths3,541 sq. ft.
81 Monza Ct, Danville, CA 94526
MLS# 41143367Listed by: COMPASS - New
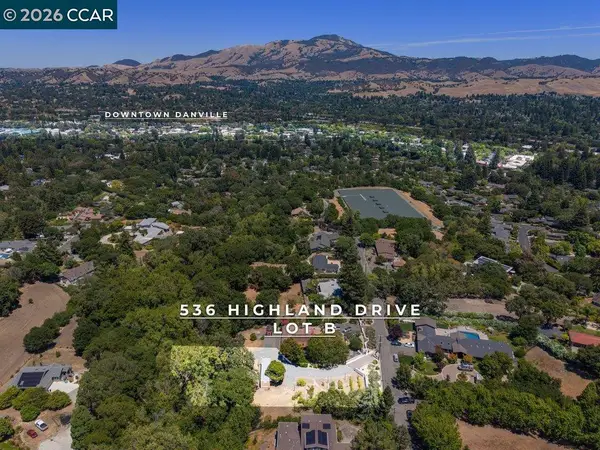 $1,975,000Active0.73 Acres
536 Highland Dr, Lot B, Danville, CA 94526
MLS# 41143327Listed by: GOLDEN GATE SOTHEBY'S INT'L RE
- New
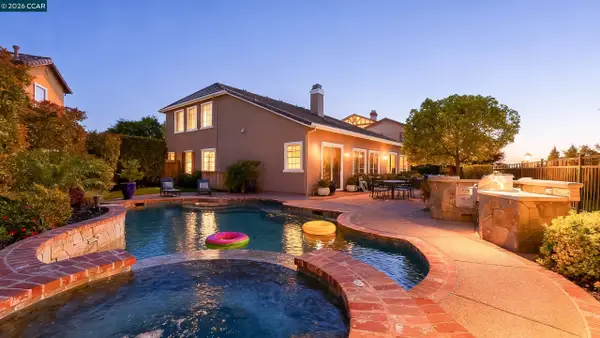 $2,289,000Active4 beds 4 baths3,457 sq. ft.
1518 Colchester St, Danville, CA 94506
MLS# 41143299Listed by: COMPASS - New
 $2,475,000Active4 beds 3 baths3,020 sq. ft.
10 Edinburgh Pl, Danville, CA 94526
MLS# 41143265Listed by: RE/MAX ACCORD - New
 $1,580,000Active2 beds 2 baths2,070 sq. ft.
3005 Live Oak Ct., Danville, CA 94506
MLS# 41143248Listed by: GOODVIEW FINANCIAL & R.E. - New
 $2,348,000Active4 beds 3 baths3,534 sq. ft.
700 Blue Spruce Dr, Danville, CA 94506
MLS# 41143201Listed by: COLDWELL BANKER - New
 $3,950,000Active5 beds 3 baths2,711 sq. ft.
19 Wildwood Ct, Danville, CA 94526
MLS# 41143220Listed by: NOTABLE REAL ESTATE - New
 $648,800Active3 beds 3 baths1,301 sq. ft.
1163 San Ramon Valley Blvd, Danville, CA 94526
MLS# 41143207Listed by: TUCKER ASSOC RL EST SRVCS - New
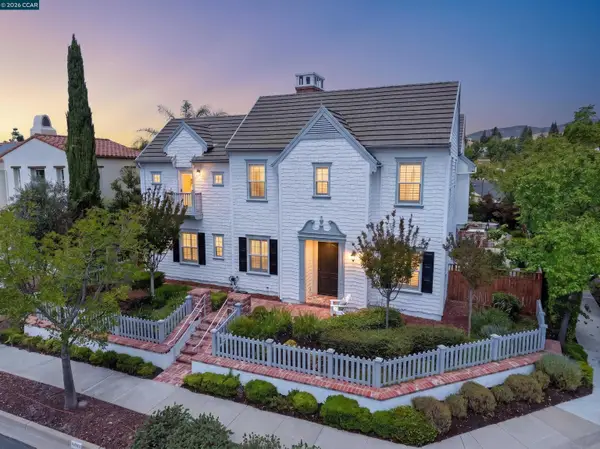 $2,795,000Active5 beds 6 baths4,724 sq. ft.
1967 Casablanca St, Danville, CA 94506
MLS# 41142241Listed by: COMPASS


Protect your home and budget from life's surprises with an Assurant Home Warranty, backed by a partner that supports you through every step of homeownership. Explore Plans.
© 2026 Better Homes and Gardens Real Estate LLC. An Anywhere Real Estate company. All rights reserved. Better Homes and Gardens® Real Estate is a registered trademark owned by Meredith Operations Corporation, licensed to Better Homes and Gardens Real Estate LLC and used with permission. Better Homes and Gardens Real Estate LLC fully supports the principles of the Fair Housing Act and the Equal Opportunity Act. Listing information is deemed reliable but is not guaranteed accurate.
Each office is independently owned and operated.
Any services or products provided by third parties are not provided by, affiliated with or related to Better Homes and Gardens Real Estate LLC, or its affiliated companies.