
3005 Live Oak Ct., Danville, CA 94506
Local realty services provided by:Better Homes and Gardens Real Estate Property Shoppe
3005 Live Oak Ct.,Danville, CA 94506
$1,500,000
- 2 Beds
- 2 Baths
- - sq. ft.
- Single family
- Sold
Listed by: raymond wu
Office: goodview financial & r.e.408-988-1138
MLS#:41143248
Source:CRMLS
Sorry, we are unable to map this address
Price summary
- Price:$1,500,000
- Monthly HOA dues:$210
About this home
Nestled on a quiet court at Danville’s prestigious security gated Blackhawk community, this immaculate single-story residence delivers refined single-level living paired with idyllic golf course views. Positioned along the golf course fairway, the thoughtful 2,070± sq. ft. layout features 2 comfortable bedrooms(including a spacious master bedroom adjacent to the atrium), 2 stylishly appointed bathrooms, and a versatile bonus room ideal for a private office, den, or studio. With minor modifications, it can serve as a third bedroom. A light-filled living area with soaring ceilings opens to tranquil vistas of the fairways. The gourmet kitchen has been beautifully transformed with high-end finishes, seamlessly connecting to the living space. Unwind in the luxurious primary retreat, complete with a spa-like bath, generous walk-in closet, and direct access to a private courtyard. Outdoors, the 5,750± sq. ft. lot offers a peaceful sanctuary sheltered by mature trees—perfect for morning coffee or evening entertaining. Enjoy proximity to Blackhawk Country Club, premier shopping, dining, top-rated San Ramon Valley schools, and effortless commuting routes. A great opportunity on Live Oak Court!...
Contact an agent
Home facts
- Year built:1981
- Subdivision & Development:BLACKHAWK C MAIN
- Listing ID #:41143248
- Added:56 day(s) ago
- Updated:September 24, 2026 at 07:10 AM
Rooms and interior
- Bedrooms:2
- Total bathrooms:2
- Full bathrooms:2
- Flooring:Carpet, Wood
Heating and cooling
- Cooling:Central Air
- Heating:Natural Gas
- Central air:Yes
Structure and exterior
- Roof:Shingle
- Year built:1981
- Lot Features:Back Yard, Yard
- Architectural Style:Contemporary
- Exterior Features:Deck
- Levels:1 Story
Finances and disclosures
- Price:$1,500,000
Features and amenities
- Appliances:Dryer, Washer
- Laundry features:Dryer, Washer
Parking
- Total parking spaces:2
- Parking description:Garage, Garage Door Opener
- Garage:Yes
- Garage spaces:2
New listings near 3005 Live Oak Ct.
- Coming Soon
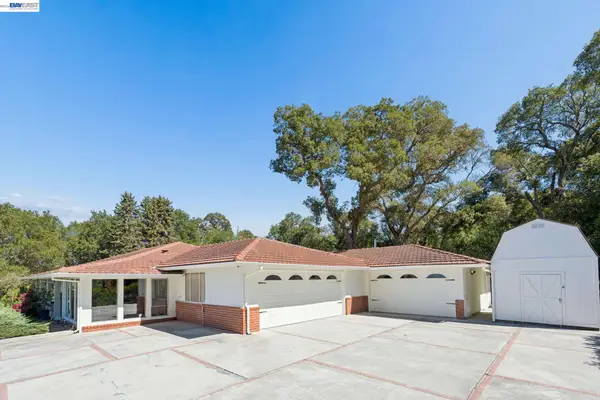 $2,998,000Coming Soon3 beds 2 baths2,797 sq. ft.
Address Withheld By Seller, Danville, CA 94526
MLS# 41149047Listed by: COMPASS
- Coming Soon
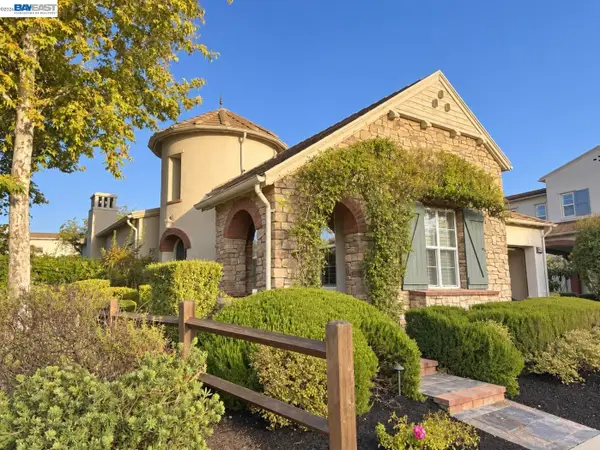 $1,450,000Coming Soon3 beds 2 baths1,706 sq. ft.
3863 Welshland St, Danville, CA 94506
MLS# 41148978Listed by: ASANTE REALTY - Coming Soon
 $1,299,888Coming Soon3 beds 3 baths1,752 sq. ft.
108 Kingswood Cir, Danville, CA 94506
MLS# 41148843Listed by: MACROREAL UNITED - Coming Soon
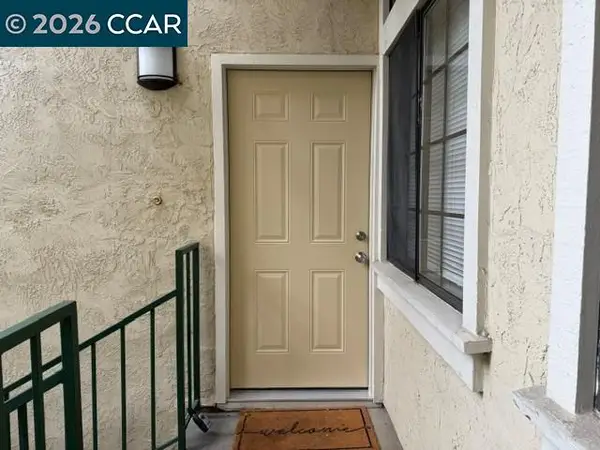 $675,000Coming Soon3 beds 2 baths1,199 sq. ft.
2028 Fostoria Cir, Danville, CA 94526
MLS# 41148831Listed by: BHHS DRYSDALE PROPERTIES - Coming Soon
 $2,998,000Coming Soon4 beds 3 baths3,517 sq. ft.
103 Margone Ct, Danville, CA 94526
MLS# 41148730Listed by: TOPSKY REALTY BAY AREA INC - Coming Soon
 $3,198,000Coming Soon4 beds 4 baths3,725 sq. ft.
1026 Mccauley Rd., Danville, CA 94526
MLS# 41148505Listed by: THE AGENCY - Coming Soon
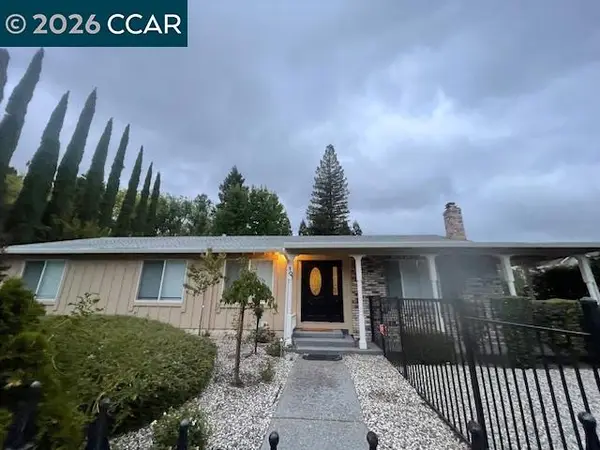 $1,595,000Coming Soon4 beds 3 baths1,781 sq. ft.
101 Hope Ln, Danville, CA 94526
MLS# 41147742Listed by: COMPASS - Coming Soon
 $1,998,000Coming Soon5 beds 3 baths2,368 sq. ft.
204 Franciscan Dr, Danville, CA 94526
MLS# 41093766Listed by: KELLER WILLIAMS REALTY - New
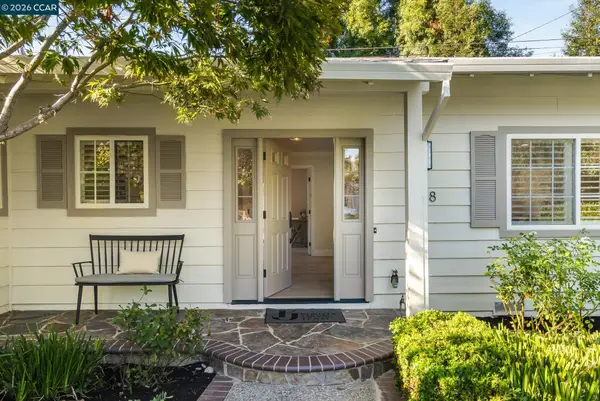 $1,695,000Active3 beds 2 baths1,778 sq. ft.
178 Paraiso Drive, Danville, CA 94526
MLS# 41149188Listed by: COLDWELL BANKER REALTY - Open Sun, 1 to 4pmNew
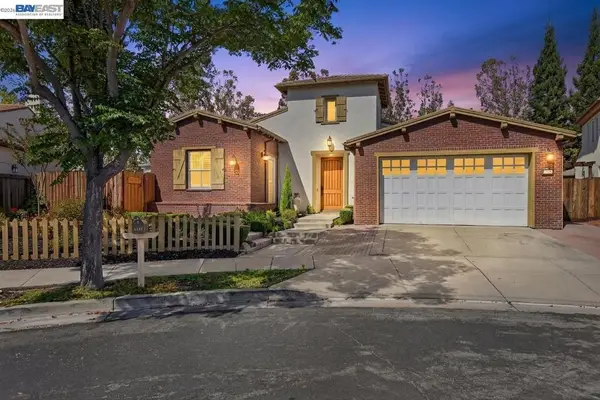 $2,075,000Active4 beds 3 baths2,667 sq. ft.
1135 Blue Spur Cir, Danville, CA 94506
MLS# 41149179Listed by: KELLER WILLIAMS TRI-VALLEY


Protect your home and budget from life's surprises with an Assurant Home Warranty, backed by a partner that supports you through every step of homeownership. Explore Plans.
© 2026 Better Homes and Gardens Real Estate LLC. An Anywhere Real Estate company. All rights reserved. Better Homes and Gardens® Real Estate is a registered trademark owned by Meredith Operations Corporation, licensed to Better Homes and Gardens Real Estate LLC and used with permission. Better Homes and Gardens Real Estate LLC fully supports the principles of the Fair Housing Act and the Equal Opportunity Act. Listing information is deemed reliable but is not guaranteed accurate.
Each office is independently owned and operated.
Any services or products provided by third parties are not provided by, affiliated with or related to Better Homes and Gardens Real Estate LLC, or its affiliated companies.