
222 Portola Dr, Danville, CA 94506
Local realty services provided by:Better Homes and Gardens Real Estate Royal & Associates
Listed by: gretchen bryce
Office: re/max accord925-838-4100
MLS#:41129875
Source:Bay East, CCAR, bridgeMLS
Price summary
- Price:$1,079,000
- Price per sq. ft.:$675.22
- Monthly HOA dues:$386
About this home
BRING SELLER AN OFFER.....PRICE ADJUSTED $1,079,000. OPEN SATURDAY JUNE 27TH 2-4 PM & SUNDAY JUNE 28TH 2 TO 4 PM A great opportunity to buy in a great location central to everything....... Sharp 3 bedroom 2.5 bath townhouse with private back deck off the living and dining room for entertaining or just relaxing. Vaulted ceilings, light and bright. Crown molding throughout the home. Interior has been recently painted. Kitchen has white cabinets plus a new microwave oven and dishwasher. Nicely finished small area under the stairs with door perfect for storage or fun kids play area. Pantry in front hall perfect for all your dry goods etc. New updated thermostat plus new HVAC, and newer water heater. Primary bedroom, walk-in closet with built in shelving. Near childrens play area and neighborhood pool. Walk to shopping and dining both at Blackhawk Plaza and the many stores across Tassajara. Minutes to 680 freeway and downtown Danville. Finished garage with lots of storage shelves. Garage door has been insulated. This home is ready for the buyer who just wants to move in and enjoy. This is a well maintained home in a lovely quite neighborhood. Why wait, now is the time to buy and enjoy the summer at the pool plus take advantage of the Top ranked San Ramon Unified School District in the fall. Call Gretchen for a private showing 925-683-2477...
Contact an agent
Home facts
- Year built:1993
- Listing ID #:41129875
- Added:94 day(s) ago
- Updated:July 10, 2026 at 02:32 PM
Rooms and interior
- Bedrooms:3
- Total bathrooms:3
- Full bathrooms:2
- Rooms Total:7
- Flooring:Carpet, Engineered Wood, Tile
- Kitchen Description:Dishwasher, Gas Range, Microwave, Range, Refrigerator, Self Cleaning Oven, Updated Kitchen
- Living area:1,598 sq. ft.
Heating and cooling
- Cooling:Central Air
- Heating:Forced Air
- Central air:Yes
Structure and exterior
- Year built:1993
- Building area:1,598 sq. ft.
- Lot area:0.04 Acres
- Lot Features:Private
- Architectural Style:Contemporary, Townhouse
- Construction Materials:Siding - Stucco, Stucco
- Exterior Features:Private
- Foundation Description:Slab
- Levels:2 Story
Utilities
- Water:Public
- Sewer:Public Sewer
Finances and disclosures
- Price:$1,079,000
- Price per sq. ft.:$675.22
Features and amenities
- Appliances:Dishwasher, Dryer, Gas Range, Gas Water Heater, Microwave, Range, Refrigerator, Self Cleaning Oven, Washer
- Laundry features:Dryer, Laundry Closet, Washer
- Amenities:Carbon Monoxide Detector(s), Double Strapped Water Heater, Smoke Detector(s), Storage
- Pool features:Community
Parking
- Parking description:Attached, Garage Door Opener, Garage Faces Front, Int Access From Garage
- Garage:Yes
- Garage spaces:2
 Bay East 2026. CCAR 2026 bridgeMLS 2026. Information Deemed Reliable But Not Guaranteed. This information is being provided by the Bay East MLS, or CCAR MLS, or bridgeMLS. The listings presented here may or may not be listed by the Broker/Agent operating this website. This information is intended for the personal use of consumers and may not be used for any purpose other than to identify prospective properties consumers may be interested in purchasing. Data last updated at July 10, 2026
New listings near 222 Portola Dr
- New
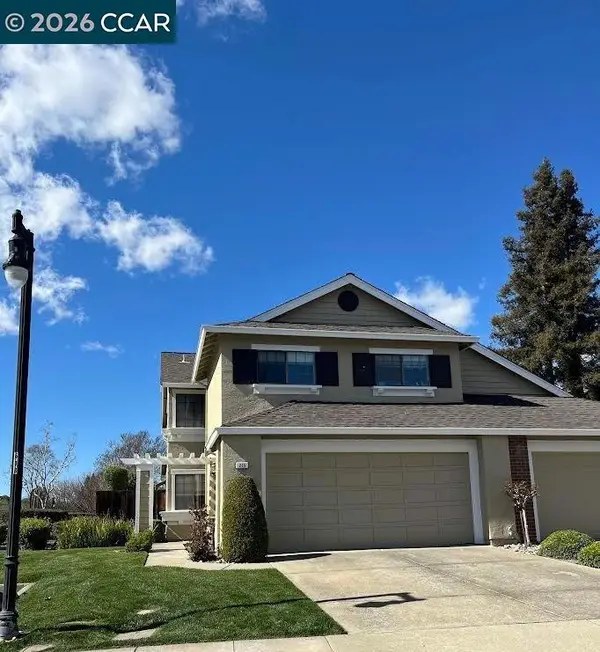 $1,050,000Active3 beds 3 baths1,586 sq. ft.
215 Bridgeside Cir, Danville, CA 94506
MLS# 41137982Listed by: THE AGENCY - Open Sat, 2 to 4pmNew
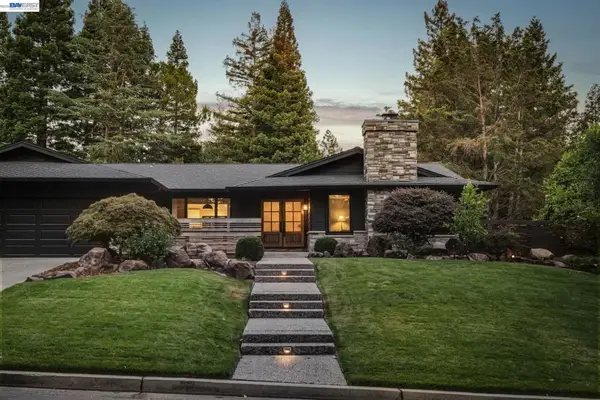 $2,799,000Active4 beds 3 baths3,385 sq. ft.
2170 Deer Oak Way, Danville, CA 94506
MLS# 41141077Listed by: COMPASS - New
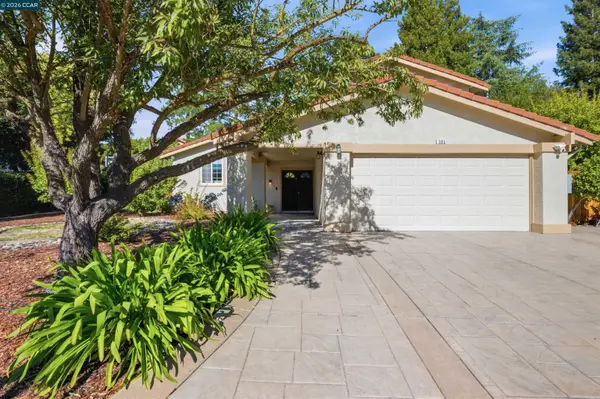 $1,749,000Active4 beds 3 baths1,979 sq. ft.
385 Century Circle, Danville, CA 94526
MLS# 41139044Listed by: GOLDEN GATE SOTHEBY'S INT'L RE - New
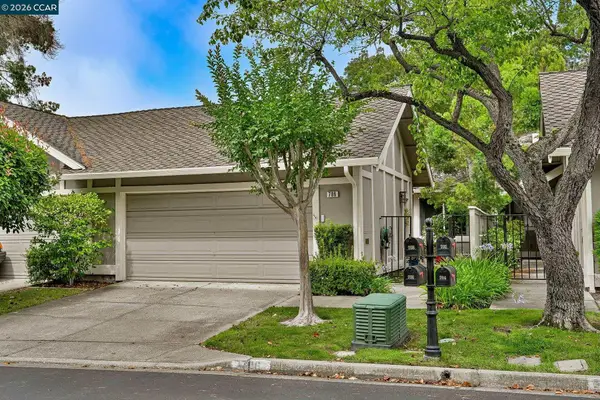 $1,225,000Active2 beds 2 baths1,440 sq. ft.
706 Lakeside Ct, Danville, CA 94526
MLS# 41140980Listed by: COLDWELL BANKER - New
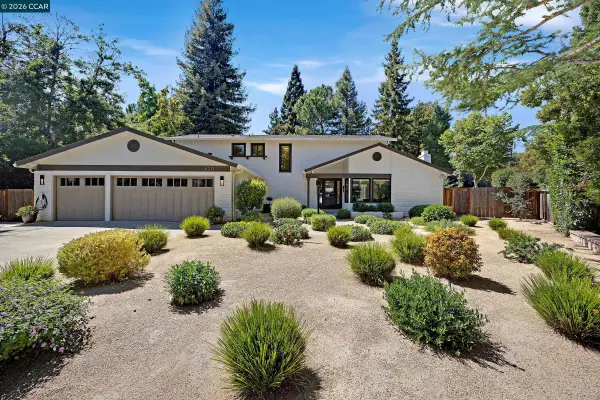 $2,495,000Active5 beds 3 baths2,405 sq. ft.
420 Pennington Pl, Danville, CA 94526
MLS# 41140974Listed by: COLDWELL BANKER - New
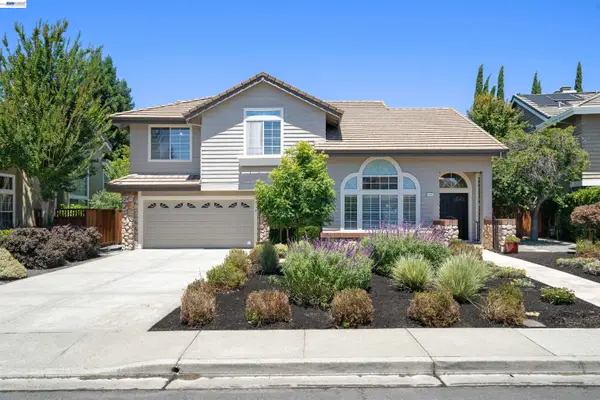 $1,790,000Active4 beds 3 baths2,501 sq. ft.
1024 Belleterre Dr, Danville, CA 94506
MLS# 41140952Listed by: PARK46 REAL ESTATE - New
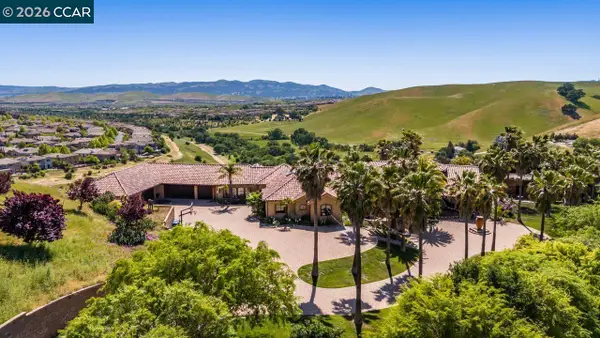 $6,695,000Active4 beds 6 baths5,843 sq. ft.
1615 Lawrence Rd, Danville, CA 94506
MLS# 41140939Listed by: COLDWELL BANKER - New
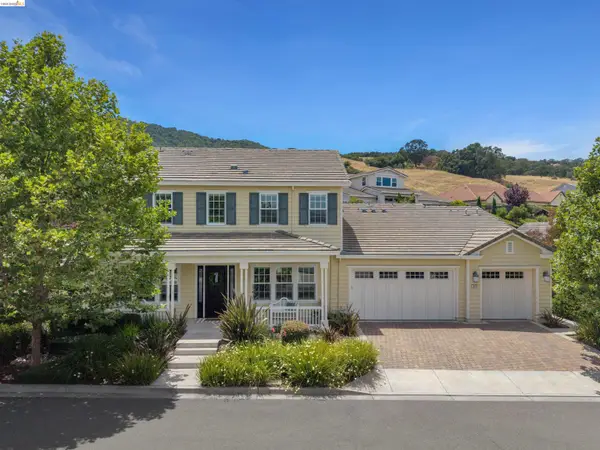 $3,888,900Active5 beds 5 baths4,551 sq. ft.
309 Wingfield Ct, Danville, CA 94526
MLS# 41140919Listed by: DUDUM REAL ESTATE GROUP INC. - New
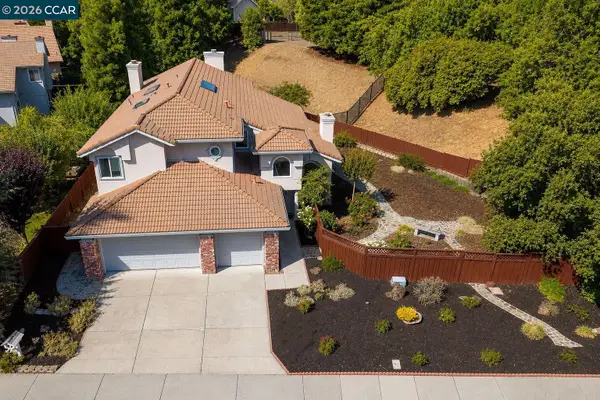 $1,999,888Active4 beds 3 baths3,281 sq. ft.
3385 Green Meadow Dr, Danville, CA 94506
MLS# 41140911Listed by: NOTABLE REAL ESTATE - New
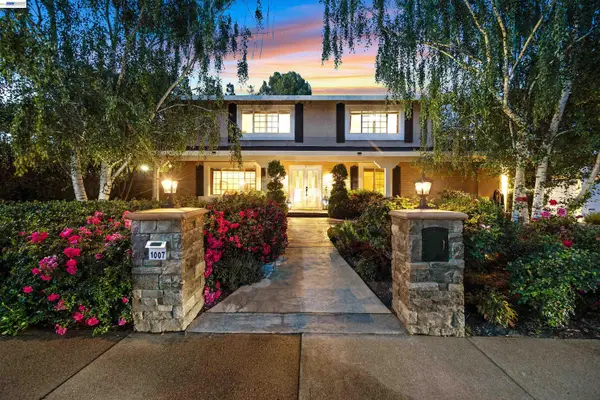 $2,175,000Active5 beds 4 baths3,414 sq. ft.
1007 El Capitan Drive, Danville, CA 94526
MLS# 41140880Listed by: EXP REALTY OF CALIFORNIA, INC


Protect your home and budget from life's surprises with an Assurant Home Warranty, backed by a partner that supports you through every step of homeownership. Explore Plans.
© 2026 Better Homes and Gardens Real Estate LLC. An Anywhere Real Estate company. All rights reserved. Better Homes and Gardens® Real Estate is a registered trademark owned by Meredith Operations Corporation, licensed to Better Homes and Gardens Real Estate LLC and used with permission. Better Homes and Gardens Real Estate LLC fully supports the principles of the Fair Housing Act and the Equal Opportunity Act. Listing information is deemed reliable but is not guaranteed accurate.
Each office is independently owned and operated.
Any services or products provided by third parties are not provided by, affiliated with or related to Better Homes and Gardens Real Estate LLC, or its affiliated companies.