
226 Arthur Ct, Danville, CA 94526
Local realty services provided by:Better Homes and Gardens Real Estate Royal & Associates
226 Arthur Ct,Danville, CA 94526
$2,599,000
- 5 Beds
- 3 Baths
- 3,002 sq. ft.
- Single family
- Active
Listed by: andrea scott
Office: the agency925-575-8000
MLS#:41139157
Source:Bay East, CCAR, bridgeMLS
Price summary
- Price:$2,599,000
- Price per sq. ft.:$865.76
About this home
Tucked at the end of a desirable court, this spectacularly remodeled residence combines exceptional craftsmanship, sophisticated finishes, and resort-style living. Outstanding curb appeal sets the stage for an elegant interior featuring gorgeous hardwood floors, extensive custom molding, designer lighting, and refined architectural details throughout. The formal dining room is enhanced by classic wainscoting, while the expansive living room offers remarkable flexibility as a bonus room, executive office, or study. At the heart of the home, the beautifully remodeled kitchen showcases a large center island, custom cabinetry, stainless steel appliances, farmhouse sink, wine refrigerator, and seamless connection to the inviting family room with fireplace and custom built-ins. French doors open to a private backyard oasis designed for both relaxation and entertaining, complete with a PebbleTec saltwater pool and spa, waterfall, outdoor kitchen, patio, turf, sport court, and mature landscaping. Backing to open space, the setting offers exceptional serenity and privacy. A main-level bedroom and newly remodeled bath provide ideal guest accommodations. The luxurious primary suite features a stunning spa-inspired bath with quartz countertops, a freestanding tub, an oversized curbless shower, and dual rain heads. Owned solar adds efficiency to this exceptional property....
Contact an agent
Home facts
- Year built:1982
- Listing ID #:41139157
- Added:2 day(s) ago
- Updated:July 10, 2026 at 02:32 PM
Rooms and interior
- Bedrooms:5
- Total bathrooms:3
- Full bathrooms:3
- Rooms Total:12
- Flooring:Carpet, Hardwood
- Kitchen Description:Dishwasher, Free-Standing Range, Gas Range, Microwave, Plumbed For Ice Maker, Refrigerator, Updated Kitchen
- Basement Description:Crawl Space
- Living area:3,002 sq. ft.
Heating and cooling
- Cooling:Central Air
- Heating:Zoned
- Central air:Yes
Structure and exterior
- Roof:Shingle
- Year built:1982
- Building area:3,002 sq. ft.
- Lot area:0.7 Acres
- Lot Features:Back Yard, Court, Cul-De-Sac, Front Yard, Level, Pool Site, Premium Lot, Sloped Up, Vineyard
- Architectural Style:Farm House, Single Family Residence, Traditional
- Construction Materials:Composition Shingles, Wood Siding
- Exterior Features:Back Yard, Front Yard, Garden, Garden/Play, Landscape Back, Landscape Front, Landscaped, Level, Low Maintenance, Premium Lot, Private Entrance, Side Yard, Sloped Up, Sprinklers Automatic, Sprinklers Front, Terraced Up
- Levels:2 Story
Utilities
- Water:Public
- Sewer:Public Sewer
Finances and disclosures
- Price:$2,599,000
- Price per sq. ft.:$865.76
Features and amenities
- Appliances:Dishwasher, Free-Standing Range, Gas Range, Gas Water Heater, Microwave, Plumbed For Ice Maker, Refrigerator
- Laundry features:Laundry Room, Sink, Upper Level
- Amenities:Breakfast Nook, Carbon Monoxide Detector(s), Double Strapped Water Heater, Smoke Detector(s)
- Pool features:Gas Heat, Gunite, In Ground, Outdoor Pool, Pool Sweep
Parking
- Parking description:Attached, Enclosed, Garage Door Opener, Int Access From Garage, Off Street
- Garage:Yes
- Garage spaces:3
 Bay East 2026. CCAR 2026 bridgeMLS 2026. Information Deemed Reliable But Not Guaranteed. This information is being provided by the Bay East MLS, or CCAR MLS, or bridgeMLS. The listings presented here may or may not be listed by the Broker/Agent operating this website. This information is intended for the personal use of consumers and may not be used for any purpose other than to identify prospective properties consumers may be interested in purchasing. Data last updated at July 10, 2026
New listings near 226 Arthur Ct
- New
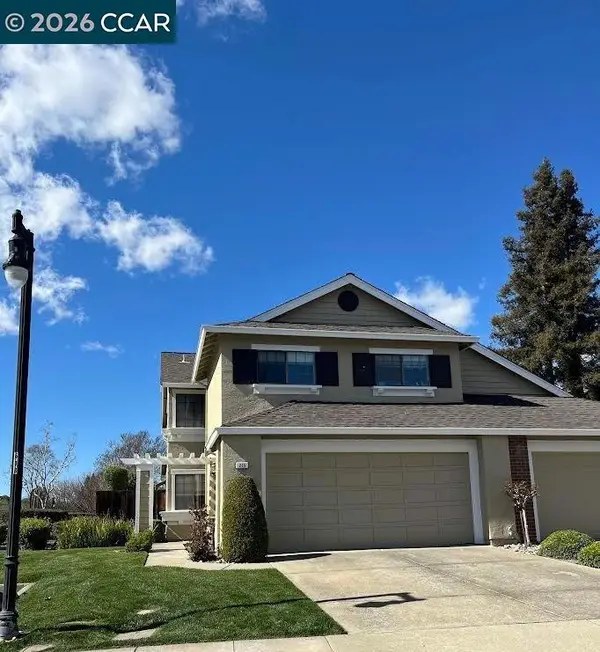 $1,050,000Active3 beds 3 baths1,586 sq. ft.
215 Bridgeside Cir, Danville, CA 94506
MLS# 41137982Listed by: THE AGENCY - Open Sat, 2 to 4pmNew
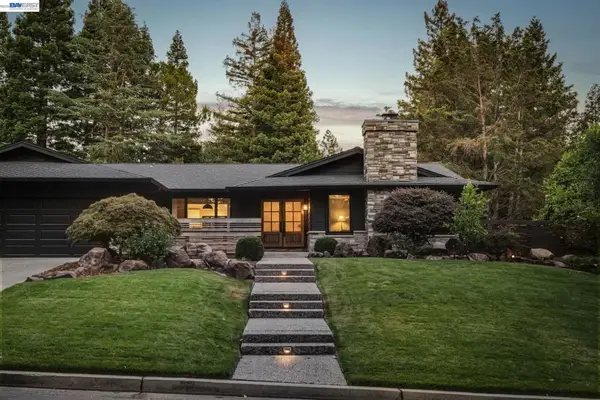 $2,799,000Active4 beds 3 baths3,385 sq. ft.
2170 Deer Oak Way, Danville, CA 94506
MLS# 41141077Listed by: COMPASS - New
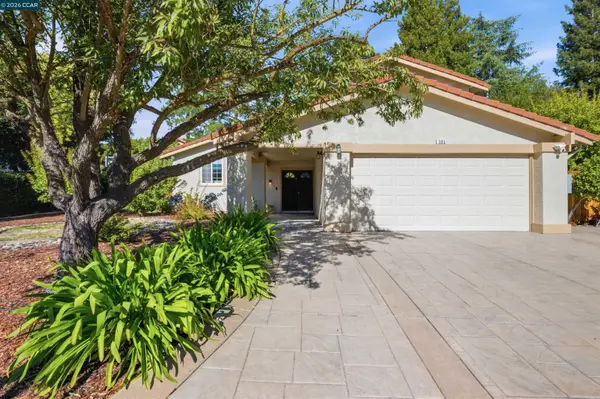 $1,749,000Active4 beds 3 baths1,979 sq. ft.
385 Century Circle, Danville, CA 94526
MLS# 41139044Listed by: GOLDEN GATE SOTHEBY'S INT'L RE - New
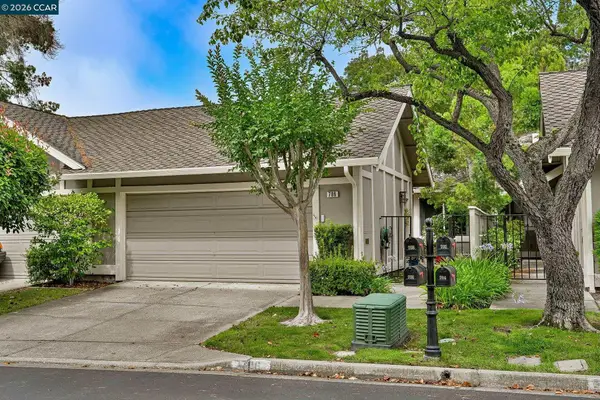 $1,225,000Active2 beds 2 baths1,440 sq. ft.
706 Lakeside Ct, Danville, CA 94526
MLS# 41140980Listed by: COLDWELL BANKER - New
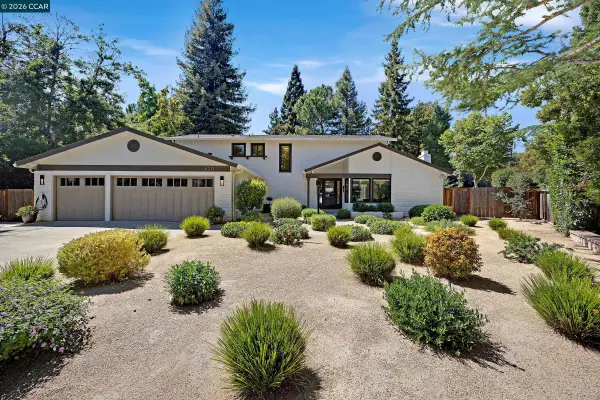 $2,495,000Active5 beds 3 baths2,405 sq. ft.
420 Pennington Pl, Danville, CA 94526
MLS# 41140974Listed by: COLDWELL BANKER - New
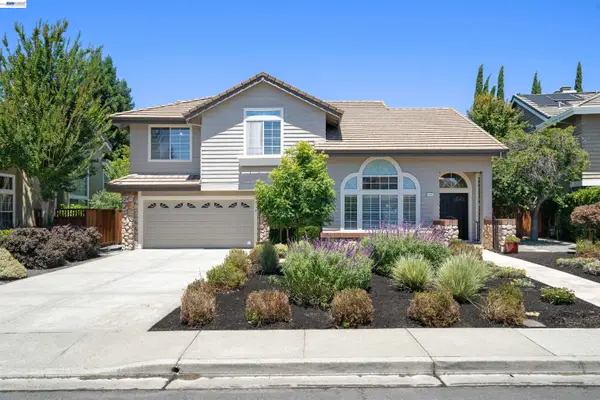 $1,790,000Active4 beds 3 baths2,501 sq. ft.
1024 Belleterre Dr, Danville, CA 94506
MLS# 41140952Listed by: PARK46 REAL ESTATE - New
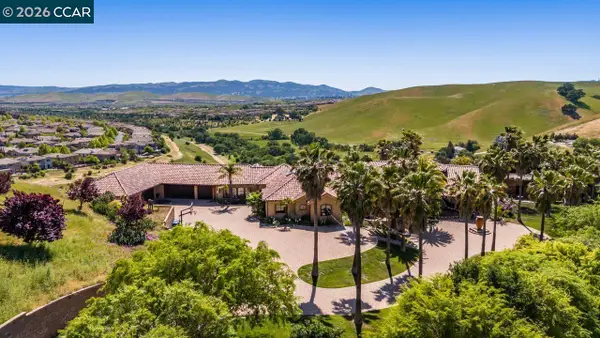 $6,695,000Active4 beds 6 baths5,843 sq. ft.
1615 Lawrence Rd, Danville, CA 94506
MLS# 41140939Listed by: COLDWELL BANKER - New
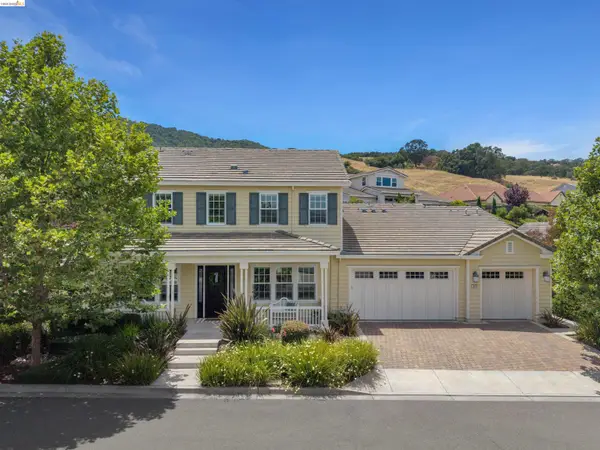 $3,888,900Active5 beds 5 baths4,551 sq. ft.
309 Wingfield Ct, Danville, CA 94526
MLS# 41140919Listed by: DUDUM REAL ESTATE GROUP INC. - New
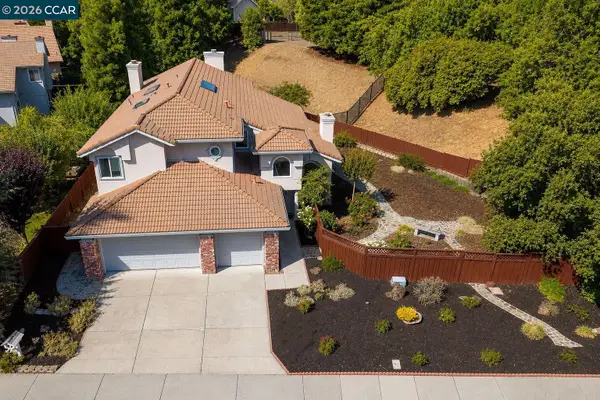 $1,999,888Active4 beds 3 baths3,281 sq. ft.
3385 Green Meadow Dr, Danville, CA 94506
MLS# 41140911Listed by: NOTABLE REAL ESTATE - New
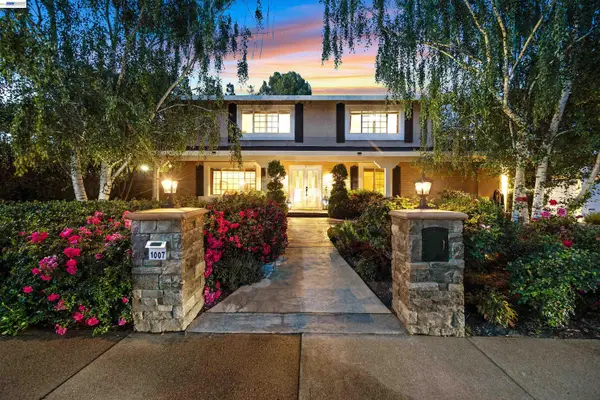 $2,175,000Active5 beds 4 baths3,414 sq. ft.
1007 El Capitan Drive, Danville, CA 94526
MLS# 41140880Listed by: EXP REALTY OF CALIFORNIA, INC


Protect your home and budget from life's surprises with an Assurant Home Warranty, backed by a partner that supports you through every step of homeownership. Explore Plans.
© 2026 Better Homes and Gardens Real Estate LLC. An Anywhere Real Estate company. All rights reserved. Better Homes and Gardens® Real Estate is a registered trademark owned by Meredith Operations Corporation, licensed to Better Homes and Gardens Real Estate LLC and used with permission. Better Homes and Gardens Real Estate LLC fully supports the principles of the Fair Housing Act and the Equal Opportunity Act. Listing information is deemed reliable but is not guaranteed accurate.
Each office is independently owned and operated.
Any services or products provided by third parties are not provided by, affiliated with or related to Better Homes and Gardens Real Estate LLC, or its affiliated companies.