
3863 Welshland St, Danville, CA 94506
Local realty services provided by:Better Homes and Gardens Real Estate Royal & Associates
3863 Welshland St,Danville, CA 94506
$1,450,000
- 3 Beds
- 2 Baths
- 1,706 sq. ft.
- Single family
- Coming Soon
Listed by: rama mehra, kellie langewisch
Office: asante realty
MLS#:41148978
Source:Bay East, CCAR, bridgeMLS
Price summary
- Price:$1,450,000
- Price per sq. ft.:$849.94
- Monthly HOA dues:$130
About this home
Fabulous opportunity to own a charming French Country-style single level home in the luxurious Alamo Creek neighborhood! Situated on a premium lot next to a tranquil walking path. Ideal location near top-rated Danville schools, hiking trails and shopping including the prestigious Blackhawk Plaza. Functional, flowing layout, tasteful upgrades, natural light and meticulous care throughout. Greeted with immaculate curb appeal, lush landscaping and beautiful rose vines climbing over the entry archway. Through the front door, step into the welcoming rotunda with high vaulted ceilings and light fixture in the impressive foyer. Inside you’ll find lovely archways throughout, newer light-wood colored luxury vinyl plank, freshly painted white cabinets in entire home, freshly painted walls, high ceilings, recessed lighting and plantation shutters throughout including doors to yard. Towards the front of the home is the spacious Chef’s gourmet kitchen with a large center island and breakfast bar. Eat-in dining space is nearby and there's ample cabinetry. Granite countertops, gas stove and newer microwave and dishwasher. A large formal dining room opens seamlessly to the bright living room with modern gas fireplace and mantle, built-in surround sound speakers, ceiling fan and views of the enchanting yard. The backyard is your own personal oasis with pavers and manicured lush landscaping ready for you to unwind in tranquility, dine al fresco and entertain guests for gatherings. Inside, down the hall are two secondary bedrooms with ceiling fans. There’s a spacious hall bathroom with shower/tub combo and Toto bidet toilet. Built-in linen cabinetry in the hall leads to the relaxing Primary Bedroom Suite. This private getaway boasts a large walk-in closet and French doors to the yard. The luxurious spa-like bathroom features a stall shower, soaking tub and dual sinks. Separate laundry room with utility sink and cabinetry leads to the 2-car garage with cabinets and plenty of room for storage. Located in the coveted Alamo Creek community which provides resort-style amenities for a low HOA fee. Includes walking trails, parklets, sparkling 6 lane lap pool with separate shallow toddler pool and spacious lounging deck. Amazing community clubhouse with kitchen, perfect for hosting gatherings, two gym rooms and a separate office meeting room. Robert Duchi Park is at the top of the community with sprawling views, large playgrounds, picnic tables, grassy areas and BBQ's....
Contact an agent
Home facts
- Year built:2007
- Subdivision & Development:Alamo Creek
- Listing ID #:41148978
- Updated:September 22, 2026 at 05:58 AM
Rooms and interior
- Bedrooms:3
- Total bathrooms:2
- Full bathrooms:2
- Rooms Total:8
- Flooring:Carpet, Tile
- Bathrooms Description:Master Bath - Stall Shower, Shower Over Tub, Solid Surface, Tile, Tub, Updated Baths
- Kitchen Description:Breakfast Bar
- Living area:1,706 sq. ft.
Heating and cooling
- Cooling:Central Air
- Heating:Forced Air
- Central air:Yes
Structure and exterior
- Roof:Tile
- Year built:2007
- Building area:1,706 sq. ft.
- Lot area:0.12 Acres
- Lot Features:Level, Premium Lot
- Architectural Style:French Country
- Construction Materials:Brick, Stone, Stucco
Utilities
- Water:Public
Finances and disclosures
- Price:$1,450,000
- Price per sq. ft.:$849.94
Features and amenities
- Appliances:Gas Water Heater
- Laundry features:Laundry Room
- Amenities:BBQ Area, Barbecue, Clubhouse, Fitness Center, Gas Water Heater, Greenbelt, Playground, Pool, Trail(s)
- Pool features:Community, In Ground
Parking
- Parking description:Attached, Garage Door Opener, Interior Access From Garage
- Garage:Yes
- Garage spaces:2
 Bay East 2026. CCAR 2026 bridgeMLS 2026. Information Deemed Reliable But Not Guaranteed. This information is being provided by the Bay East MLS, or CCAR MLS, or bridgeMLS. The listings presented here may or may not be listed by the Broker/Agent operating this website. This information is intended for the personal use of consumers and may not be used for any purpose other than to identify prospective properties consumers may be interested in purchasing. Data last updated at September 22, 2026
New listings near 3863 Welshland St
- Coming Soon
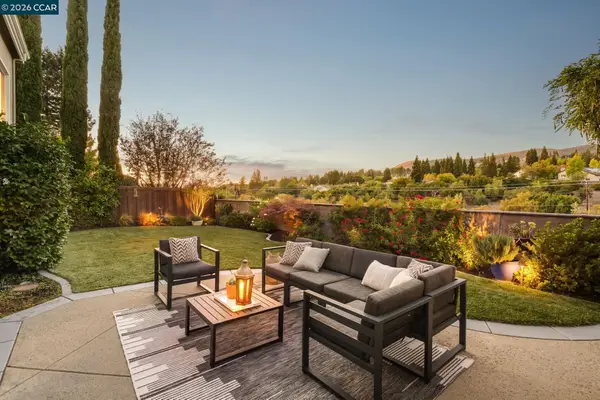 $1,949,000Coming Soon4 beds 3 baths2,978 sq. ft.
220 Dove Creek Ln, Danville, CA 94506
MLS# 41148869Listed by: COMPASS - Coming Soon
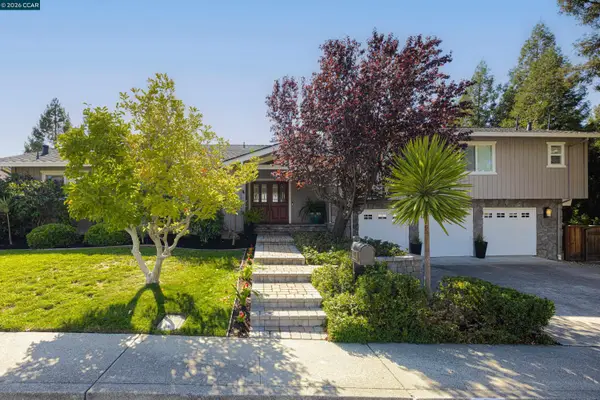 $1,959,000Coming Soon4 beds 3 baths2,234 sq. ft.
871 Richard Lane, Danville, CA 94526
MLS# 41148857Listed by: THE AGENCY - Coming Soon
 $1,299,888Coming Soon3 beds 3 baths1,752 sq. ft.
108 Kingswood Cir, Danville, CA 94506
MLS# 41148843Listed by: MACROREAL UNITED - Coming Soon
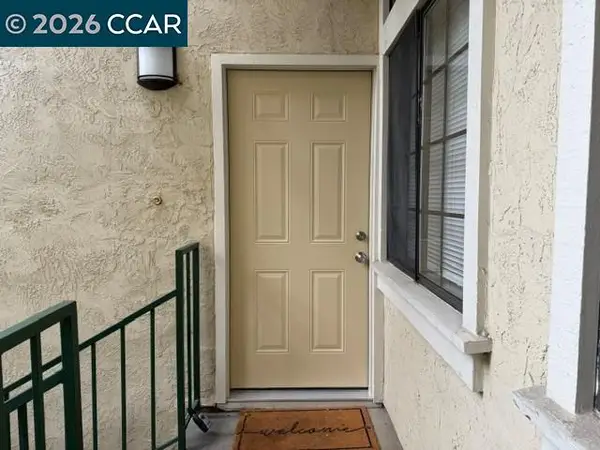 $675,000Coming Soon3 beds 2 baths1,199 sq. ft.
2028 Fostoria Cir, Danville, CA 94526
MLS# 41148831Listed by: BHHS DRYSDALE PROPERTIES - Coming Soon
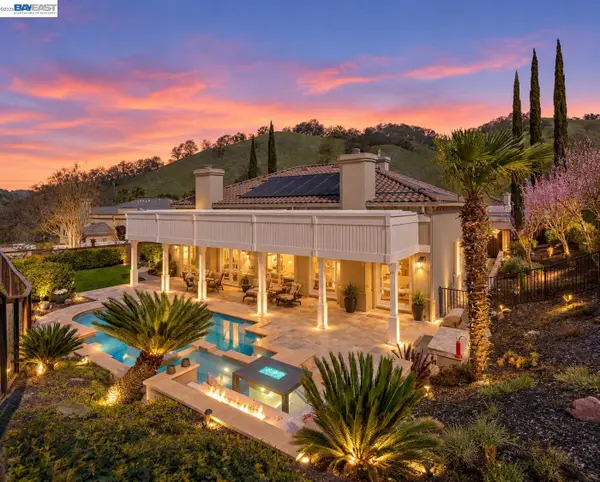 $2,998,000Coming Soon4 beds 3 baths3,517 sq. ft.
103 Margone Ct, Danville, CA 94526
MLS# 41148730Listed by: TOPSKY REALTY BAY AREA INC - Coming Soon
 $3,198,000Coming Soon4 beds 4 baths3,725 sq. ft.
1026 Mccauley Rd., Danville, CA 94526
MLS# 41148505Listed by: THE AGENCY - Coming Soon
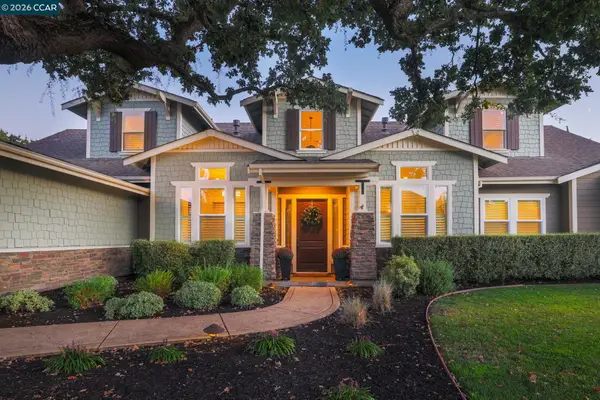 $3,500,000Coming Soon5 beds 5 baths4,007 sq. ft.
4 Tyler Ct, Danville, CA 94526
MLS# 41148498Listed by: RE/MAX ACCORD - Coming Soon
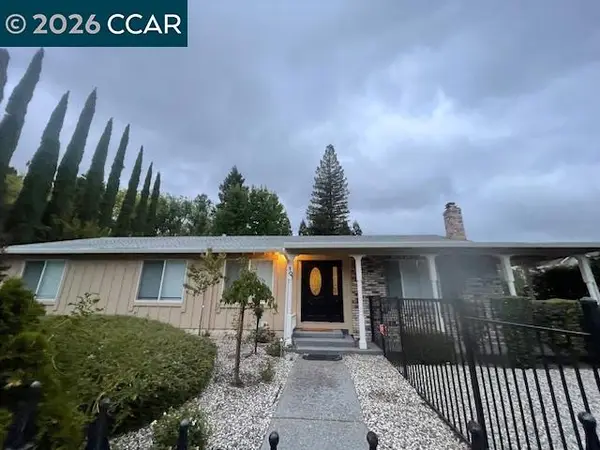 $1,595,000Coming Soon4 beds 3 baths1,781 sq. ft.
101 Hope Ln, Danville, CA 94526
MLS# 41147742Listed by: COMPASS - Coming Soon
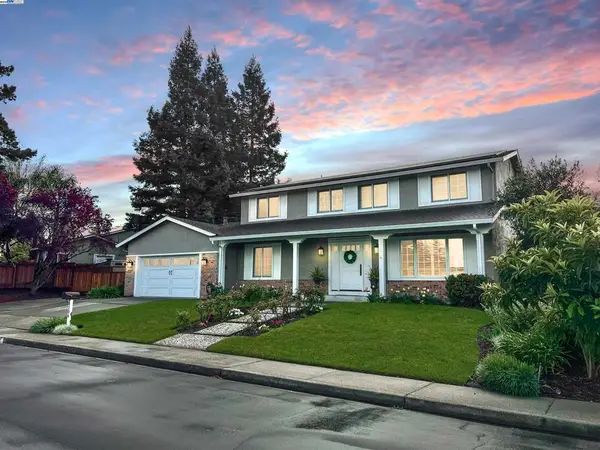 $1,998,000Coming Soon5 beds 3 baths2,368 sq. ft.
204 Franciscan Dr, Danville, CA 94526
MLS# 41093766Listed by: KELLER WILLIAMS REALTY


Protect your home and budget from life's surprises with an Assurant Home Warranty, backed by a partner that supports you through every step of homeownership. Explore Plans.
© 2026 Better Homes and Gardens Real Estate LLC. An Anywhere Real Estate company. All rights reserved. Better Homes and Gardens® Real Estate is a registered trademark owned by Meredith Operations Corporation, licensed to Better Homes and Gardens Real Estate LLC and used with permission. Better Homes and Gardens Real Estate LLC fully supports the principles of the Fair Housing Act and the Equal Opportunity Act. Listing information is deemed reliable but is not guaranteed accurate.
Each office is independently owned and operated.
Any services or products provided by third parties are not provided by, affiliated with or related to Better Homes and Gardens Real Estate LLC, or its affiliated companies.