
4211 Blackhawk Meadow Pl, Danville, CA 94506
Local realty services provided by:Better Homes and Gardens Real Estate Oak Valley
Listed by: joujou chawla
Office: compass925-257-0305
MLS#:41142977
Source:CRMLS
Price summary
- Price:$3,598,800
- Price per sq. ft.:$804.38
- Monthly HOA dues:$210
About this home
Timeless features and amenities and a spectacular park-like backyard unfold at this Blackhawk Country Club home near the Falls Golf Course. 4474+/-SF on .63 acres. Cul-de-sac location. Mostly single-level living and sizeable rooms. 4 bedrooms, 3.5 bathrooms, stunning formal living and dining rooms, large chef’s kitchen and adjacent family room, and an upper-level bonus room near the 4th bedroom and bath. Enchanting gated front courtyard entry. Brazilian cherry hardwood floors. Crown molding. Recessed lights. Vaulted exposed beam ceilings in many rooms. Fresh interior paint. New carpet. Magical backyard landscape design around a magnificent oak tree that spreads its canopy over an expansive patio and outdoor gathering and dining spaces. Pathways meander along lush garden beds and arrive at the large in-ground pool and spa, sprawling lawn, rose garden, and raised beds. The detached cottage/playhouse/yoga studio/office is a whimsical addition. Outdoor kitchen with wood-burning fireplace. Formal living room with fireplace and front-facing view windows. Formal dining room with wainscot, crystal chandelier, French door to backyard patio/gardens. Chef’s kitchen with extensive cabinetry, two islands, including a breakfast bar, marble counters, built-in workstation, and two stainless steel sinks. Dual Dacor ovens. Thermador six-burner plus griddle cooktop. Dual GE dishwashers. KitchenAid French door refrigerator. Wine refrigerator. Dual Sub-Zero refrigerator/freezer drawers. A gas fireplace and built-ins anchor the adjacent family room. French door to backyard. Primary suite with gas fireplace, built-in window seats, access to private spa pool room with folding glass doors that open to the backyard. En suite features built-in cabinetry, dual-sink vanity, jetted tub, shower with multiple showerheads. 2 bedrooms share a Jack-and-Jill bathroom. The upstairs bonus room near the bedroom and bathroom is an ideal guest/in-law suite. Bonus room has a fireplace, stone surround, wet bar, and a Juliet balcony overlooking backyard gardens. 3-car garage with storage cabinets, side-entrance paver driveway, solar panels, main-level laundry room, and a security alarm system. Within the gates of Blackhawk Country Club near 2 championship golf courses, clubhouses, 20 tennis/pickleball courts, a Fitness and Wellness Center, and an Olympic-sized swimming pool in the Sports Complex. Near downtown, top-rated SRVUSD schools, equestrian centers, and the Livermore Valley Wine Country....
Contact an agent
Home facts
- Year built:1986
- Subdivision & Development:BLACKHAWK C. C.
- Listing ID #:41142977
- Added:42 day(s) ago
- Updated:September 08, 2026 at 06:34 PM
Rooms and interior
- Bedrooms:4
- Total bathrooms:4
- Full bathrooms:3
- Half bathrooms:1
- Flooring:Carpet, Tile, Wood
- Living area:4,474 sq. ft.
Heating and cooling
- Cooling:Central Air
- Heating:Forced Air
- Central air:Yes
Structure and exterior
- Roof:Tile
- Year built:1986
- Building area:4,474 sq. ft.
- Lot area:0.63 Acres
- Lot Features:Back Yard, Cul De Sac, Front Yard, Garden, Sprinklers In Front, Sprinklers In Rear, Sprinklers Timer, Sprinklers on Side, Street Level, Yard
- Architectural Style:Traditional
- Construction Materials:Stucco
- Exterior Features:Patio, Porch
- Levels:1 Story
Finances and disclosures
- Price:$3,598,800
- Price per sq. ft.:$804.38
Features and amenities
- Appliances:Gas Water Heater
- Amenities:Clubhouse, Playground, Security
- Pool features:Gunite, In Ground
Parking
- Total parking spaces:3
- Parking description:Garage, Garage Door Opener
- Garage:Yes
- Garage spaces:3
New listings near 4211 Blackhawk Meadow Pl
- Coming Soon
 $1,495,000Coming Soon4 beds 2 baths1,831 sq. ft.
535 Zenith Ridge Rd, Danville, CA 94506
MLS# 41148524Listed by: COMPASS - Coming Soon
 $3,198,000Coming Soon4 beds 4 baths3,725 sq. ft.
1026 Mccauley Rd., Danville, CA 94526
MLS# 41148505Listed by: THE AGENCY - Coming Soon
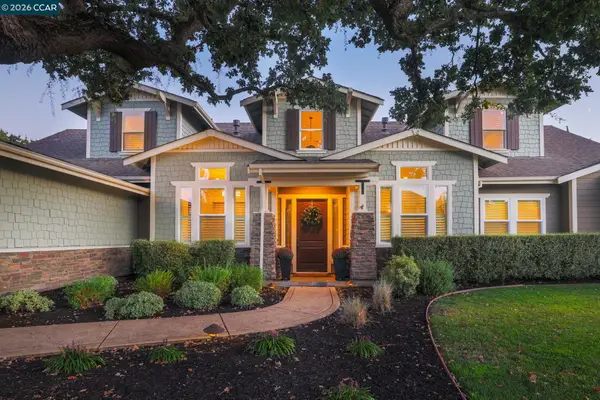 $3,500,000Coming Soon5 beds 5 baths4,007 sq. ft.
4 Tyler Ct, Danville, CA 94526
MLS# 41148498Listed by: RE/MAX ACCORD
- Coming Soon
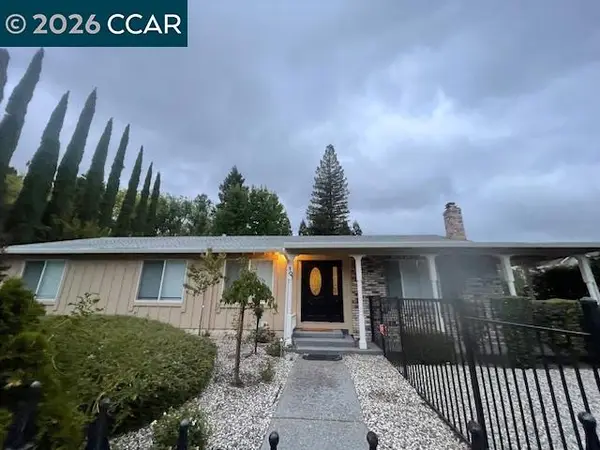 $1,595,000Coming Soon4 beds 3 baths1,781 sq. ft.
101 Hope Ln, Danville, CA 94526
MLS# 41147742Listed by: COMPASS - Coming Soon
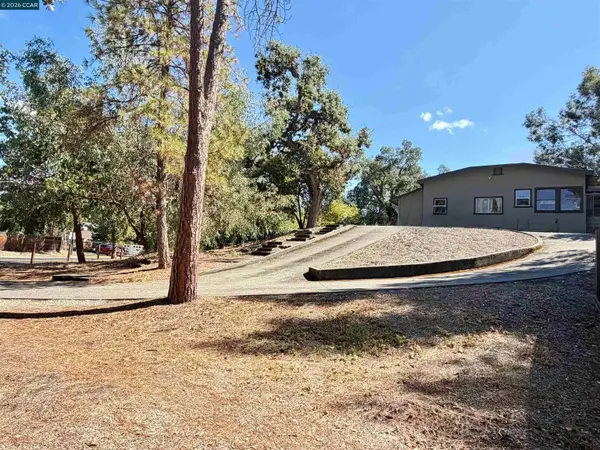 $2,055,000Coming Soon3 beds 1 baths1,423 sq. ft.
1591 Green Valley Rd, Danville, CA 94526
MLS# 41147536Listed by: RE/MAX ACCORD - Coming Soon
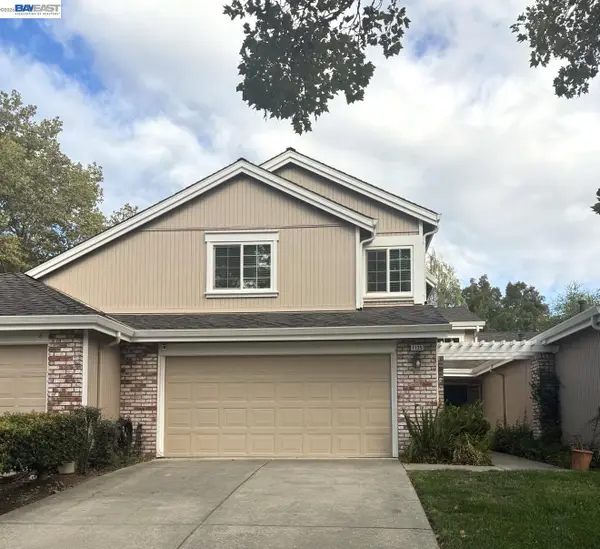 $1,300,000Coming Soon4 beds 3 baths2,186 sq. ft.
1125 Shady Creek Pl, Danville, CA 94526
MLS# 41147287Listed by: RE/MAX ACCORD - Coming Soon
 $1,998,000Coming Soon5 beds 3 baths2,368 sq. ft.
204 Franciscan Dr, Danville, CA 94526
MLS# 41093766Listed by: KELLER WILLIAMS REALTY - Open Sun, 1:30 to 4:30pmNew
 $3,599,000Active3 beds 4 baths2,408 sq. ft.
740 Clipper Hill Rd, Danville, CA 94526
MLS# 41148289Listed by: COMPASS - New
 $6,595,000Active5 beds 4 baths4,728 sq. ft.
428 Marian Lane, Danville, CA 94526
MLS# 41148479Listed by: THE AGENCY - Open Sat, 1 to 4pmNew
 $2,795,000Active6 beds 6 baths4,825 sq. ft.
3008 Drysdale St, Danville, CA 94506
MLS# 41148480Listed by: REDFIN


Protect your home and budget from life's surprises with an Assurant Home Warranty, backed by a partner that supports you through every step of homeownership. Explore Plans.
© 2026 Better Homes and Gardens Real Estate LLC. An Anywhere Real Estate company. All rights reserved. Better Homes and Gardens® Real Estate is a registered trademark owned by Meredith Operations Corporation, licensed to Better Homes and Gardens Real Estate LLC and used with permission. Better Homes and Gardens Real Estate LLC fully supports the principles of the Fair Housing Act and the Equal Opportunity Act. Listing information is deemed reliable but is not guaranteed accurate.
Each office is independently owned and operated.
Any services or products provided by third parties are not provided by, affiliated with or related to Better Homes and Gardens Real Estate LLC, or its affiliated companies.