
484 Diablo Rd, Danville, CA 94526
Local realty services provided by:Better Homes and Gardens Real Estate Royal & Associates
Listed by: joseph norton, lindy penfold
Office: compass
MLS#:41135421
Source:Bay East, CCAR, bridgeMLS
Price summary
- Price:$1,595,950
- Price per sq. ft.:$653.54
About this home
Please note: Currently configured as a three-bedroom, three-bath, but plans are underway to convert to a four-bedroom, three-bath. This beautifully designed single-level home at 484 Diablo Rd, located in the charming town of Danville, CA, has an effective built date of 2006, when the majority of the home was taken down and completely rebuilt. Offering 2,442 square feet of thoughtfully planned living space, this residence effortlessly blends comfort and style. Step inside to discover a spacious layout featuring 8 distinct rooms, perfect for both everyday living and entertaining. The home provides plenty of room to accommodate your needs. The open floor plan creates a seamless flow throughout the home, while large windows invite an abundance of natural light, highlighting the quality of the design and craftsmanship. Whether you’re hosting gatherings or relaxing, the generous living areas offer versatility and warmth. The kitchen, dining, and common spaces are ideal for enjoying meals or creating priceless memories at home. The home’s location combines a serene environment with easy access to all the amenities Downtown Danville has to offer. From relaxing indoors to enjoying the property’s exterior charm, this home is a wonderful opportunity to embrace the lifestyle you’ve always desired. The oversized lot offers a plethora of options for a car enthusiast, boat and RV storage, and the potential for multiple ADU's. Don’t miss the chance to make this remarkable home yours. Schedule a private showing today and experience firsthand the comfort and space this property has to offer. Tastefully hidden and carpeted shipping containers in the side yards provide an additional 800 square feet of weather-proof storage, but can be easily removed should the New Buyer request....
Contact an agent
Home facts
- Year built:2006
- Subdivision & Development:None
- Listing ID #:41135421
- Added:118 day(s) ago
- Updated:September 16, 2026 at 08:03 AM
Rooms and interior
- Bedrooms:4
- Total bathrooms:3
- Full bathrooms:3
- Rooms Total:8
- Flooring:Carpet, Engineered Wood
- Kitchen Description:Dishwasher, Gas Range, Microwave, Oven/Range, Refrigerator, Updated Kitchen
- Living area:2,442 sq. ft.
Heating and cooling
- Cooling:Central Air
- Heating:Forced Air
- Central air:Yes
Structure and exterior
- Roof:Shingle
- Year built:2006
- Building area:2,442 sq. ft.
- Lot area:0.39 Acres
- Lot Features:Back Yard, Level, Pool Site, Premium Lot, Security Gate
- Architectural Style:Ranch, Single Family Residence, Traditional
- Construction Materials:Wood Siding
- Exterior Features:Back Yard, Entry Gate, Landscape Back, Landscape Front, Landscaped, Level, Low Maintenance, Premium Lot, Side Yard, Storage, Storage Area, Yard Space
- Levels:1 Story, 1 Story
Utilities
- Water:Public
- Sewer:Public Sewer
Finances and disclosures
- Price:$1,595,950
- Price per sq. ft.:$653.54
Features and amenities
- Appliances:Dishwasher, Dryer, Gas Range, Gas Water Heater, Microwave, Oven, Refrigerator, Washer
- Laundry features:220 Volt Outlet, Dryer, Laundry Room, Washer
- Amenities:Security Gate, Storage
Parking
- Parking description:Attached, Garage Door Opener, Garage Faces Front, Int Access From Garage, Off Street, Parking Spaces, RV Possible, Secured
- Garage:Yes
- Garage spaces:2
 Bay East 2026. CCAR 2026 bridgeMLS 2026. Information Deemed Reliable But Not Guaranteed. This information is being provided by the Bay East MLS, or CCAR MLS, or bridgeMLS. The listings presented here may or may not be listed by the Broker/Agent operating this website. This information is intended for the personal use of consumers and may not be used for any purpose other than to identify prospective properties consumers may be interested in purchasing. Data last updated at September 16, 2026
New listings near 484 Diablo Rd
- Coming Soon
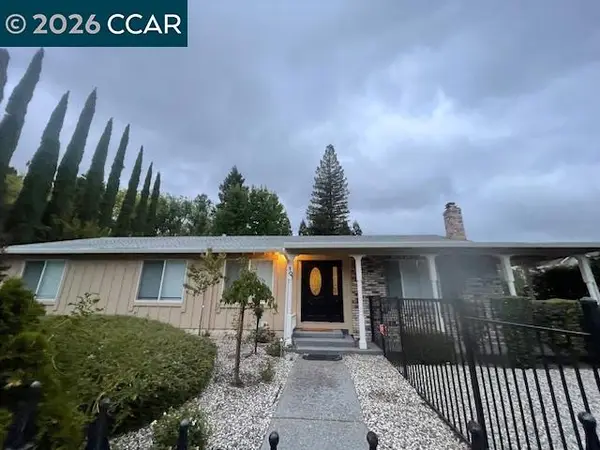 $1,595,000Coming Soon4 beds 3 baths1,781 sq. ft.
101 Hope Ln, Danville, CA 94526
MLS# 41147742Listed by: COMPASS - Coming Soon
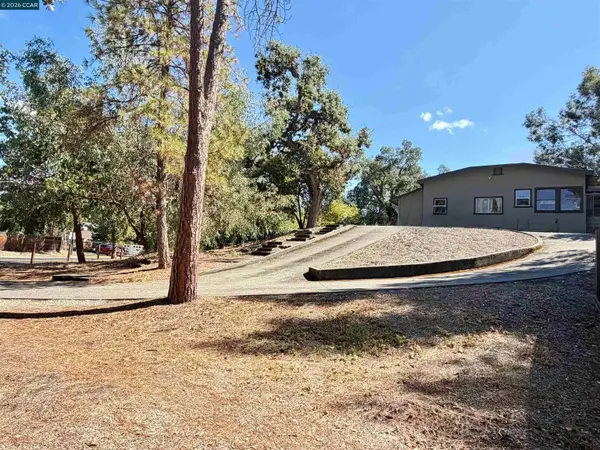 $2,055,000Coming Soon3 beds 1 baths1,423 sq. ft.
1591 Green Valley Rd, Danville, CA 94526
MLS# 41147536Listed by: RE/MAX ACCORD - Coming Soon
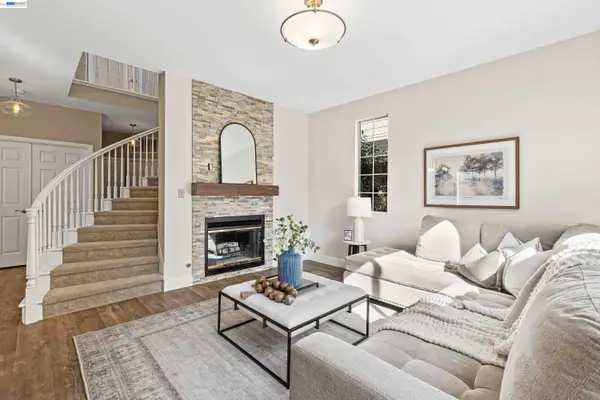 $1,338,000Coming Soon3 beds 3 baths1,743 sq. ft.
47 Summer Hill Court, Danville, CA 94526
MLS# 41147381Listed by: COMPASS - Coming Soon
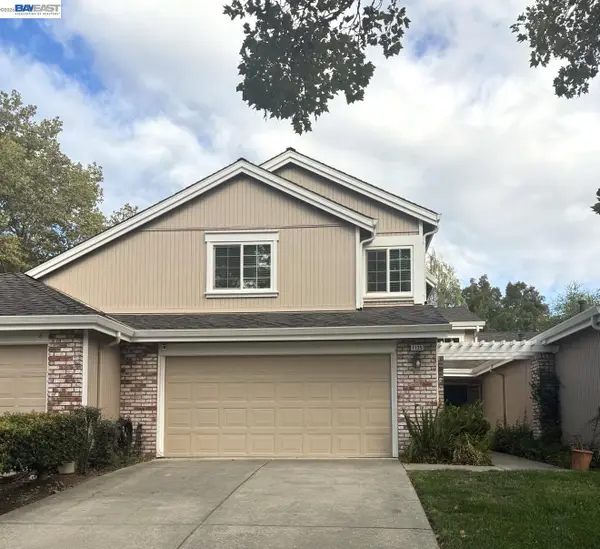 $1,300,000Coming Soon4 beds 3 baths2,186 sq. ft.
1125 Shady Creek Pl, Danville, CA 94526
MLS# 41147287Listed by: RE/MAX ACCORD - Coming Soon
 $1,999,000Coming Soon4 beds 3 baths2,847 sq. ft.
111 Silver Cloud Place, Danville, CA 94526
MLS# 41146097Listed by: INTERO REAL ESTATE SERVICES - Coming Soon
 $1,998,000Coming Soon5 beds 3 baths2,368 sq. ft.
204 Franciscan Dr, Danville, CA 94526
MLS# 41093766Listed by: KELLER WILLIAMS REALTY - Open Sat, 1 to 4pmNew
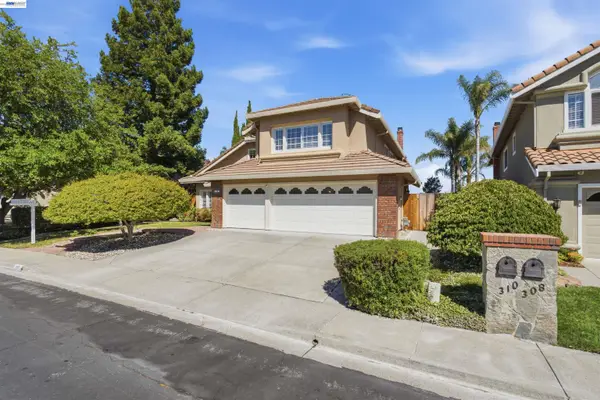 $2,049,999Active5 beds 3 baths2,806 sq. ft.
310 Sunset Dr, DANVILLE, CA 94506
MLS# 41148298Listed by: ST GEORGE REALTY - New
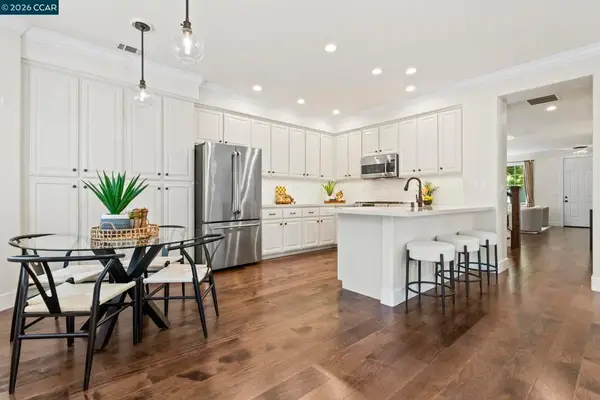 $1,549,000Active4 beds 3 baths2,396 sq. ft.
218 Abigail Cir, Danville, CA 94506
MLS# 41148218Listed by: COMPASS - Open Thu, 10:30am to 1:30pmNew
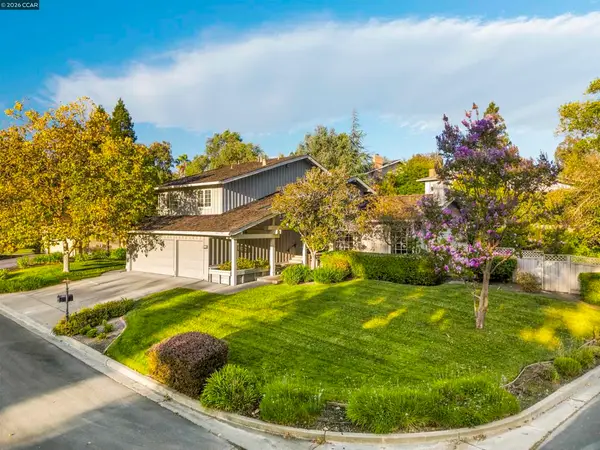 $1,499,000Active4 beds 3 baths2,880 sq. ft.
407 La Quinta Ct, Danville, CA 94526
MLS# 41147890Listed by: COMPASS - Open Sat, 1 to 4pmNew
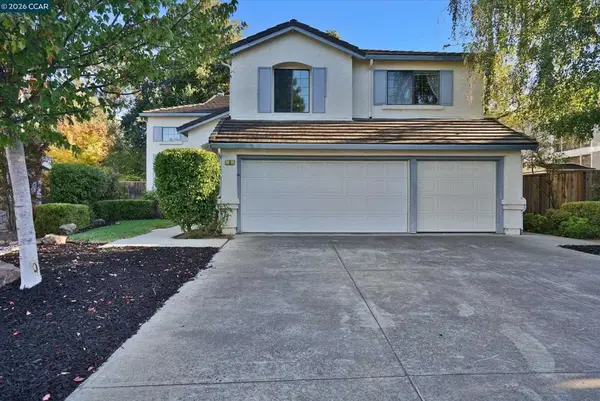 $1,599,000Active4 beds 3 baths2,896 sq. ft.
5 Chadbourne Dr, Danville, CA 94506
MLS# 41148066Listed by: KURNIADI REALTY


Protect your home and budget from life's surprises with an Assurant Home Warranty, backed by a partner that supports you through every step of homeownership. Explore Plans.
© 2026 Better Homes and Gardens Real Estate LLC. An Anywhere Real Estate company. All rights reserved. Better Homes and Gardens® Real Estate is a registered trademark owned by Meredith Operations Corporation, licensed to Better Homes and Gardens Real Estate LLC and used with permission. Better Homes and Gardens Real Estate LLC fully supports the principles of the Fair Housing Act and the Equal Opportunity Act. Listing information is deemed reliable but is not guaranteed accurate.
Each office is independently owned and operated.
Any services or products provided by third parties are not provided by, affiliated with or related to Better Homes and Gardens Real Estate LLC, or its affiliated companies.