
49 Brightwood Cir, Danville, CA 94506
Local realty services provided by:Better Homes and Gardens Real Estate Reliance Partners
Listed by: emiliana flemate baker
Office: coldwell banker
MLS#:41143283
Source:Bay East, CCAR, bridgeMLS
Price summary
- Price:$3,995,000
- Price per sq. ft.:$856.38
- Monthly HOA dues:$188
About this home
THE SINGLE-LEVEL LIFESTYLE YOU WANT, WITH A PRIMARY BEDROOM, GUEST, OR OFFICE ON THE FIRST LEVEL. SECOND LEVEL: A BONUS ROOM, ENSUITE, TWO BEDROOMS, AND MORE. Welcome to 49 Brightwood Circle, an exceptional Danville residence with a floor plan that is increasingly difficult to find. Although this is a two-story home, day-to-day living functions beautifully like a single-level residence. The primary suite, dedicated office, kitchen, main living and entertaining spaces, and everyday essentials are all conveniently located on the main floor. The result is an effortless way of living that works beautifully today and offers wonderful flexibility for the future. Brand-new roof, solar, and Tesla battery wall. With more than 1 million in upgrades, it was recently remodeled. Move-in-ready custom home. LIGHT-FILLED LIVING-From the moment you enter, soaring ceilings, expansive windows, abundant natural light, and an open, inviting floor plan create an immediate sense of space and warmth. CHEF-INSPIRED KITCHEN-The kitchen is designed for gathering, featuring premium appliances, custom cabinetry, generous preparation and storage space, and a statement waterfall island that anchors the heart of the home. MAIN-LEVEL PRIMARY RETREAT-The private primary suite offers a peaceful escape with a spa-inspired ensuite bath and two walk-in closets, all conveniently located on the main level. CALIFORNIA INDOOR OUTDOOR LIVING-Beautifully landscaped outdoor spaces extend the living experience beyond the interior, creating an inviting setting for entertaining, dining, relaxing, and enjoying the California lifestyle. With pool, sports court & More THE DANVILLE LIFESTYLE-Ideally positioned in desirable Magee Ranch Circle, the home offers convenient access to shopping, dining, recreation, highly regarded local schools, Diablo Country Club, Blackhawk Country Club, and more. PROPERTY HIGHLIGHTS • Functions beautifully like a single-level home • Main-level primary suite • Main-level dedicated office • Kitchen and primary living spaces on the main floor • Private and flexible upstairs bonus space • Ideal separation for guests and extended family • Chef-inspired kitchen with waterfall island • Soaring ceilings and abundant natural light • Beautiful indoor/outdoor living -www.49brightwoodcircle.com...
Contact an agent
Home facts
- Year built:1995
- Subdivision & Development:Magee Ranch
- Listing ID #:41143283
- Added:48 day(s) ago
- Updated:September 29, 2026 at 01:40 PM
Rooms and interior
- Bedrooms:5
- Total bathrooms:4
- Full bathrooms:3
- Rooms Total:11
- Flooring:Hardwood, Tile
- Kitchen Description:Breakfast Bar, Dishwasher, Free Standing Range/Oven, Free-Standing Range, Gas Range, Gas Range/Cooktop, Microwave, Pantry, Refrigerator
- Living area:4,665 sq. ft.
Heating and cooling
- Cooling:Central Air
- Heating:Zoned
- Central air:Yes
Structure and exterior
- Roof:Composition Shingles
- Year built:1995
- Building area:4,665 sq. ft.
- Lot area:0.48 Acres
- Lot Features:Cul-de-sac, Level, Premium Lot
- Architectural Style:Custom, Traditional
- Construction Materials:Siding - Other, Stone
Utilities
- Water:Public
Finances and disclosures
- Price:$3,995,000
- Price per sq. ft.:$856.38
Features and amenities
- Appliances:Dishwasher, Dryer, Free Standing Range, Gas Range, Microwave, Refrigerator, Tankless Water Heater
- Laundry features:Cabinets, Dryer, Laundry Closet, Laundry Room, Washer
- Amenities:Setting Rural, Tankless Water Heater
- Pool features:Cabana, In Ground, Outdoor Pool, Pool/Spa Combo, Private Pool, Sport
Parking
- Parking description:Attached, Guest, Parking Space(s)
- Garage:Yes
- Garage spaces:3
 Bay East 2026. CCAR 2026 bridgeMLS 2026. Information Deemed Reliable But Not Guaranteed. This information is being provided by the Bay East MLS, or CCAR MLS, or bridgeMLS. The listings presented here may or may not be listed by the Broker/Agent operating this website. This information is intended for the personal use of consumers and may not be used for any purpose other than to identify prospective properties consumers may be interested in purchasing. Data last updated at September 29, 2026
New listings near 49 Brightwood Cir
- Coming Soon
 $1,995,000Coming Soon4 beds 3 baths2,651 sq. ft.
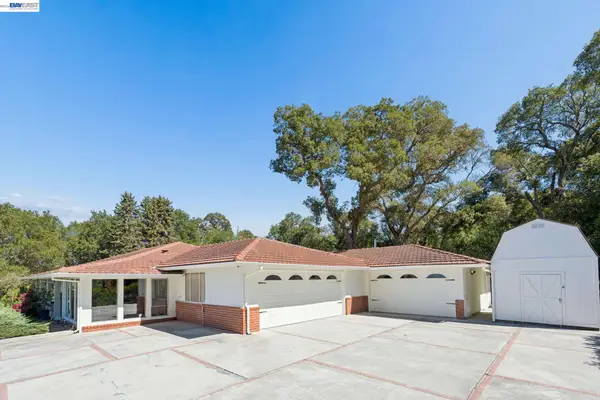
42 Vicenza Ct, Danville, CA 94526
MLS# 41149471Listed by: COMPASS - Coming Soon
 $2,998,000Coming Soon3 beds 3 baths2,797 sq. ft.
Address Withheld By Seller, Danville, CA 94526
MLS# 41149047Listed by: COMPASS - Coming Soon
 $1,299,888Coming Soon3 beds 3 baths1,752 sq. ft.
108 Kingswood Cir, Danville, CA 94506
MLS# 41148843Listed by: MACROREAL UNITED - Coming Soon
 $675,000Coming Soon3 beds 2 baths1,199 sq. ft.
2028 Fostoria Cir, Danville, CA 94526
MLS# 41148831Listed by: BHHS DRYSDALE PROPERTIES - Coming Soon
 $2,998,000Coming Soon4 beds 3 baths3,517 sq. ft.
103 Margone Ct, Danville, CA 94526
MLS# 41148730Listed by: TOPSKY REALTY BAY AREA INC - Coming Soon
 $3,198,000Coming Soon4 beds 4 baths3,725 sq. ft.
1026 Mccauley Rd., Danville, CA 94526
MLS# 41148505Listed by: THE AGENCY - Coming Soon
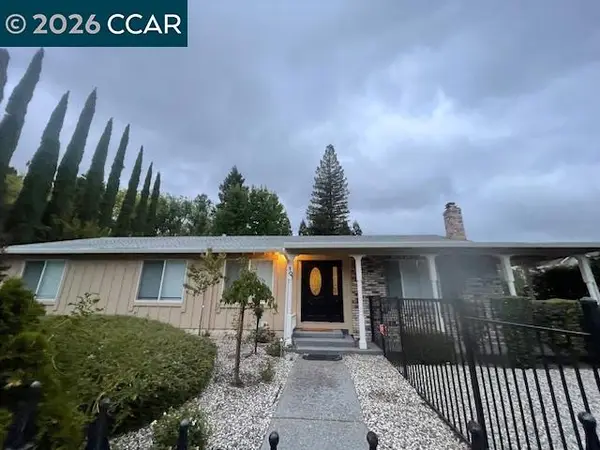 $1,595,000Coming Soon4 beds 3 baths1,781 sq. ft.
101 Hope Ln, Danville, CA 94526
MLS# 41147742Listed by: COMPASS - Coming Soon
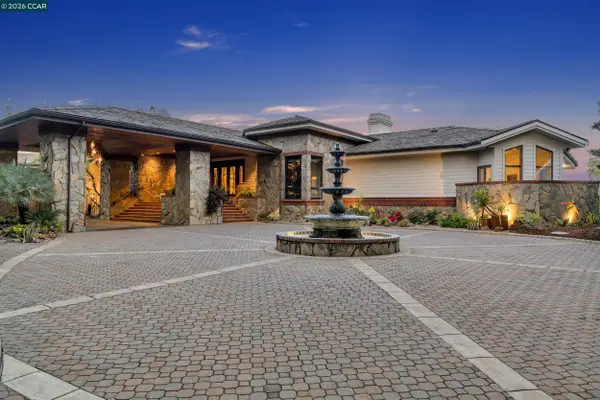 $6,478,000Coming Soon5 beds 8 baths7,410 sq. ft.
1121 Eagle Nest Ct, Danville, CA 94506
MLS# 41146256Listed by: COLDWELL BANKER - Coming Soon
 $1,998,000Coming Soon5 beds 3 baths2,368 sq. ft.
204 Franciscan Dr, Danville, CA 94526
MLS# 41093766Listed by: KELLER WILLIAMS REALTY - New
 $959,000Active3 beds 3 baths1,599 sq. ft.
9003 Falcon St, DANVILLE, CA 94506
MLS# 41149429Listed by: RE/MAX ACCORD


Protect your home and budget from life's surprises with an Assurant Home Warranty, backed by a partner that supports you through every step of homeownership. Explore Plans.
© 2026 Better Homes and Gardens Real Estate LLC. An Anywhere Real Estate company. All rights reserved. Better Homes and Gardens® Real Estate is a registered trademark owned by Meredith Operations Corporation, licensed to Better Homes and Gardens Real Estate LLC and used with permission. Better Homes and Gardens Real Estate LLC fully supports the principles of the Fair Housing Act and the Equal Opportunity Act. Listing information is deemed reliable but is not guaranteed accurate.
Each office is independently owned and operated.
Any services or products provided by third parties are not provided by, affiliated with or related to Better Homes and Gardens Real Estate LLC, or its affiliated companies.