
580 Buttonwood Dr, Danville, CA 94506
Local realty services provided by:Better Homes and Gardens Real Estate Royal & Associates
Listed by: margaret combs
Office: the agency925-575-8000
MLS#:41145261
Source:Bay East, CCAR, bridgeMLS
Price summary
- Price:$2,095,000
- Price per sq. ft.:$923.31
- Monthly HOA dues:$210
About this home
Privately positioned behind the prestigious main gate of Blackhawk, 580 Buttonwood Drive offers an elegant blend of comfort, style, and quintessential California living. Overlooking the 17th fairway of Blackhawk’s Lakeside Golf Course, this beautifully maintained 4-bedroom, 2.5-bath residence enjoys sweeping views of the fairway and surrounding hills. Approximately 2,269 square feet of living space unfolds across a thoughtfully designed floor plan on a 7,215-square-foot lot. The main level features beautiful French oak floors and an inviting layout ideal for both everyday living and entertaining featuring a formal living room, dining room and family room open to the kitchen area. The updated kitchen is appointed with stone countertops and quality finishes, complemented by beautifully updated baths throughout the home. Recent interior and exterior paint further enhance the home’s polished, move-in-ready appeal. Upstairs, four comfortable bedrooms provide privacy and flexibility. The spacious primary suite is a peaceful retreat, with expansive views across the fairway and rolling hills creating a beautiful backdrop from morning through evening. Outdoor living is equally inviting. The backyard features a spacious deck, spa, and fire pit, creating an ideal setting for al fresco dining, entertaining, or relaxing beneath the stars while enjoying the tranquil golf-course setting. Within Blackhawk’s coveted main gate, this special residence offers the opportunity to enjoy a refined lifestyle surrounded by natural beauty, world-class amenities, and the timeless appeal of golf-course living in one of Danville’s most desirable communities....
Contact an agent
Home facts
- Year built:1986
- Subdivision & Development:BLACKHAWK COUNTRY CLUB
- Listing ID #:41145261
- Added:3 day(s) ago
- Updated:August 24, 2026 at 10:28 AM
Rooms and interior
- Bedrooms:4
- Total bathrooms:3
- Full bathrooms:2
- Rooms Total:11
- Flooring:Carpet, Hardwood, Linoleum
- Kitchen Description:Dishwasher, Gas Range, Microwave, Oven/Range, Pantry, Range, Self Cleaning Oven
- Basement Description:Crawl Space
- Living area:2,269 sq. ft.
Heating and cooling
- Cooling:Central Air
- Heating:Forced Air
- Central air:Yes
Structure and exterior
- Roof:Shingle
- Year built:1986
- Building area:2,269 sq. ft.
- Lot area:0.17 Acres
- Lot Features:Back Yard, Court, Cul-De-Sac, Level, Premium Lot
- Architectural Style:Single Family Residence, Traditional
- Construction Materials:Stone, Stucco, Wood Siding
- Exterior Features:Back Yard, Front Yard, Landscaped, Level, Premium Lot, Sprinklers Automatic
- Levels:2 Story
Utilities
- Water:Public
- Sewer:Public Sewer
Finances and disclosures
- Price:$2,095,000
- Price per sq. ft.:$923.31
Features and amenities
- Appliances:Dishwasher, Dryer, Gas Range, Microwave, Oven, Range, Self Cleaning Oven, Washer
- Laundry features:220 Volt Outlet, Dryer, Laundry Room, Washer
- Amenities:Breakfast Nook, Carbon Monoxide Detector(s), Double Strapped Water Heater, Security Gate, Smoke Detector(s)
- Pool features:Above Ground
Parking
- Parking description:Attached, Enclosed, Garage Faces Front
- Garage:Yes
- Garage spaces:2
 Bay East 2026. CCAR 2026 bridgeMLS 2026. Information Deemed Reliable But Not Guaranteed. This information is being provided by the Bay East MLS, or CCAR MLS, or bridgeMLS. The listings presented here may or may not be listed by the Broker/Agent operating this website. This information is intended for the personal use of consumers and may not be used for any purpose other than to identify prospective properties consumers may be interested in purchasing. Data last updated at August 24, 2026
New listings near 580 Buttonwood Dr
- Coming Soon
 $1,998,000Coming Soon5 beds 3 baths2,368 sq. ft.
204 Franciscan Dr, Danville, CA 94526
MLS# 41093766Listed by: KELLER WILLIAMS REALTY 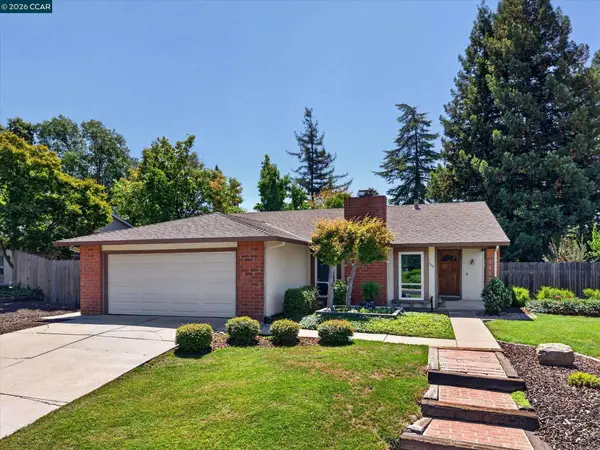 $1,398,000Pending3 beds 2 baths1,651 sq. ft.
729 Century Way, Danville, CA 94526
MLS# 41145584Listed by: THE AGENCY- New
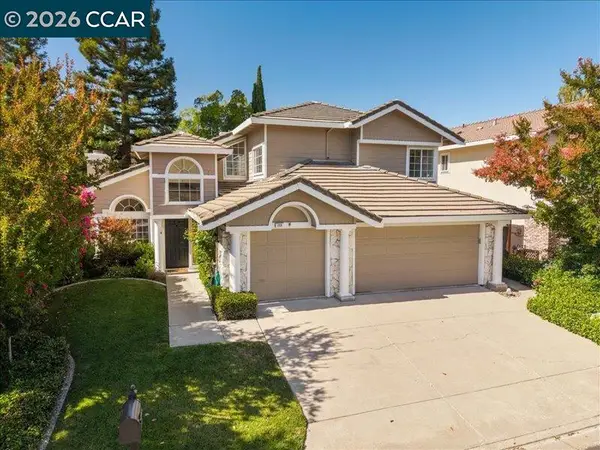 $1,700,000Active4 beds 3 baths3,281 sq. ft.
209 Walnut Creek Ct, DANVILLE, CA 94506
MLS# 41145866Listed by: CHRISTIE'S INTL RE SERENO - New
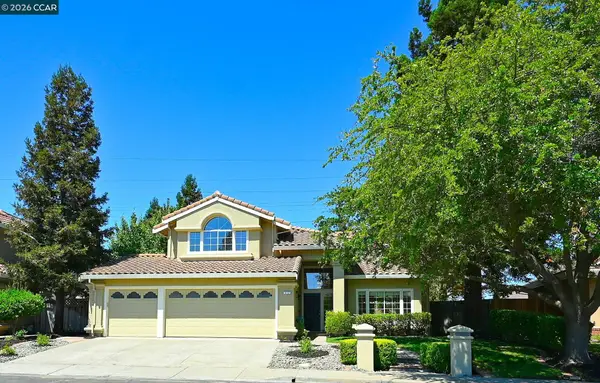 $1,700,000Active4 beds 3 baths2,568 sq. ft.
312 Sunset Dr, DANVILLE, CA 94506
MLS# 41145867Listed by: CLAY ALLEN REAL ESTATE - New
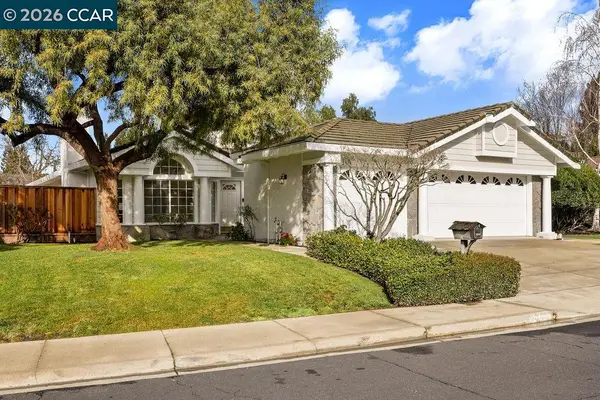 $1,500,000Active3 beds 2 baths2,468 sq. ft.
4283 Knollview Dr, DANVILLE, CA 94506
MLS# 41145817Listed by: CHRISTIE'S INTL RE SERENO - New
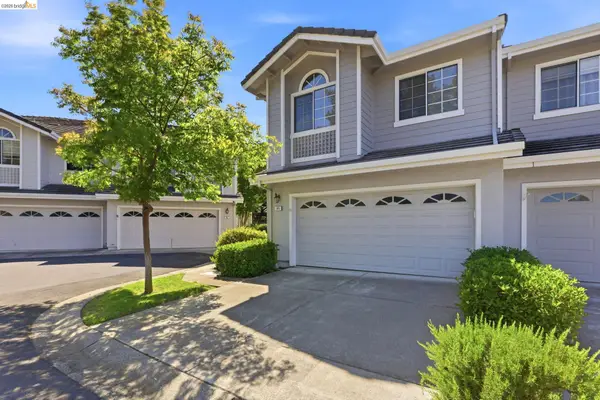 $1,200,000Active3 beds 3 baths1,992 sq. ft.
105 Heritage Park Dr, Danville, CA 94506
MLS# 41145723Listed by: CORCORAN ICON PROPERTIES - New
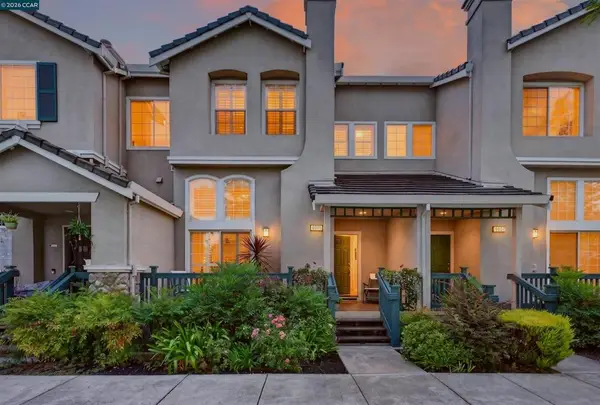 $819,800Active2 beds 3 baths1,155 sq. ft.
6005 Condor St, Danville, CA 94506
MLS# 41145682Listed by: COMPASS - New
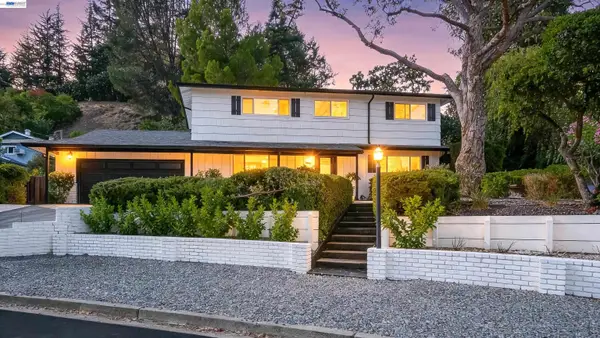 $1,998,000Active5 beds 3 baths2,396 sq. ft.
293 Via Cima Ct, Danville, CA 94526
MLS# 41145640Listed by: EXP REALTY OF CALIFORNIA, INC - New
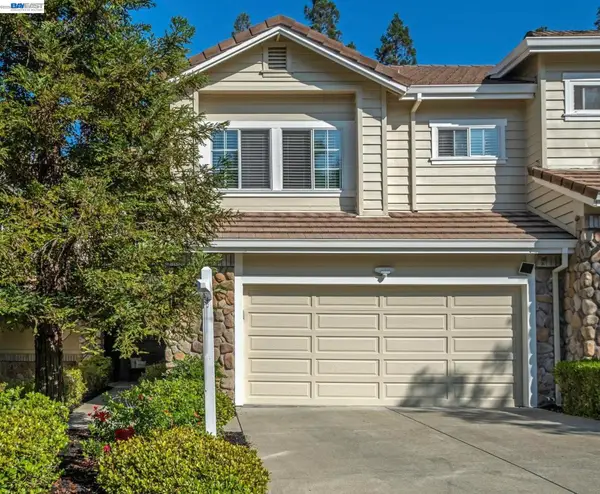 $1,350,000Active4 beds 3 baths2,315 sq. ft.
210 Wood Valley Pl, DANVILLE, CA 94506
MLS# 41145071Listed by: COMPASS


Protect your home and budget from life's surprises with an Assurant Home Warranty, backed by a partner that supports you through every step of homeownership. Explore Plans.
© 2026 Better Homes and Gardens Real Estate LLC. An Anywhere Real Estate company. All rights reserved. Better Homes and Gardens® Real Estate is a registered trademark owned by Meredith Operations Corporation, licensed to Better Homes and Gardens Real Estate LLC and used with permission. Better Homes and Gardens Real Estate LLC fully supports the principles of the Fair Housing Act and the Equal Opportunity Act. Listing information is deemed reliable but is not guaranteed accurate.
Each office is independently owned and operated.
Any services or products provided by third parties are not provided by, affiliated with or related to Better Homes and Gardens Real Estate LLC, or its affiliated companies.