
210 Wood Valley Pl, Danville, CA 94506
Local realty services provided by:Better Homes and Gardens Real Estate Royal & Associates
Listed by: channing azzolino
Office: compass925-257-0305
MLS#:41145071
Source:Bay East, CCAR, bridgeMLS
Price summary
- Price:$1,298,000
- Price per sq. ft.:$560.69
- Monthly HOA dues:$479
About this home
Tucked away on a quiet interior lot, this beautifully updated 3-bedroom, 2.5-bath home offers a wonderful blend of style, comfort, and flexibility. Hardwood floors flow throughout the home, creating a warm and cohesive feel, while the open-concept main level provides inviting spaces for everyday living and entertaining. The updated kitchen features modern finishes, granite countertops, stainless steel appliances, a breakfast bar, eat-in dining area, and a spacious walk-in pantry. The remodeled bathrooms add a fresh, contemporary touch, while thoughtful updates throughout make this home truly move-in ready. Upstairs, a unique bonus room adds exceptional flexibility and fun. Hidden behind secret bookshelf doors, this private space can serve as a media room, home office, playroom, or even an additional bedroom, whatever best fits your lifestyle. The quiet community offers a pool and walking trails, with an easy commute to downtown and the freeway. Ideally located near award-winning schools, parks, and everyday conveniences, this home offers an exceptional combination of privacy, community, and location....
Contact an agent
Home facts
- Year built:1992
- Subdivision & Development:THE TERRACES
- Listing ID #:41145071
- Added:54 day(s) ago
- Updated:October 13, 2026 at 02:40 PM
Rooms and interior
- Bedrooms:4
- Total bathrooms:3
- Full bathrooms:2
- Rooms Total:9
- Flooring:Hardwood Flrs Throughout
- Kitchen Description:Dishwasher, Gas Range, Microwave, Pantry, Refrigerator
- Living area:2,315 sq. ft.
Heating and cooling
- Cooling:Central Air
- Heating:Forced Air
- Central air:Yes
Structure and exterior
- Roof:Shingle
- Year built:1992
- Building area:2,315 sq. ft.
- Lot area:0.07 Acres
- Lot Features:Level
- Architectural Style:Townhouse, Traditional
- Construction Materials:Stucco
- Exterior Features:Level, Low Maintenance
- Levels:2 Story
Utilities
- Water:Public
- Sewer:Public Sewer
Finances and disclosures
- Price:$1,298,000
- Price per sq. ft.:$560.69
Features and amenities
- Appliances:Dishwasher, Dryer, Gas Range, Microwave, Refrigerator, Washer
- Laundry features:Dryer, Laundry Room, Washer
- Amenities:Breakfast Nook, Carbon Monoxide Detector(s)
- Pool features:Community
Parking
- Parking description:Attached, Garage Door Opener
- Garage:Yes
- Garage spaces:2
 Bay East 2026. CCAR 2026 bridgeMLS 2026. Information Deemed Reliable But Not Guaranteed. This information is being provided by the Bay East MLS, or CCAR MLS, or bridgeMLS. The listings presented here may or may not be listed by the Broker/Agent operating this website. This information is intended for the personal use of consumers and may not be used for any purpose other than to identify prospective properties consumers may be interested in purchasing. Data last updated at October 13, 2026
New listings near 210 Wood Valley Pl
- Coming Soon
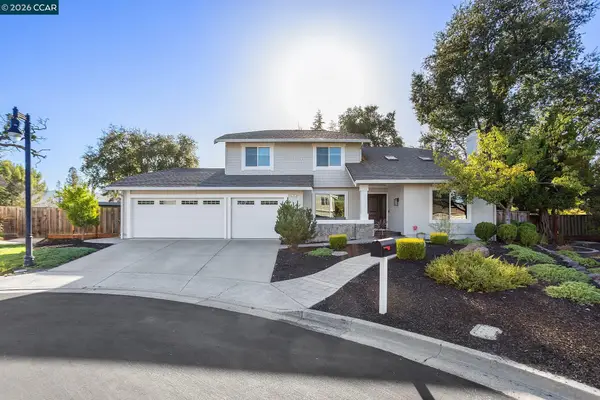 $2,295,000Coming Soon4 beds 3 baths2,599 sq. ft.
26 Millbrook Ct, Danville, CA 94526
MLS# 41151004Listed by: BHHS DRYSDALE PROPERTIES - Coming Soon
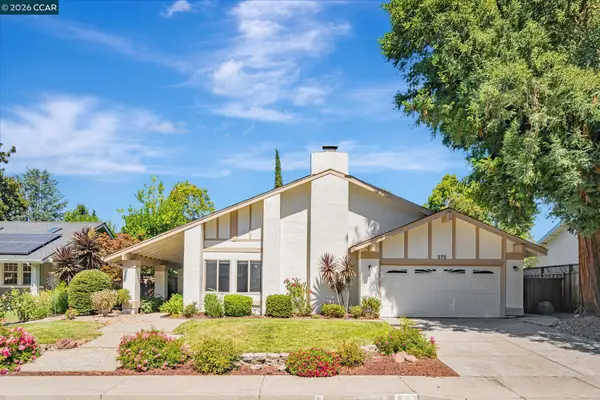 $1,686,232Coming Soon4 beds 2 baths2,133 sq. ft.
570 Zephyr Cir, Danville, CA 94526
MLS# 41150723Listed by: KELLER WILLIAMS REALTY - Coming Soon
 $1,199,998Coming Soon3 beds 3 baths1,630 sq. ft.
12 Cross Bridge Pl, Danville, CA 94526
MLS# 41150459Listed by: COMPASS - Coming Soon
 $1,998,000Coming Soon3 beds 2 baths1,612 sq. ft.
7450 Johnston Rd, Danville, CA 94506
MLS# 41150381Listed by: COMPASS - Coming Soon
 $1,495,000Coming Soon3 beds 2 baths1,598 sq. ft.
860 Bali Ct, Danville, CA 94526
MLS# 41150140Listed by: COMPASS - Coming Soon
 $999,999Coming Soon2 beds 2 baths1,513 sq. ft.
1903 Rancho Verde West, Danville, CA 94526
MLS# 41149766Listed by: LEGACY REAL ESTATE & ASSOC - Coming Soon
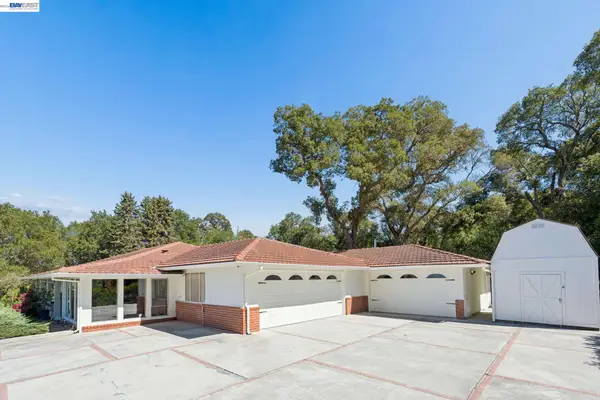 $2,998,000Coming Soon3 beds 3 baths2,797 sq. ft.
Address Withheld By Seller, Danville, CA 94526
MLS# 41149047Listed by: COMPASS - Coming Soon
 $1,299,888Coming Soon3 beds 3 baths1,752 sq. ft.
108 Kingswood Cir, Danville, CA 94506
MLS# 41148843Listed by: MACROREAL UNITED - Coming Soon
 $1,998,000Coming Soon5 beds 3 baths2,368 sq. ft.
204 Franciscan Dr, Danville, CA 94526
MLS# 41093766Listed by: KELLER WILLIAMS REALTY - New
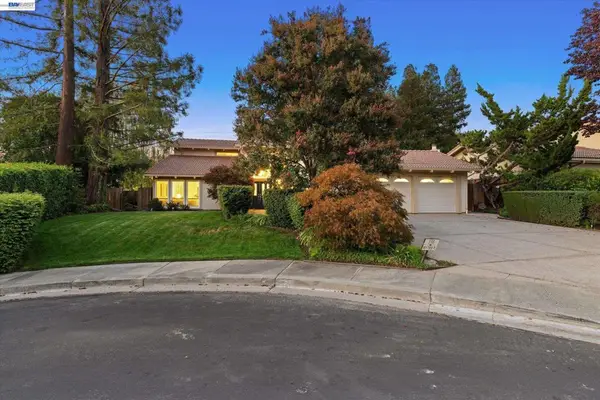 $1,899,950Active5 beds 3 baths2,450 sq. ft.
230 Heather Pl, Danville, CA 94526
MLS# 41150949Listed by: COMPASS


Protect your home and budget from life's surprises with an Assurant Home Warranty, backed by a partner that supports you through every step of homeownership. Explore Plans.
© 2026 Better Homes and Gardens Real Estate LLC. An Anywhere Real Estate company. All rights reserved. Better Homes and Gardens® Real Estate is a registered trademark owned by Meredith Operations Corporation, licensed to Better Homes and Gardens Real Estate LLC and used with permission. Better Homes and Gardens Real Estate LLC fully supports the principles of the Fair Housing Act and the Equal Opportunity Act. Listing information is deemed reliable but is not guaranteed accurate.
Each office is independently owned and operated.
Any services or products provided by third parties are not provided by, affiliated with or related to Better Homes and Gardens Real Estate LLC, or its affiliated companies.