
601 Silver Lake Drive, Danville, CA 94526
Local realty services provided by:Better Homes and Gardens Real Estate Reliance Partners
Listed by: megan laherrere
Office: realty one group complete
MLS#:226086062
Source:MFMLS
Price summary
- Price:$925,000
- Price per sq. ft.:$582.49
- Monthly HOA dues:$566
About this home
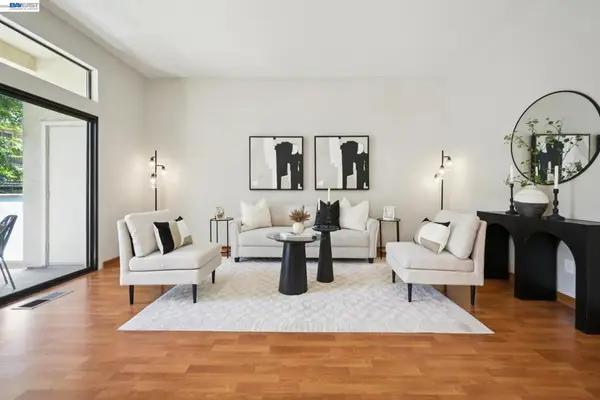
Located in the highly sought-after Crow Canyon Country Club community, this 2-bedroom, 2-bath townhome offers peaceful golf course living overlooking the 18th hole. The spacious living and dining area features large windows that showcase the beautiful views and fill the home with natural light. New carpet throughout the home and new tile floors in guest bath & laundry! The primary suite is oversized and includes additional space ideal for a home office or nursery! This home is move-in ready with the opportunity & price tag to personalize and update to your taste. Enjoy relaxing on the backyard deck with planter areas and tranquil golf course scenery. Community amenities include 7 swimming pools, the gated community with on-site security, and the HOA covers roof & gutter work, paint and exterior maintenance for stress- free living! Take a quick walk or drive the golf cart down the road to the Bay Club Clubhouse with restaurant, Olympic-size pool, tennis & pickleball courts, fitness classes, golf shop & more. Centrally located in Danville just minutes from downtown Danville, Blackhawk, shopping, restaurants, and easy freeway access....
Contact an agent
Home facts
- Year built:1982
- Listing ID #:226086062
- Added:50 day(s) ago
- Updated:August 28, 2026 at 10:53 AM
Rooms and interior
- Bedrooms:2
- Total bathrooms:2
- Full bathrooms:2
- Flooring:Carpet, Tile Floor, Wood Floors
- Kitchen Description:Dishwasher, Disposal, Free Standing Electric Oven, Free Standing Refrigerator, Microwave, Plumbed For Ice Maker
- Living area:1,588 sq. ft.
Heating and cooling
- Cooling:Ceiling Fan(s), Central
- Heating:Central
Structure and exterior
- Roof:Composition Shingle
- Year built:1982
- Building area:1,588 sq. ft.
- Lot area:0.08 Acres
- Lot Features:Corner, Gated Community, Low Maintenance
- Construction Materials:Concrete, Wood
- Exterior Features:Uncovered Deck
- Foundation Description:Raised Foundation
- Levels:1 Story
Utilities
- Sewer:Public Sewer
Finances and disclosures
- Price:$925,000
- Price per sq. ft.:$582.49
Features and amenities
- Appliances:Dishwasher, Disposal, Free Standing Electric Oven, Microwave, Plumbed For Ice Maker
- Laundry features:Cabinets, Dryer Included, Inside Laundry Room, Sink, Washer Included
- Amenities:Cathedral Ceiling, Pool, Spa/Hot Tub
Parking
- Garage spaces:2
 MetroList MLS 2026. This information is being provided by MetroList MLS. All measurements and calculations of area are approximate. Information provided by Seller/Other sources, not verified by Broker. All interested persons should independently verify accuracy of information. Provided properties may or may not be listed by the office/agent presenting the information. Data Updated: August 28, 2026. Information being provided is for consumers' personal, non-commercial use and may not be used for any purpose other than to identify prospective properties consumers may be interested in purchasing. Information deemed reliable but not guaranteed. Any offer of compensation is made only to Participants of MLS where the subject listing is filed and in accordance with such MLS's regulations or rules.
New listings near 601 Silver Lake Drive
- Coming Soon
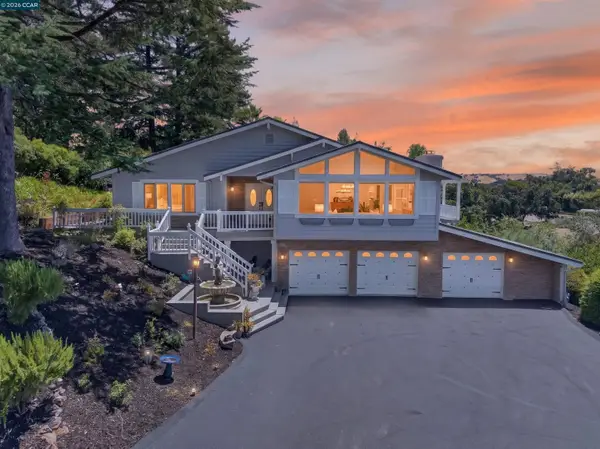 $2,999,000Coming Soon4 beds 3 baths3,174 sq. ft.
671 Logan Ln, Danville, CA 94526
MLS# 41145466Listed by: COMPASS - Coming Soon
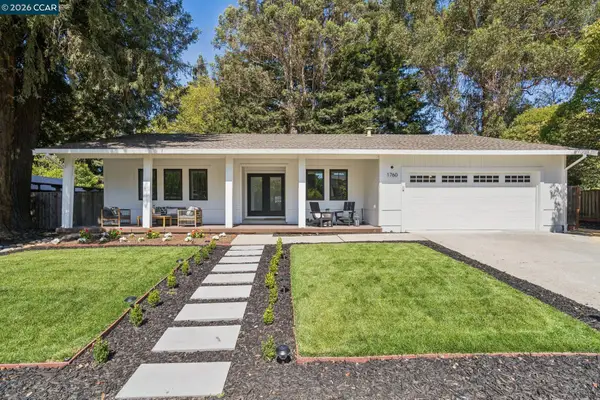 $1,925,000Coming Soon4 beds 2 baths1,770 sq. ft.
1760 Saint Helena Dr, Danville, CA 94526
MLS# 41144966Listed by: KELLER WILLIAMS REALTY - Coming Soon
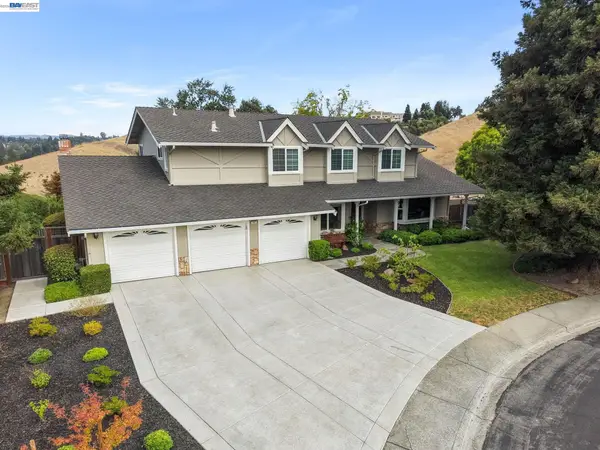 $2,600,000Coming Soon5 beds 3 baths2,945 sq. ft.
222 Arthur Ct, Danville, CA 94526
MLS# 41145485Listed by: ABIA REAL ESTATE SERVICES - Coming Soon
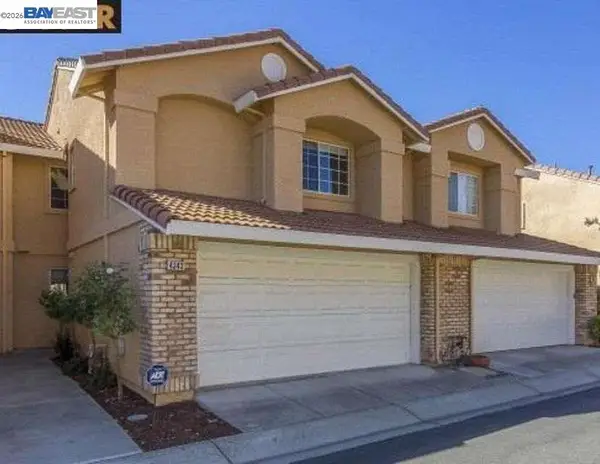 $995,000Coming Soon3 beds 3 baths1,598 sq. ft.
4343 Conejo Drive, Danville, CA 94506
MLS# 41145933Listed by: COMPASS - Coming Soon
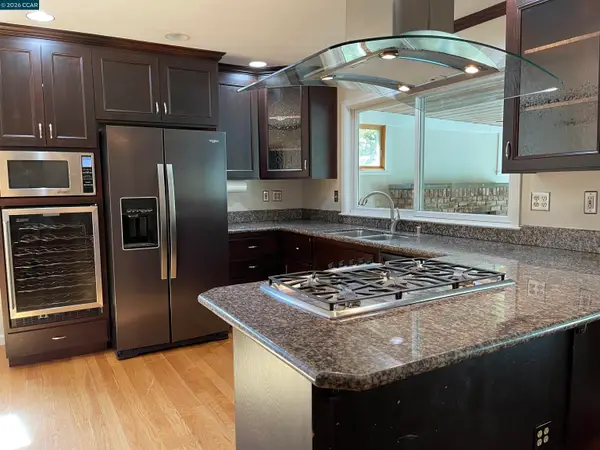 $2,540,000Coming Soon5 beds 2 baths2,372 sq. ft.
625 Las Barrancas Dr, Danville, CA 94526
MLS# 41145746Listed by: DAWN L. SMALLWOOD BROKER - Coming Soon
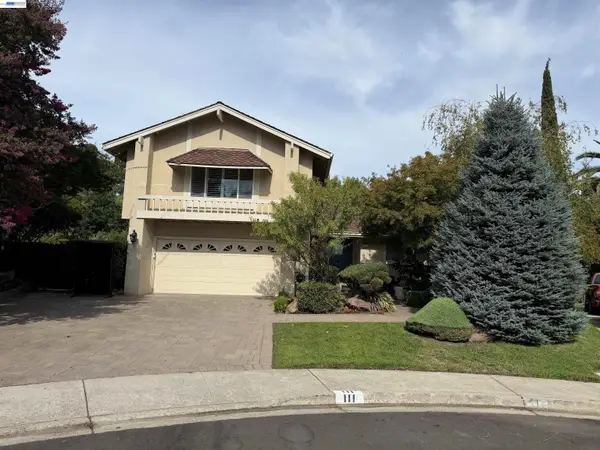 $1,999,000Coming Soon4 beds 3 baths2,847 sq. ft.
111 Silver Cloud Place, Danville, CA 94526
MLS# 41146097Listed by: INTERO REAL ESTATE SERVICES - Coming Soon
 $1,998,000Coming Soon5 beds 3 baths2,368 sq. ft.
204 Franciscan Dr, Danville, CA 94526
MLS# 41093766Listed by: KELLER WILLIAMS REALTY - Open Sun, 1 to 4pmNew
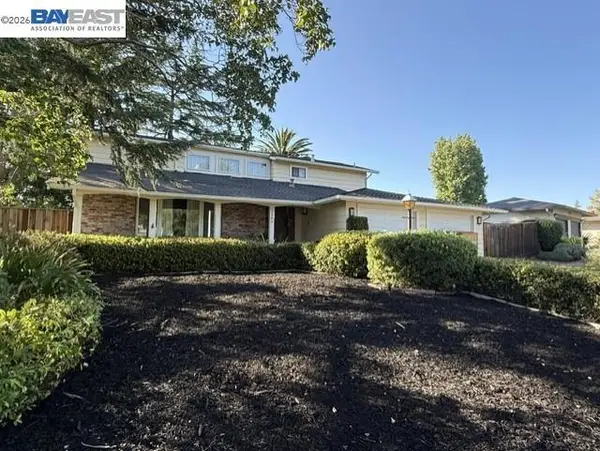 $1,700,000Active5 beds 3 baths2,629 sq. ft.
1564 Harlan Dr, Danville, CA 94526
MLS# 41146475Listed by: RE/MAX ACCORD - Open Sat, 1 to 4pmNew
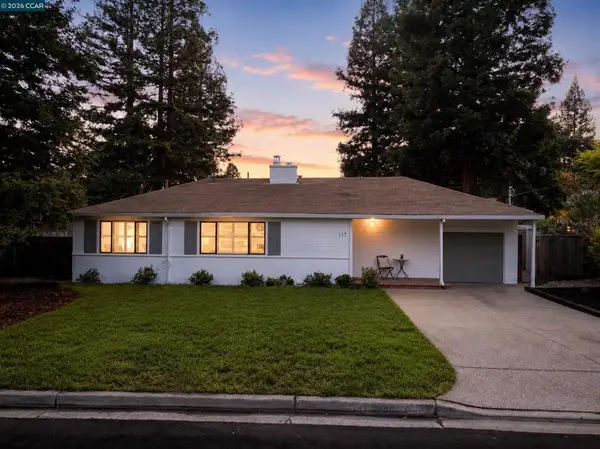 $1,449,000Active2 beds 2 baths1,382 sq. ft.
117 Vista Del Diablo, Danville, CA 94526
MLS# 41145528Listed by: EXP REALTY OF NORTHERN CA, INC - Open Sat, 1 to 4pmNew
 $599,000Active3 beds 2 baths1,145 sq. ft.
216 Borel Ln, Danville, CA 94526
MLS# 41146304Listed by: RE/MAX ACCORD


Protect your home and budget from life's surprises with an Assurant Home Warranty, backed by a partner that supports you through every step of homeownership. Explore Plans.
© 2026 Better Homes and Gardens Real Estate LLC. An Anywhere Real Estate company. All rights reserved. Better Homes and Gardens® Real Estate is a registered trademark owned by Meredith Operations Corporation, licensed to Better Homes and Gardens Real Estate LLC and used with permission. Better Homes and Gardens Real Estate LLC fully supports the principles of the Fair Housing Act and the Equal Opportunity Act. Listing information is deemed reliable but is not guaranteed accurate.
Each office is independently owned and operated.
Any services or products provided by third parties are not provided by, affiliated with or related to Better Homes and Gardens Real Estate LLC, or its affiliated companies.