
117 Vista Del Diablo, Danville, CA 94526
Local realty services provided by:Better Homes and Gardens Real Estate Haven Properties
117 Vista Del Diablo,Danville, CA 94526
$1,350,000
- 2 Beds
- 2 Baths
- 1,382 sq. ft.
- Single family
- Active
Listed by: ashley hammill
Office: compass925-201-8301
MLS#:41145528
Source:CRMLS
Price summary
- Price:$1,350,000
- Price per sq. ft.:$976.85
About this home
Open House Saturday 10/10 1-4PM. Offering incredible value in the heart of Cameo Acres. This move-in ready single story home features 2 bedrooms + 2 bathrooms, plus a detached outdoor shed perfect for a home office. Set in a neighborhood where neighbors know each other, kids play outside, and lemonade stands still line the sidewalks. Featuring 2 living spaces, incl. a formal living room with wood-burning fireplace and a family room | dining off the chef's kitchen w/ center island + gas range. Primary ensuite w/ walk-in closet. Set on a 0.23-acre lot, the park-like backyard boasts towering redwoods, a pool + spa, and rare privacy + serenity. Plenty of room to grow with a functional layout offering real expansion potential. Recent upgrades include: NEW HVAC, water heater, sewer line & appliances (fridge | washer | dryer). Walking distance to top-rated SRVUSD K-12 schools, minutes to Downtown Danville + Hwy 680. This is a rare "in" to a community that almost never turns over. Schedule your tour today!...
Contact an agent
Home facts
- Year built:1951
- Subdivision & Development:CAMEO ACRES
- Listing ID #:41145528
- Added:47 day(s) ago
- Updated:October 11, 2026 at 01:14 AM
Rooms and interior
- Bedrooms:2
- Total bathrooms:2
- Full bathrooms:2
- Flooring:Tile, Wood
- Kitchen Description:Washer
- Living area:1,382 sq. ft.
Heating and cooling
- Cooling:Central Air
- Heating:Forced Air
- Central air:Yes
Structure and exterior
- Year built:1951
- Building area:1,382 sq. ft.
- Lot area:0.23 Acres
- Lot Features:Back Yard, Front Yard, Garden, Sprinklers In Front, Sprinklers Timer, Street Level, Yard
- Architectural Style:Ranch, Traditional
- Construction Materials:Stucco, Wood Siding
- Exterior Features:Deck
- Levels:1 Story
Finances and disclosures
- Price:$1,350,000
- Price per sq. ft.:$976.85
Features and amenities
- Appliances:Dryer, Washer
- Laundry features:Dryer, Washer
- Pool features:In Ground
Parking
- Total parking spaces:1
- Parking description:Garage, Garage Door Opener
- Garage:Yes
- Garage spaces:1
New listings near 117 Vista Del Diablo
- Coming Soon
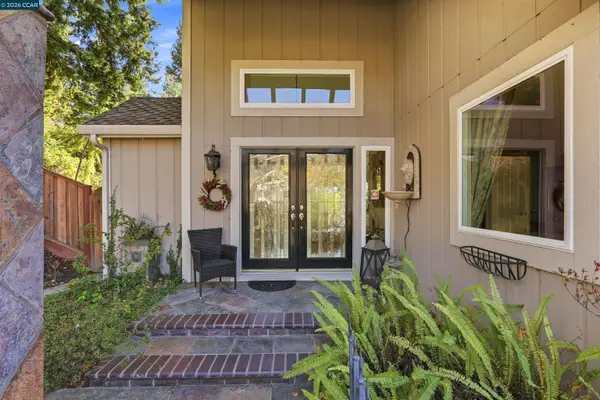 $1,649,000Coming Soon3 beds 3 baths2,930 sq. ft.
3414 Silver Maple Dr, Danville, CA 94506
MLS# 41151051Listed by: COMPASS
- Coming Soon
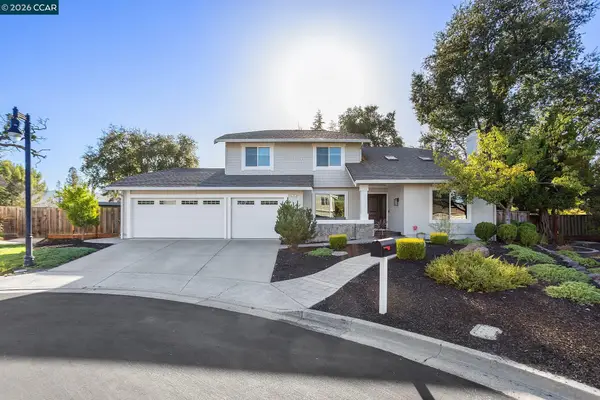 $2,295,000Coming Soon4 beds 3 baths2,599 sq. ft.
26 Millbrook Ct, Danville, CA 94526
MLS# 41151004Listed by: BHHS DRYSDALE PROPERTIES - Coming Soon
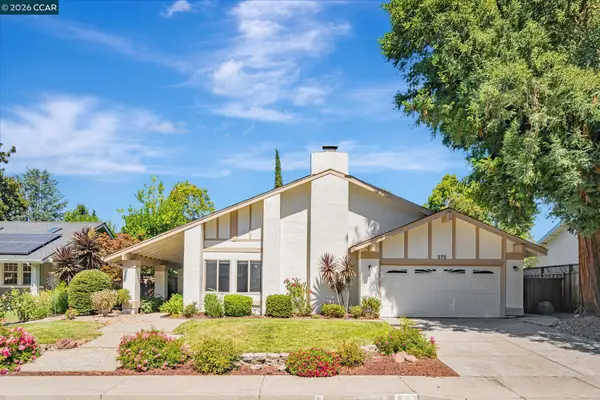 $1,686,232Coming Soon4 beds 2 baths2,133 sq. ft.
570 Zephyr Cir, Danville, CA 94526
MLS# 41150723Listed by: KELLER WILLIAMS REALTY - Coming Soon
 $1,199,998Coming Soon3 beds 3 baths1,630 sq. ft.
12 Cross Bridge Pl, Danville, CA 94526
MLS# 41150459Listed by: COMPASS - Coming Soon
 $1,495,000Coming Soon3 beds 2 baths1,598 sq. ft.
860 Bali Ct, Danville, CA 94526
MLS# 41150140Listed by: COMPASS - Coming Soon
 $999,999Coming Soon2 beds 2 baths1,513 sq. ft.
1903 Rancho Verde West, Danville, CA 94526
MLS# 41149766Listed by: LEGACY REAL ESTATE & ASSOC - Coming Soon
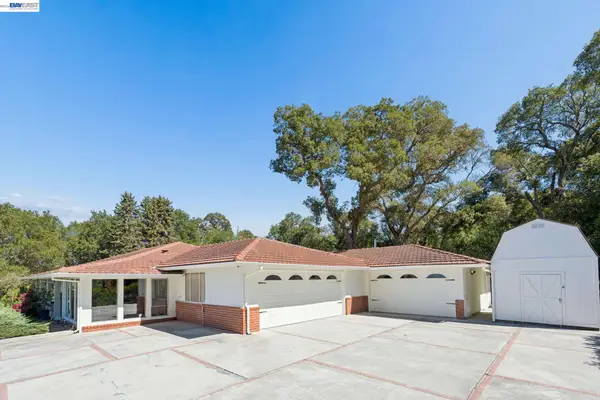 $2,998,000Coming Soon3 beds 3 baths2,797 sq. ft.
Address Withheld By Seller, Danville, CA 94526
MLS# 41149047Listed by: COMPASS - Coming Soon
 $1,299,888Coming Soon3 beds 3 baths1,752 sq. ft.
108 Kingswood Cir, Danville, CA 94506
MLS# 41148843Listed by: MACROREAL UNITED - Coming Soon
 $1,998,000Coming Soon5 beds 3 baths2,368 sq. ft.
204 Franciscan Dr, Danville, CA 94526
MLS# 41093766Listed by: KELLER WILLIAMS REALTY - Open Sat, 11:30am to 3:30pmNew
 $1,150,000Active3 beds 3 baths1,590 sq. ft.
301 Sutton Cir., Danville, CA 94506
MLS# 41151119Listed by: REALTY EXPERTS


Protect your home and budget from life's surprises with an Assurant Home Warranty, backed by a partner that supports you through every step of homeownership. Explore Plans.
© 2026 Better Homes and Gardens Real Estate LLC. An Anywhere Real Estate company. All rights reserved. Better Homes and Gardens® Real Estate is a registered trademark owned by Meredith Operations Corporation, licensed to Better Homes and Gardens Real Estate LLC and used with permission. Better Homes and Gardens Real Estate LLC fully supports the principles of the Fair Housing Act and the Equal Opportunity Act. Listing information is deemed reliable but is not guaranteed accurate.
Each office is independently owned and operated.
Any services or products provided by third parties are not provided by, affiliated with or related to Better Homes and Gardens Real Estate LLC, or its affiliated companies.