
7 Leeds Ct, Danville, CA 94526
Local realty services provided by:Better Homes and Gardens Real Estate Wine Country Group
7 Leeds Ct,Danville, CA 94526
$1,580,000
- 4 Beds
- 3 Baths
- - sq. ft.
- Single family
- Sold
Listed by: jeff bruno, jan bruno
Office: compass925-257-0305
MLS#:41146142
Source:CRMLS
Sorry, we are unable to map this address
Price summary
- Price:$1,580,000
- Monthly HOA dues:$165
About this home
7 Leeds Court East offers something increasingly hard to find in Danville: plenty of room, great schools, a wonderful neighborhood and the opportunity to make a home your own. Fresh neutral paint and new carpet provide a clean start, while the generous floor plan offers loads of room for everyone. A leased solar system, complete with Tesla battery, takes the edge off utility bills. The home is ready to enjoy today, with opportunities to personalize it over time. You are buying more than a house, you are buying into the Sycamore neighborhood and the lifestyle that comes with it. Mature sycamore trees line the streets, putting on a show each fall and leafing out in vibrant green every spring. HOA amenities include multiple pools and clubhouses, tennis and pickleball courts, basketball and volleyball courts, playgrounds, parks and walking paths. The home feeds into Baldwin Elementary, Charlotte Wood Middle School and San Ramon Valley High School, part of the highly regarded San Ramon Valley Unified School District. Add Danville's reputation for safety, a thriving downtown and nearby trails and open space, and there is a lot to like about living here....
Contact an agent
Home facts
- Year built:1974
- Subdivision & Development:SYCAMORE HOMES
- Listing ID #:41146142
- Added:59 day(s) ago
- Updated:October 24, 2026 at 07:19 AM
Rooms and interior
- Bedrooms:4
- Total bathrooms:3
- Full bathrooms:2
- Half bathrooms:1
- Flooring:Carpet, Tile, Vinyl
Heating and cooling
- Cooling:Central Air
- Heating:Forced Air
- Central air:Yes
Structure and exterior
- Roof:Shingle
- Year built:1974
- Lot Features:Back Yard, Corner Lot
- Architectural Style:Traditional
- Construction Materials:Stucco, Wood Siding
- Levels:2 Story
Finances and disclosures
- Price:$1,580,000
Features and amenities
- Appliances:Dryer, Washer
- Laundry features:Dryer, Washer
- Pool features:Association, Pool
Parking
- Total parking spaces:3
- Parking description:Garage
- Garage:Yes
- Garage spaces:3
New listings near 7 Leeds Ct
- Coming Soon
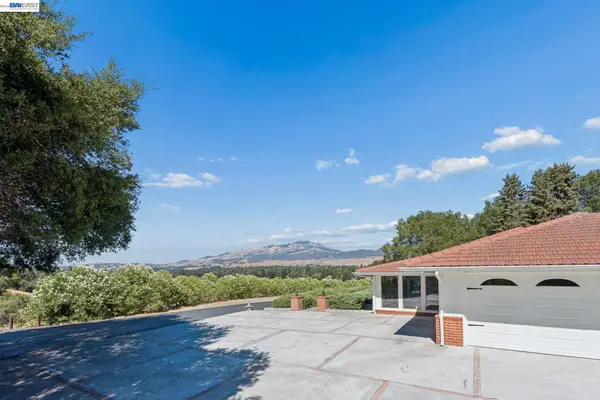 $2,998,000Coming Soon3 beds 3 baths2,797 sq. ft.
Address Withheld By Seller, Danville, CA 94526
MLS# 41152102Listed by: COMPASS - Coming Soon
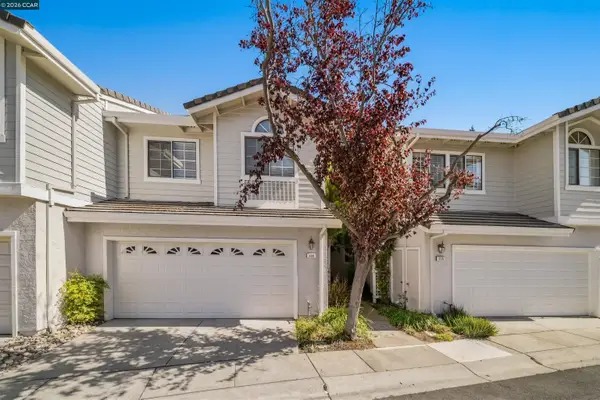 $975,000Coming Soon3 beds 3 baths1,760 sq. ft.
118 Heritage Park Dr, Danville, CA 94506
MLS# 41151989Listed by: COMPASS - Coming Soon
 $2,150,000Coming Soon3 beds 3 baths2,347 sq. ft.
3058 Deer Meadow Dr, Danville, CA 94506
MLS# 41151898Listed by: RE/MAX ACCORD
- Coming Soon
 $2,800,000Coming Soon4 beds 3 baths4,022 sq. ft.
4287 Quail Run Place, Danville, CA 94506
MLS# 41151517Listed by: ENGEL & VOLKERS - Coming Soon
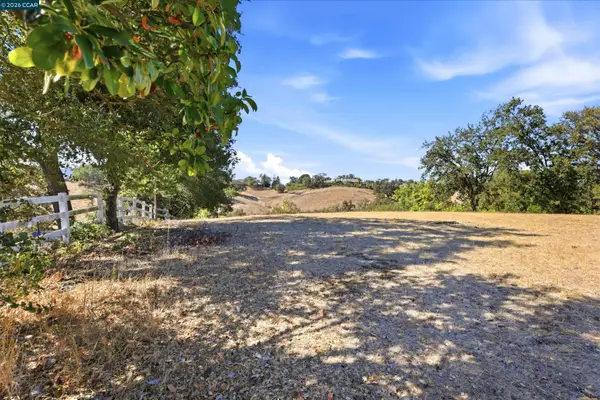 $1,699,000Coming Soon0.5 Acres
1 Ohlson Ln, Danville, CA 94526
MLS# 41150845Listed by: COLDWELL BANKER - Coming Soon
 $2,998,000Coming Soon3 beds 3 baths2,797 sq. ft.
Address Withheld By Seller, Danville, CA 94526
MLS# 41149047Listed by: COMPASS - Coming Soon
 $1,998,000Coming Soon5 beds 3 baths2,368 sq. ft.
204 Franciscan Dr, Danville, CA 94526
MLS# 41093766Listed by: KELLER WILLIAMS REALTY - Open Sun, 1:30 to 4pmNew
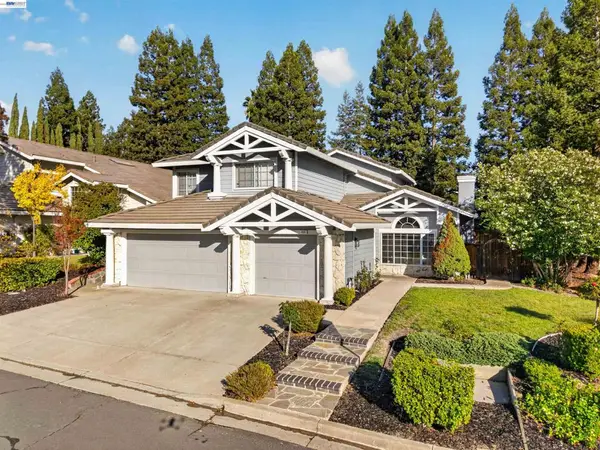 $1,899,000Active4 beds 3 baths3,237 sq. ft.
403 Stoneybrook Ct, Danville, CA 94506
MLS# 41150904Listed by: COMPASS - Open Sun, 1 to 3pmNew
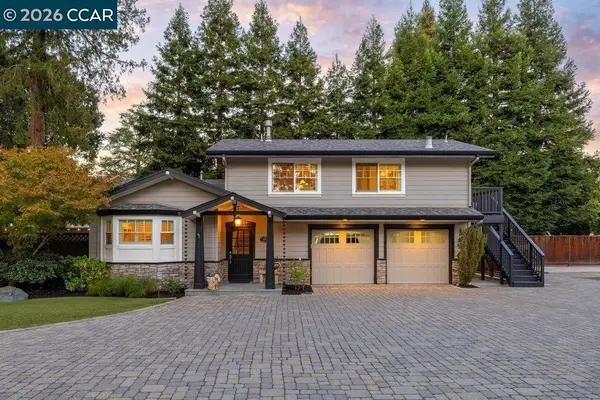 $1,250,000Active2 beds 2 baths1,073 sq. ft.
533 Diablo Road, Danville, CA 94526
MLS# 41152194Listed by: COMPASS - New
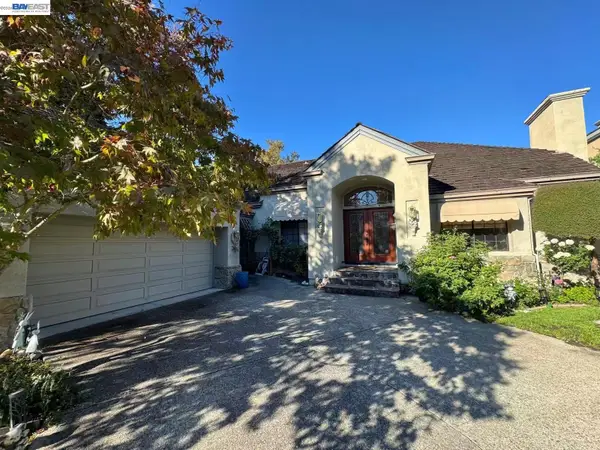 $1,899,000Active3 beds 2 baths3,078 sq. ft.
3236 Blackhawk Meadow Dr, Danville, CA 94506
MLS# 41152149Listed by: COLDWELL BANKER REALTY


Protect your home and budget from life's surprises with an Assurant Home Warranty, backed by a partner that supports you through every step of homeownership. Explore Plans.
© 2026 Better Homes and Gardens Real Estate LLC. An Anywhere Real Estate company. All rights reserved. Better Homes and Gardens® Real Estate is a registered trademark owned by Meredith Operations Corporation, licensed to Better Homes and Gardens Real Estate LLC and used with permission. Better Homes and Gardens Real Estate LLC fully supports the principles of the Fair Housing Act and the Equal Opportunity Act. Listing information is deemed reliable but is not guaranteed accurate.
Each office is independently owned and operated.
Any services or products provided by third parties are not provided by, affiliated with or related to Better Homes and Gardens Real Estate LLC, or its affiliated companies.