
732 Trent Terrace, Danville, CA 94506
Local realty services provided by:Better Homes and Gardens Real Estate Royal & Associates
732 Trent Terrace,Danville, CA 94506
$2,050,000
- 4 Beds
- 3 Baths
- 3,349 sq. ft.
- Single family
- Active
Listed by: julie long, ashley mancera
Office: coldwell banker
MLS#:41145354
Source:Bay East, CCAR, bridgeMLS
Price summary
- Price:$2,050,000
- Price per sq. ft.:$612.12
- Monthly HOA dues:$312
About this home
Welcome home to the wonderful gated community of Bettencourt Ranch in Danville, where safety, security, and a true sense of community come together beautifully. Residents enjoy access to a sparkling pool, pickle ball courts and clubhouse, perfect for social gatherings and weekend relaxation. This 3,349 sq ft home offers 4 bedrooms and 3 bathrooms, including a full bedroom and bathroom downstairs, ideal for guests or multigenerational living. Soaring vaulted ceilings create an immediate sense of light and openness as you step inside. Engineered hardwood brings a wonderful warmth to the home. The updated kitchen is a chef's dream: light-filled and bright, featuring a large center island with seating, a gas stove and oven, and sleek stainless steel appliances, perfect for everyday living and entertaining alike. Formal living and dining rooms add timeless elegance and flexible space for hosting. Retreat upstairs to the spacious primary suite, complete with a generous walk-in closet and room to unwind. Step outside to your own private oasis, a lovely backyard featuring a patio under a charming pergola, perfect for al fresco dining, plus a grassy area ideal for play or pets.This is more than a home, it's a lifestyle. Located in one of Danville's most sought-after communities, this property offers the perfect blend of comfort and connection. Don't miss your chance to make it yours!...
Contact an agent
Home facts
- Year built:1993
- Subdivision & Development:Bettencourt Ranc
- Listing ID #:41145354
- Added:7 day(s) ago
- Updated:August 25, 2026 at 06:10 PM
Rooms and interior
- Bedrooms:4
- Total bathrooms:3
- Full bathrooms:3
- Rooms Total:9
- Flooring:Carpet, Engineered Wood, Tile
- Kitchen Description:Dishwasher, Free Standing Range/Oven, Free-Standing Range, Gas Range, Gas Range/Cooktop, Microwave, Refrigerator, Updated Kitchens
- Living area:3,349 sq. ft.
Heating and cooling
- Cooling:Ceiling Fan(s), Central Air
- Heating:Central, Fireplace(s)
- Central air:Yes
Structure and exterior
- Roof:Tile
- Year built:1993
- Building area:3,349 sq. ft.
- Lot area:0.2 Acres
- Lot Features:Court, Cul-de-sac, Dead End, Landscaped, Level
- Architectural Style:Traditional
- Construction Materials:Siding - Other, Stucco
- Exterior Features:Back Yard, Front Yard
Utilities
- Water:Public
Finances and disclosures
- Price:$2,050,000
- Price per sq. ft.:$612.12
Features and amenities
- Appliances:Dishwasher, Dryer, Free Standing Range, Gas Range, Gas Water Heater, Microwave, Refrigerator, Washer
- Laundry features:Dryer, Laundry Room, Washer
- Amenities:Clubhouse, Gas Water Heater, Pool, Tennis Court(s)
- Pool features:Community
Parking
- Parking description:Attached, Garage Door Opener, On Street, Parking Space(s)
- Garage:Yes
- Garage spaces:3
 Bay East 2026. CCAR 2026 bridgeMLS 2026. Information Deemed Reliable But Not Guaranteed. This information is being provided by the Bay East MLS, or CCAR MLS, or bridgeMLS. The listings presented here may or may not be listed by the Broker/Agent operating this website. This information is intended for the personal use of consumers and may not be used for any purpose other than to identify prospective properties consumers may be interested in purchasing. Data last updated at August 25, 2026
New listings near 732 Trent Terrace
- Coming Soon
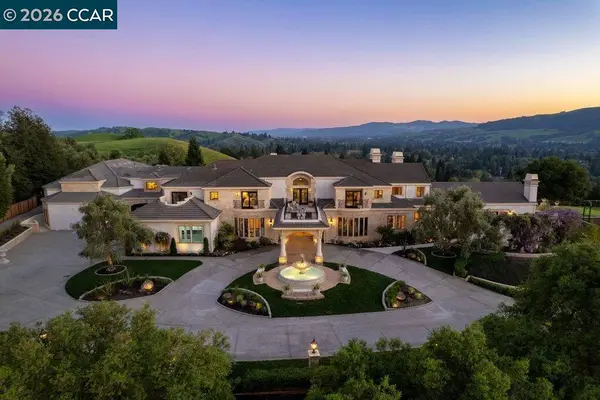 $12,000,000Coming Soon7 beds 9 baths13,410 sq. ft.
251 Santiago Ln, Danville, CA 94526
MLS# 41144696Listed by: COMPASS - Coming Soon
 $1,925,000Coming Soon4 beds 2 baths1,770 sq. ft.
1760 Saint Helena Dr, Danville, CA 94526
MLS# 41144966Listed by: KELLER WILLIAMS REALTY - Coming Soon
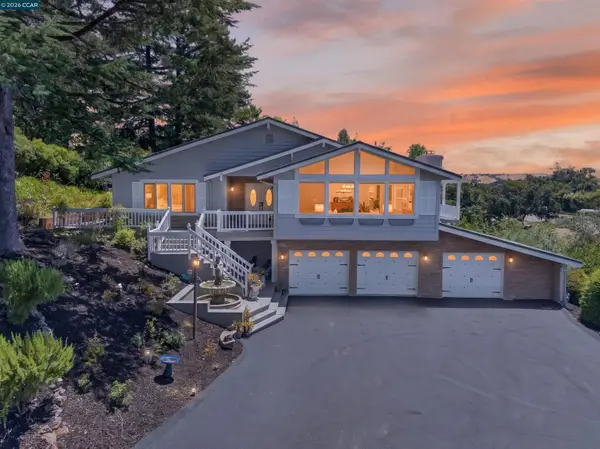 $2,999,000Coming Soon4 beds 3 baths3,174 sq. ft.
671 Logan Ln, Danville, CA 94526
MLS# 41145466Listed by: COMPASS - Coming Soon
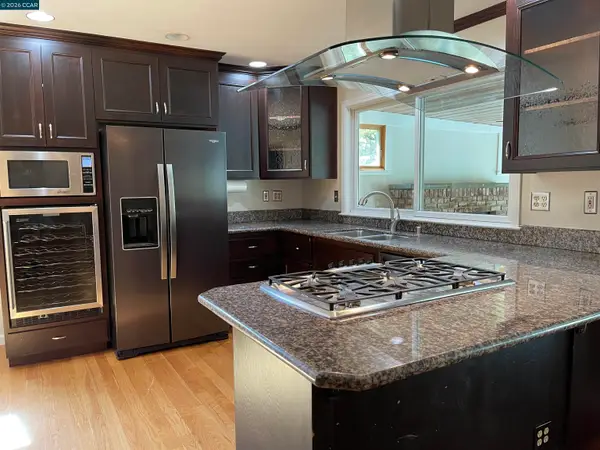 $2,540,000Coming Soon5 beds 2 baths2,372 sq. ft.
625 Las Barrancas Dr, Danville, CA 94526
MLS# 41145746Listed by: DAWN L. SMALLWOOD BROKER - Coming Soon
 $995,000Coming Soon3 beds 3 baths1,598 sq. ft.
4343 Conejo Drive, Danville, CA 94506
MLS# 41145933Listed by: COMPASS - Coming Soon
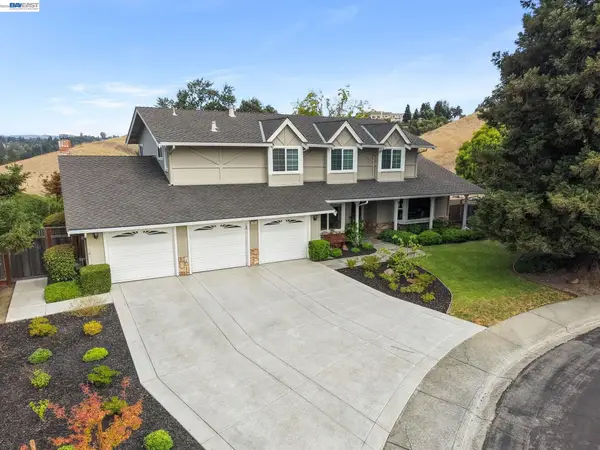 $2,600,000Coming Soon5 beds 3 baths2,945 sq. ft.
222 Arthur Ct, Danville, CA 94526
MLS# 41145485Listed by: ABIA REAL ESTATE SERVICES - Coming Soon
 $1,998,000Coming Soon5 beds 3 baths2,368 sq. ft.
204 Franciscan Dr, Danville, CA 94526
MLS# 41093766Listed by: KELLER WILLIAMS REALTY - New
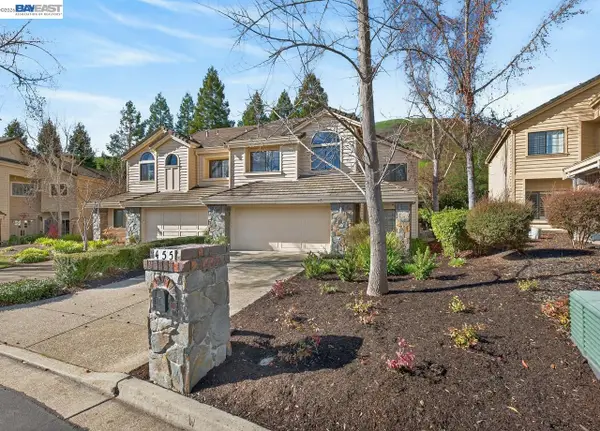 $1,199,000Active3 beds 3 baths2,236 sq. ft.
455 Eagle Valley Way, Danville, CA 94506
MLS# 41146061Listed by: COMPASS - Open Thu, 10:30am to 1pmNew
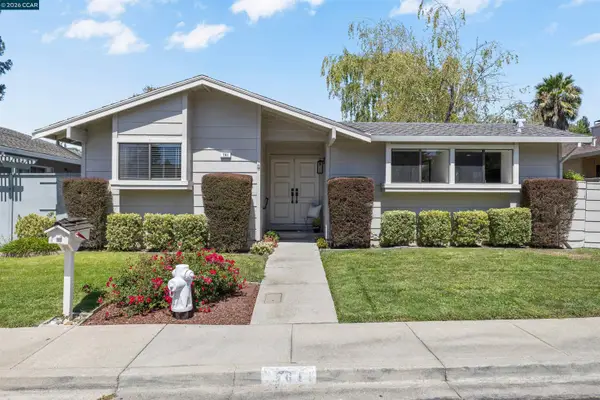 $1,195,000Active2 beds 2 baths1,373 sq. ft.
761 Pagosa Ct, DANVILLE, CA 94526
MLS# 41146013Listed by: COMPASS - New
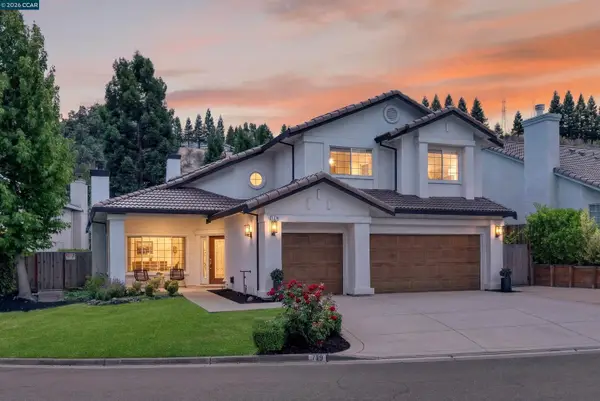 $2,399,800Active4 beds 3 baths3,369 sq. ft.
719 Bourne Ct, Danville, CA 94506
MLS# 41146006Listed by: COMPASS


Protect your home and budget from life's surprises with an Assurant Home Warranty, backed by a partner that supports you through every step of homeownership. Explore Plans.
© 2026 Better Homes and Gardens Real Estate LLC. An Anywhere Real Estate company. All rights reserved. Better Homes and Gardens® Real Estate is a registered trademark owned by Meredith Operations Corporation, licensed to Better Homes and Gardens Real Estate LLC and used with permission. Better Homes and Gardens Real Estate LLC fully supports the principles of the Fair Housing Act and the Equal Opportunity Act. Listing information is deemed reliable but is not guaranteed accurate.
Each office is independently owned and operated.
Any services or products provided by third parties are not provided by, affiliated with or related to Better Homes and Gardens Real Estate LLC, or its affiliated companies.