
819 Columbine Court, Danville, CA 94526
Local realty services provided by:Better Homes and Gardens Real Estate Reliance Partners
819 Columbine Court,Danville, CA 94526
$2,145,000
- 4 Beds
- 3 Baths
- 2,880 sq. ft.
- Single family
- Active
Listed by: dave anderson
Office: the source real estate company
MLS#:426154733
Source:CABCREIS
Price summary
- Price:$2,145,000
- Price per sq. ft.:$744.79
- Monthly HOA dues:$247
About this home
Tastefully remodeled estate home at Crow Canyon Country Club. This spacious four-bedroom, three-bathroom property offers a gorgeous open kitchen concept featuring cathedral ceilings, a custom built-in banquette, a breakfast bar, a 36-inch five-burner professional gas range and a Monogram built-in microwave. The dining area has cathedral ceilings and accommodates a table for 10 or more, and the stunning living room includes a gas fireplace and cathedral ceilings. Additional features include a luxurious primary suite with a double vanity, a wet bath and walk-in closet. The separate family room features a gas fireplace, a sliding glass door to the backyard, an enormous wet bar, an adjoining bedroom, and a full bathroom. This setup could function like an in-law unit or an ADU, making it ideal for guests, extended family or in-laws. The beautiful property includes mature citrus trees and backs up to open space, creating a private peaceful setting. Located in Crow Canyon Country Club, a gated community featuring a 24-hour security guard gate, this estate home is close to shops and restaurants and offers easy access to Highway 680....
Contact an agent
Home facts
- Year built:1978
- Listing ID #:426154733
- Added:45 day(s) ago
- Updated:September 29, 2026 at 03:01 PM
Rooms and interior
- Bedrooms:4
- Total bathrooms:3
- Full bathrooms:3
- Flooring:Tile, Wood
- Dining Description:Dining/Living Combo
- Bathrooms Description:Double Vanity, Soaking Tub, Stone, Tub w/Shower Over, Walk-In Closet
- Kitchen Description:Breakfast Area, Dishwasher, Disposal, Free-Standing Refrigerator, Microwave, Range Hood, Skylight(s), Stone Counters
- Bedroom Description:Sitting Area, Walk-In Closet
- Living area:2,880 sq. ft.
Heating and cooling
- Cooling:Central Air
- Heating:Central
- Central air:Yes
Structure and exterior
- Roof:Composition, Shingle
- Year built:1978
- Building area:2,880 sq. ft.
- Lot area:0.19 Acres
- Lot Features:Auto Sprinkler F&R, Landscape Front, Landscaped
- Exterior Features:Uncovered Patio
- Foundation Description:Concrete
Utilities
- Water:Public
- Sewer:Public Sewer
Finances and disclosures
- Price:$2,145,000
- Price per sq. ft.:$744.79
Features and amenities
- Appliances:Dishwasher, Disposal, Dryer, Free-Standing Refrigerator, Microwave, Range Hood, Washer
- Laundry features:Dryer, Inside Room, Washer
- Amenities:Pool
Parking
- Total parking spaces:6
- Parking description:Attached, Garage Door Opener, Inside Entrance, On Site (Single Family Only), Side By Side
- Garage:Yes
- Garage spaces:3
New listings near 819 Columbine Court
- Coming Soon
 $1,995,000Coming Soon4 beds 3 baths2,651 sq. ft.
42 Vicenza Ct, Danville, CA 94526
MLS# 41149471Listed by: COMPASS
- Coming Soon
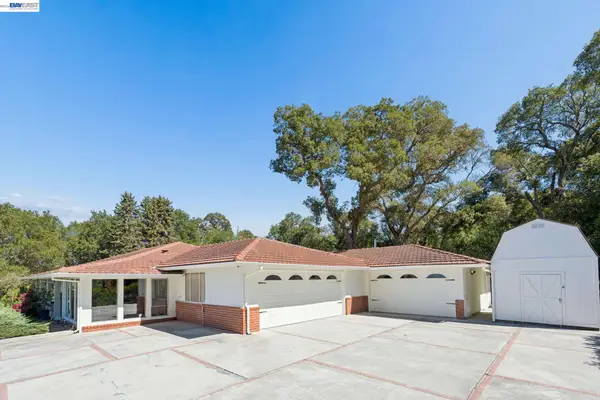 $2,998,000Coming Soon3 beds 3 baths2,797 sq. ft.
Address Withheld By Seller, Danville, CA 94526
MLS# 41149047Listed by: COMPASS - Coming Soon
 $1,299,888Coming Soon3 beds 3 baths1,752 sq. ft.
108 Kingswood Cir, Danville, CA 94506
MLS# 41148843Listed by: MACROREAL UNITED - Coming Soon
 $675,000Coming Soon3 beds 2 baths1,199 sq. ft.
2028 Fostoria Cir, Danville, CA 94526
MLS# 41148831Listed by: BHHS DRYSDALE PROPERTIES - Coming Soon
 $2,998,000Coming Soon4 beds 3 baths3,517 sq. ft.
103 Margone Ct, Danville, CA 94526
MLS# 41148730Listed by: TOPSKY REALTY BAY AREA INC - Coming Soon
 $3,198,000Coming Soon4 beds 4 baths3,725 sq. ft.
1026 Mccauley Rd., Danville, CA 94526
MLS# 41148505Listed by: THE AGENCY - Coming Soon
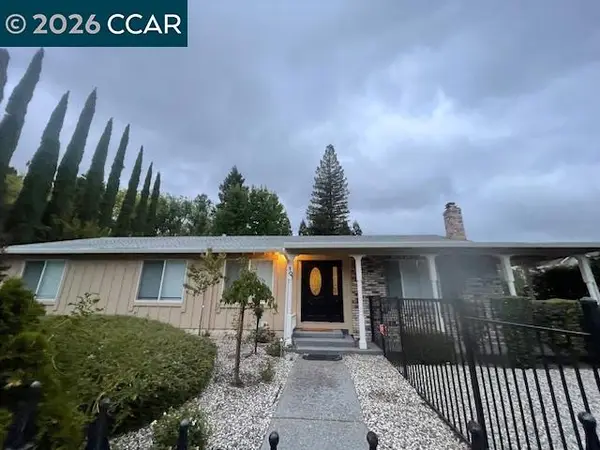 $1,595,000Coming Soon4 beds 3 baths1,781 sq. ft.
101 Hope Ln, Danville, CA 94526
MLS# 41147742Listed by: COMPASS - Coming Soon
 $1,998,000Coming Soon5 beds 3 baths2,368 sq. ft.
204 Franciscan Dr, Danville, CA 94526
MLS# 41093766Listed by: KELLER WILLIAMS REALTY - New
 $959,000Active3 beds 3 baths1,599 sq. ft.
9003 Falcon St, DANVILLE, CA 94506
MLS# 41149429Listed by: RE/MAX ACCORD - New
 $1,450,000Active3 beds 2 baths1,706 sq. ft.
3863 Welshland St, Danville, CA 94506
MLS# 41148978Listed by: ASANTE REALTY


Protect your home and budget from life's surprises with an Assurant Home Warranty, backed by a partner that supports you through every step of homeownership. Explore Plans.
© 2026 Better Homes and Gardens Real Estate LLC. An Anywhere Real Estate company. All rights reserved. Better Homes and Gardens® Real Estate is a registered trademark owned by Meredith Operations Corporation, licensed to Better Homes and Gardens Real Estate LLC and used with permission. Better Homes and Gardens Real Estate LLC fully supports the principles of the Fair Housing Act and the Equal Opportunity Act. Listing information is deemed reliable but is not guaranteed accurate.
Each office is independently owned and operated.
Any services or products provided by third parties are not provided by, affiliated with or related to Better Homes and Gardens Real Estate LLC, or its affiliated companies.