
85 Trish Ct, Danville, CA 94506
Local realty services provided by:Better Homes and Gardens Real Estate Royal & Associates
Listed by: tresa phillips, darci preisser
Office: compass925-270-4269
MLS#:41143655
Source:Bay East, CCAR, bridgeMLS
Price summary
- Price:$2,799,000
- Price per sq. ft.:$641.68
About this home
SELLER IS MOTIVATED AND WILL CONSIDER ALL OFFERS! Resort-style living, timeless California architecture, and a detached ADU on one of Danville's most desirable cul-de-sac lots. Tucked beside open space on a private 21,431-square-foot corner lot with no HOA dues, this beautifully updated single-story property offers a rare combination of everyday luxury, incredible flexibility, and resort-inspired outdoor living. From the moment you arrive, the home's mature landscaping and inviting curb appeal set the tone. Inside, soaring chalet-style cedar ceilings, walls of windows, rich hardwood floors, gorgeous full wet bar and a dramatic floor-to-ceiling stone fireplace create a warm, light-filled gathering space designed for both quiet evenings and unforgettable entertaining. Step outside and discover what truly sets this home apart. A lagoon-style pool and spa with waterfall and in-ground waterslide anchor an extraordinary backyard complete with expansive natural stone patios, a flowing brook, built-in BBQ, gas fire pit, mature trees, and multiple outdoor living areas that feel more like a private resort than a suburban backyard. The spacious primary suite offers direct access to this outdoor retreat and is complemented by a beautifully remodeled spa-inspired bath featuring marble countertops, wood-look tile flooring, and an oversized walk-in shower. In addition, you'll find an expanded second bedroom with sitting area and huge walk-in closet/dressing room. Adding exceptional versatility is the detached 852-square-foot one-bedroom ADU, complete with its own HVAC system, private entrances, separate driveway parking, full kitchen, laundry, walk-in closet, and updated bath. Whether used for multigenerational living, long-term guests, rental income, a home office, or a creative studio, it offers flexibility rarely found in Danville. Additional features include an oversized three-car garage, abundant hidden storage, a dedicated pool equipment yard, and a location just minutes from award-winning San Ramon Valley schools, downtown Danville, parks, shopping, dining, and commuter routes. This is more than a beautifully updated home. It's a property designed to evolve with every stage of life while delivering the privacy, flexibility, and indoor-outdoor lifestyle that make Danville one of the Bay Area's most sought-after communities. Bed & Bath count, plus Square Footage are combined for main house and ADU...
Contact an agent
Home facts
- Year built:1986
- Subdivision & Development:None
- Listing ID #:41143655
- Added:53 day(s) ago
- Updated:September 25, 2026 at 02:40 PM
Rooms and interior
- Bedrooms:5
- Total bathrooms:5
- Full bathrooms:4
- Rooms Total:11
- Flooring:Carpet, Hardwood, Tile
- Kitchen Description:Dishwasher, Electric Range, Microwave, Oven/Range, Pantry, Range, Trash Compactor
- Basement Description:Crawl Space
- Living area:4,362 sq. ft.
Heating and cooling
- Cooling:Ceiling Fan(s), Central Air, Whole House Fan
- Heating:Forced Air, Zoned
- Central air:Yes
Structure and exterior
- Year built:1986
- Building area:4,362 sq. ft.
- Lot area:0.49 Acres
- Lot Features:Back Yard, Corner Lot, Cul-De-Sac, Front Yard, Sloped Up
- Architectural Style:Cottage, Single Family Residence
- Construction Materials:Wood Siding
- Exterior Features:Back Yard, Corner Lot, Front Yard, Sloped Up, Sprinklers Automatic, Sprinklers Front, Storage
- Foundation Description:Raised
- Levels:1 Story, 1 Story
Utilities
- Water:Public
- Sewer:Public Sewer
Finances and disclosures
- Price:$2,799,000
- Price per sq. ft.:$641.68
Features and amenities
- Appliances:Dishwasher, Electric Range, Gas Water Heater, Microwave, Oven, Range, Trash Compactor
- Laundry features:Hookups Only, Laundry Room
- Amenities:Breakfast Nook, Carbon Monoxide Detector(s), Smoke Detector(s), Wet Bar
- Pool features:In Ground, Outdoor Pool
Parking
- Parking description:Attached, Garage Door Opener
- Garage:Yes
- Garage spaces:3
 Bay East 2026. CCAR 2026 bridgeMLS 2026. Information Deemed Reliable But Not Guaranteed. This information is being provided by the Bay East MLS, or CCAR MLS, or bridgeMLS. The listings presented here may or may not be listed by the Broker/Agent operating this website. This information is intended for the personal use of consumers and may not be used for any purpose other than to identify prospective properties consumers may be interested in purchasing. Data last updated at September 25, 2026
New listings near 85 Trish Ct
- Coming Soon
 $2,998,000Coming Soon3 beds 3 baths2,797 sq. ft.
Address Withheld By Seller, Danville, CA 94526
MLS# 41149047Listed by: COMPASS - Coming Soon
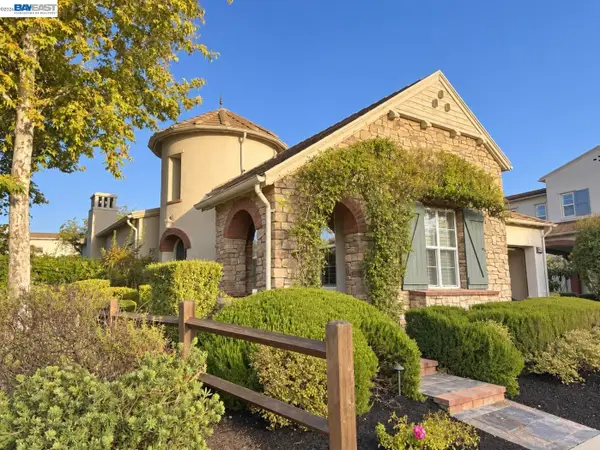 $1,450,000Coming Soon3 beds 2 baths1,706 sq. ft.
3863 Welshland St, Danville, CA 94506
MLS# 41148978Listed by: ASANTE REALTY - Coming Soon
 $1,299,888Coming Soon3 beds 3 baths1,752 sq. ft.
108 Kingswood Cir, Danville, CA 94506
MLS# 41148843Listed by: MACROREAL UNITED - Coming Soon
 $675,000Coming Soon3 beds 2 baths1,199 sq. ft.
2028 Fostoria Cir, Danville, CA 94526
MLS# 41148831Listed by: BHHS DRYSDALE PROPERTIES - Coming Soon
 $2,998,000Coming Soon4 beds 3 baths3,517 sq. ft.
103 Margone Ct, Danville, CA 94526
MLS# 41148730Listed by: TOPSKY REALTY BAY AREA INC - Coming Soon
 $3,198,000Coming Soon4 beds 4 baths3,725 sq. ft.
1026 Mccauley Rd., Danville, CA 94526
MLS# 41148505Listed by: THE AGENCY - Coming Soon
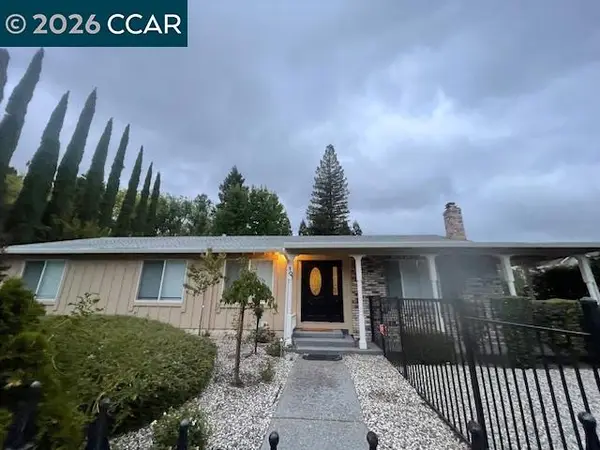 $1,595,000Coming Soon4 beds 3 baths1,781 sq. ft.
101 Hope Ln, Danville, CA 94526
MLS# 41147742Listed by: COMPASS - Coming Soon
 $1,998,000Coming Soon5 beds 3 baths2,368 sq. ft.
204 Franciscan Dr, Danville, CA 94526
MLS# 41093766Listed by: KELLER WILLIAMS REALTY - New
 $1,749,000Active4 beds 3 baths2,685 sq. ft.
321 Zagora Drive, Danville, 94506
MLS# 12768923Listed by: COMPASS - Open Sat, 2 to 4pmNew
 $789,999Active2 beds 2 baths1,094 sq. ft.
830 Podva Rd #A, Danville, CA 94526
MLS# 41149023Listed by: COMPASS


Protect your home and budget from life's surprises with an Assurant Home Warranty, backed by a partner that supports you through every step of homeownership. Explore Plans.
© 2026 Better Homes and Gardens Real Estate LLC. An Anywhere Real Estate company. All rights reserved. Better Homes and Gardens® Real Estate is a registered trademark owned by Meredith Operations Corporation, licensed to Better Homes and Gardens Real Estate LLC and used with permission. Better Homes and Gardens Real Estate LLC fully supports the principles of the Fair Housing Act and the Equal Opportunity Act. Listing information is deemed reliable but is not guaranteed accurate.
Each office is independently owned and operated.
Any services or products provided by third parties are not provided by, affiliated with or related to Better Homes and Gardens Real Estate LLC, or its affiliated companies.