
1211 Arthur Street, Davis, CA 95616
Local realty services provided by:Better Homes and Gardens Real Estate Everything Real Estate
1211 Arthur Street,Davis, CA 95616
$589,500
- 2 Beds
- 2 Baths
- - sq. ft.
- Single family
- Sold
Listed by: martha bernauer
Office: windermere signature properties davis
MLS#:226083491
Source:MFMLS
Sorry, we are unable to map this address
Price summary
- Price:$589,500
About this home
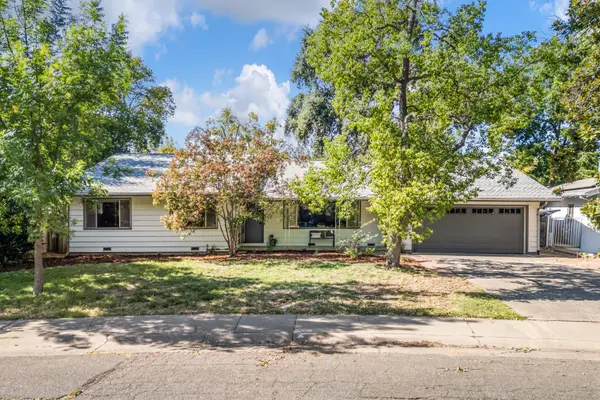
This home deserves a second look! A fresh look brings renewed excitement to this beautifully updated 2-bedroom, 2-bath half-plex with a two-car garage, ideally located near UC Davis, parks, greenbelts, shopping, and freeway access. Inside, vaulted wood-beam ceilings, skylights, and an open-concept design create a bright and inviting living space, while the cozy fireplace adds warmth and character. The spacious kitchen offers abundant cabinetry and counter space, plus an adjoining flex room perfect for a home office, dining area, workout room, or hobby space. Recent updates include newer interior paint, luxury vinyl plank flooring, and updated lighting, making this home move-in ready. Enjoy a private front patio and a fenced backyard with access from both the primary suite and family room ideal for entertaining or relaxing outdoors. Whether you're purchasing your first home, downsizing, or adding to your investment portfolio, this home offers exceptional value, versatility, and an unbeatable Davis location. Now offered at $599,000. Come see why this home deserves a second look!...
Contact an agent
Home facts
- Year built:1978
- Subdivision & Development:Carden Estates
- Listing ID #:226083491
- Added:39 day(s) ago
- Updated:August 18, 2026 at 10:18 AM
Rooms and interior
- Bedrooms:2
- Total bathrooms:2
- Full bathrooms:2
- Flooring:Tile Floor, Vinyl
- Kitchen Description:Built-In Electric Oven, Dishwasher, Disposal
Heating and cooling
- Cooling:Central
- Heating:Central
Structure and exterior
- Roof:Composition Shingle
- Year built:1978
- Lot Features:Shape Regular
- Construction Materials:Frame, Wood
- Exterior Features:Front Porch
- Foundation Description:Slab
- Levels:1 Story
Utilities
- Sewer:Public Sewer
Finances and disclosures
- Price:$589,500
Features and amenities
- Appliances:Dishwasher, Disposal
- Laundry features:Laundry Closet
- Amenities:Open Beam Ceiling
Parking
- Garage spaces:2
 MetroList MLS 2026. This information is being provided by MetroList MLS. All measurements and calculations of area are approximate. Information provided by Seller/Other sources, not verified by Broker. All interested persons should independently verify accuracy of information. Provided properties may or may not be listed by the office/agent presenting the information. Data Updated: August 18, 2026. Information being provided is for consumers' personal, non-commercial use and may not be used for any purpose other than to identify prospective properties consumers may be interested in purchasing. Information deemed reliable but not guaranteed. Any offer of compensation is made only to Participants of MLS where the subject listing is filed and in accordance with such MLS's regulations or rules.
New listings near 1211 Arthur Street
- New
 $909,000Active4 beds 3 baths2,180 sq. ft.
2942 Ponteverde Lane, Davis, CA 95618
MLS# 226103637Listed by: WINDERMERE SIGNATURE PROPERTIES ELK GROVE - New
 $569,000Active2 beds 1 baths945 sq. ft.
3307 Morro Bay, Davis, CA 95616
MLS# 226103429Listed by: RE/MAX GOLD, GOOD HOME GROUP - New
 $1,050,000Active40.19 Acres
36205 County Road 29, Davis, CA 95616
MLS# 226101193Listed by: COMPASS - New
 $995,000Active4 beds 2 baths1,829 sq. ft.
1014 Radcliffe Drive, Davis, CA 95616
MLS# 226102147Listed by: RE/MAX GOLD DAVIS - New
 $895,000Active4 beds 2 baths1,500 sq. ft.
855 A Street, Davis, CA 95616
MLS# 226102658Listed by: LOWENTHAL REALTY CO. - New
 $359,000Active-- beds 1 baths410 sq. ft.
909 Alvarado Avenue #12, Davis, CA 95616
MLS# 226102182Listed by: RE/MAX GOLD DAVIS - Open Sat, 1 to 4pmNew
 $755,000Active3 beds 2 baths1,712 sq. ft.
2420 Temple Drive, Davis, CA 95618
MLS# 226102218Listed by: RE/MAX GOLD, GOOD HOME GROUP - New
 $1,199,000Active1 beds 1 baths528 sq. ft.
327 J Street, Davis, CA 95616
MLS# 226101895Listed by: REAL BROKERAGE TECHNOLOGIES, INC. - New
 $619,000Active2 beds 3 baths1,404 sq. ft.
958 Marvel Stripe Terrace, Davis, CA 95616
MLS# 226097751Listed by: REDFIN CORPORATION - New
 $948,000Active3 beds 2 baths1,283 sq. ft.
435 11th Street, Davis, CA 95616
MLS# 226100899Listed by: RE/MAX GOLD DAVIS


Protect your home and budget from life's surprises with an Assurant Home Warranty, backed by a partner that supports you through every step of homeownership. Explore Plans.
© 2026 Better Homes and Gardens Real Estate LLC. An Anywhere Real Estate company. All rights reserved. Better Homes and Gardens® Real Estate is a registered trademark owned by Meredith Operations Corporation, licensed to Better Homes and Gardens Real Estate LLC and used with permission. Better Homes and Gardens Real Estate LLC fully supports the principles of the Fair Housing Act and the Equal Opportunity Act. Listing information is deemed reliable but is not guaranteed accurate.
Each office is independently owned and operated.
Any services or products provided by third parties are not provided by, affiliated with or related to Better Homes and Gardens Real Estate LLC, or its affiliated companies.