
1400 Orange Lane, Davis, CA 95616
Local realty services provided by:Better Homes and Gardens Real Estate Royal & Associates
1400 Orange Lane,Davis, CA 95616
$1,035,000
- 4 Beds
- 3 Baths
- - sq. ft.
- Single family
- Sold
Listed by: suzanne kimmel
Office: re/max gold first street
MLS#:226065224
Source:MFMLS
Sorry, we are unable to map this address
Price summary
- Price:$1,035,000
About this home
Beautifully updated Streng home in the HEART of Central Davis on sought-after Orange Street! This turnkey property offers the perfect blend of iconic mid-century style and modern updates. The main residence features 3 bedrooms, 2 beautifully remodeled bathrooms, and an open-concept kitchen and family room with a cozy fireplace ideal for everyday living and entertaining. A separate flex space, currently staged as a formal living and dining area, offers endless possibilities as a den, media room, or spacious home office. Plans indicate the main residence is approximately 1,530 square feet. You'll love the stunning new kitchen with quartz countertops, stainless steel appliances, updated lighting, and luxury vinyl flooring throughout. Additional highlights include an oversized 2-car garage with extra-tall doors and a spacious indoor laundry room. Attached to the right side of the garage is a private approximately 420-square-foot 1-bedroom ADU with its own entrance, kitchen, living area, bedroom, and bath perfect for extended family, guests, or potential rental income such as an Airbnb for visiting UCD professors and professionals. Outside, enjoy newly refreshed landscaping in both the front and back yards, extensive new fencing, and a cool, inviting swimming pool ready for summer entertaining. This exceptional Central Davis property is truly move-in ready and offers flexibility, style, and income potential in one of Davis' most desirable neighborhoods. Buyer to verify square footage as Yolo county shows 1983 and plans show 1950 total for heated/cooled space. Seller requests offers be presented on Tuesday 6/2/26 and allow time for response....
Contact an agent
Home facts
- Year built:1966
- Listing ID #:226065224
- Added:45 day(s) ago
- Updated:July 11, 2026 at 05:03 AM
Rooms and interior
- Bedrooms:4
- Total bathrooms:3
- Full bathrooms:3
- Kitchen Description:Dishwasher, Disposal, Free Standing Electric Oven, Free Standing Refrigerator
Heating and cooling
- Cooling:Central
- Heating:Central
Structure and exterior
- Roof:Flat
- Year built:1966
- Lot Features:Auto Sprinkler F&R
- Construction Materials:Frame, Stucco
- Foundation Description:Raised Foundation
- Levels:1 Story
Utilities
- Sewer:Public Sewer
Finances and disclosures
- Price:$1,035,000
Features and amenities
- Appliances:Dishwasher, Disposal, Free Standing Electric Oven
- Laundry features:Inside Laundry Room
Parking
- Garage spaces:2
 MetroList MLS 2026. This information is being provided by MetroList MLS. All measurements and calculations of area are approximate. Information provided by Seller/Other sources, not verified by Broker. All interested persons should independently verify accuracy of information. Provided properties may or may not be listed by the office/agent presenting the information. Data Updated: July 11, 2026. Information being provided is for consumers' personal, non-commercial use and may not be used for any purpose other than to identify prospective properties consumers may be interested in purchasing. Information deemed reliable but not guaranteed. Any offer of compensation is made only to Participants of MLS where the subject listing is filed and in accordance with such MLS's regulations or rules.
New listings near 1400 Orange Lane
- Open Sat, 11am to 3pmNew
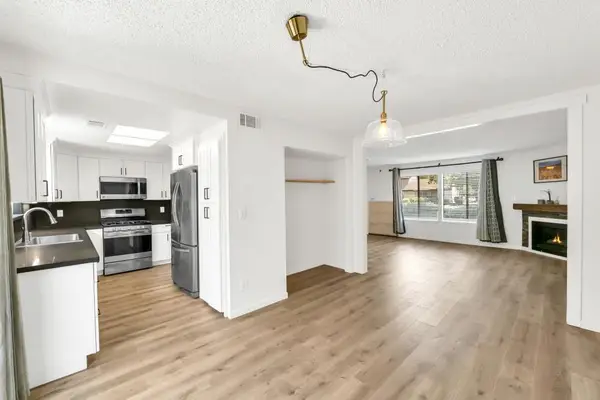 $529,000Active3 beds 3 baths1,370 sq. ft.
4848 El Cemonte Avenue #5, Davis, CA 95618
MLS# 226088082Listed by: GROUNDED R.E. - New
 $789,000Active3 beds 2 baths1,628 sq. ft.
1315 Aspen Place, Davis, CA 95616
MLS# 226087556Listed by: REALTY OF AMERICA - New
 $999,000Active4 beds 3 baths2,329 sq. ft.
4109 Vistosa Street, Davis, CA 95618
MLS# 226085866Listed by: CHIN REALTY - Open Sun, 12 to 2pmNew
 $599,000Active2 beds 2 baths1,276 sq. ft.
1211 Arthur Street, Davis, CA 95616
MLS# 226083491Listed by: WINDERMERE SIGNATURE PROPERTIES DAVIS - New
 $495,000Active2 beds 2 baths1,160 sq. ft.
2017 Alta Loma Street, Davis, CA 95618
MLS# 226085326Listed by: RE/MAX GOLD, GOOD HOME GROUP - Open Sat, 1 to 3pmNew
 $799,000Active4 beds 4 baths2,023 sq. ft.
1652 Vine Street, Davis, CA 95616
MLS# 226086458Listed by: REAL BROKERAGE TECHNOLOGIES, INC. - Open Sat, 12 to 2pmNew
 $499,000Active3 beds 2 baths1,050 sq. ft.
1311 Drake Drive #1, Davis, CA 95616
MLS# 226085538Listed by: RE/MAX GOLD, GOOD HOME GROUP - Open Sat, 11am to 1pm
 $1,349,900Pending4 beds 3 baths2,369 sq. ft.
4237 Dogwood Place, Davis, CA 95618
MLS# 226084931Listed by: RE/MAX GOLD FIRST STREET - Open Sun, 11am to 1pmNew
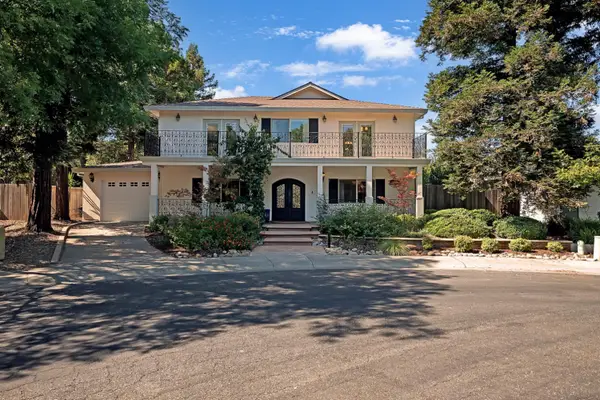 $1,495,000Active5 beds 6 baths4,334 sq. ft.
3449 Oyster Bay Avenue, Davis, CA 95616
MLS# 226083169Listed by: COMPASS - Open Sat, 12 to 4pmNew
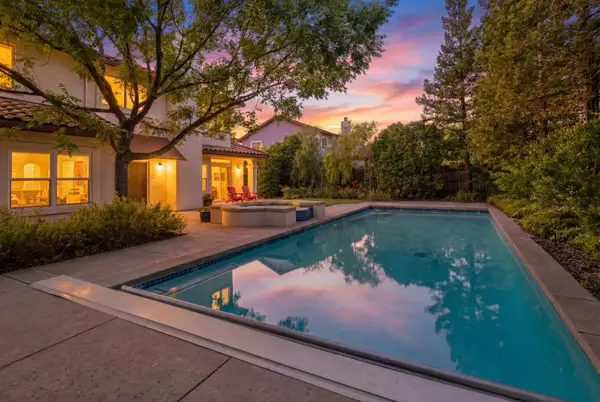 $1,175,000Active4 beds 3 baths2,427 sq. ft.
224 Sandpiper Drive, Davis, CA 95616
MLS# 226079439Listed by: RE/MAX GOLD, GOOD HOME GROUP


Protect your home and budget from life's surprises with an Assurant Home Warranty, backed by a partner that supports you through every step of homeownership. Explore Plans.
© 2026 Better Homes and Gardens Real Estate LLC. An Anywhere Real Estate company. All rights reserved. Better Homes and Gardens® Real Estate is a registered trademark owned by Meredith Operations Corporation, licensed to Better Homes and Gardens Real Estate LLC and used with permission. Better Homes and Gardens Real Estate LLC fully supports the principles of the Fair Housing Act and the Equal Opportunity Act. Listing information is deemed reliable but is not guaranteed accurate.
Each office is independently owned and operated.
Any services or products provided by third parties are not provided by, affiliated with or related to Better Homes and Gardens Real Estate LLC, or its affiliated companies.