
1536 Olympic Drive, Davis, CA 95616
Local realty services provided by:Better Homes and Gardens Real Estate Everything Real Estate
1536 Olympic Drive,Davis, CA 95616
$869,000
- 4 Beds
- 3 Baths
- 1,821 sq. ft.
- Single family
- Pending
Listed by: david fletcher
Office: re/max gold, good home group
MLS#:226088638
Source:MetroList
Price summary
- Price:$869,000
- Price per sq. ft.:$477.21
About this home
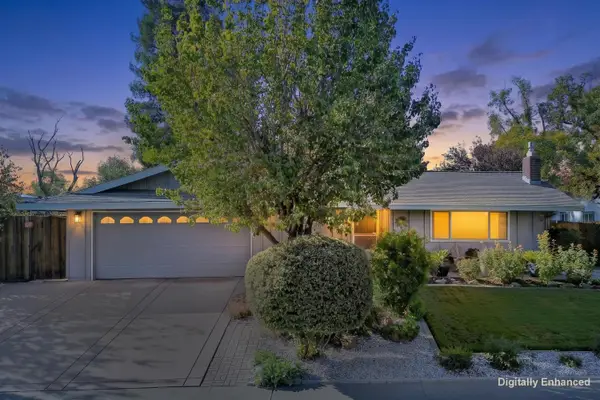
Welcome home to this warm and inviting West Davis retreat where flexible living spaces and an unbeatable location come together beautifully. Offering four bedrooms, three full bathrooms, including a convenient downstairs bedroom and full bath, plus an additional 350 square feet of light-filled living space above the detached garage, this home has the space and versatility to grow with every stage of life. A richly colored stucco exterior, framed by stately oak, redwood, and loquat trees, welcomes you home, while the inviting front porch is the perfect place to unwind and wave to neighbors as they stroll by. Step inside and you'll be greeted by soaring 17 foot ceilings in the living room, abundant natural light, classic oak banisters, charming wall sconces, and warm finishes that make the home feel inviting. Easy care flooring extends throughout the home, with no carpeting. The heart of the home is an open great room where the family room, dinette, and kitchen come together. Whether you're preparing a quick weeknight meal or entertaining family and friends, you'll enjoy the gas range, generous countertops, bar seating for four, a cheerful garden window, and backyard views that make the kitchen feel bright, welcoming, and connected to the outdoors. Upstairs, the primary suite offers dual sinks, a linen cabinet, and a walk in shower, while the hall bathroom also features dual sinks to simplify busy mornings. Laminate flooring flows throughout the upper level, creating a cohesive feel. Outside, the backyard is a gardener's delight bursting with mature grapevines, fig, peach, and citrus trees, colorful geraniums, roses, and sculptural succulents. A classic clothesline offers a nostalgic nod to simpler days, while having no neighbors on two sides creates an uncommon sense of privacy. The detached two car garage is accessed from the rear alley, while the bright bonus studio above offers endless possibilities as a home office, guest retreat, workout room, art studio, or the ultimate kids' hangout. Just one block from the beloved West Davis Greenbelt, you'll enjoy an easy walk or bike ride to Arroyo Park and Pool, Patwin Elementary, and Emerson Junior High, making it easy to enjoy some of Davis's most cherished outdoor spaces and schools. With a new roof installed in 2020, an owned 3.2kW solar system added in 2023, a new water heater installed this year, and years of meticulous care, all that's left to do is move in, unpack, and living your best West Davis life....
Contact an agent
Home facts
- Year built:1995
- Listing ID #:226088638
- Added:90 day(s) ago
- Updated:October 12, 2026 at 07:40 AM
Rooms and interior
- Bedrooms:4
- Total bathrooms:3
- Full bathrooms:3
- Flooring:Carpet, Laminate, Tile Floor
- Kitchen Description:Dishwasher, Disposal, Free Standing Gas Oven, Free Standing Gas Range, Microwave
- Living area:1,821 sq. ft.
Heating and cooling
- Cooling:Central
- Heating:Central
Structure and exterior
- Roof:Shingle
- Year built:1995
- Building area:1,821 sq. ft.
- Lot area:0.17 Acres
- Lot Features:Landscape Back, Landscape Front
- Construction Materials:Stucco
- Exterior Features:Front Porch, Uncovered Patio
- Foundation Description:Slab
- Levels:2 Story
Utilities
- Sewer:Public Sewer
Finances and disclosures
- Price:$869,000
- Price per sq. ft.:$477.21
Features and amenities
- Appliances:Dishwasher, Disposal, Microwave
- Laundry features:Inside Laundry Room
- Amenities:Cathedral Ceiling
Parking
- Garage spaces:2
 MetroList MLS 2026. This information is being provided by MetroList MLS. All measurements and calculations of area are approximate. Information provided by Seller/Other sources, not verified by Broker. All interested persons should independently verify accuracy of information. Provided properties may or may not be listed by the office/agent presenting the information. Data Updated: October 12, 2026. Information being provided is for consumers' personal, non-commercial use and may not be used for any purpose other than to identify prospective properties consumers may be interested in purchasing. Information deemed reliable but not guaranteed. Any offer of compensation is made only to Participants of MLS where the subject listing is filed and in accordance with such MLS's regulations or rules.
New listings near 1536 Olympic Drive
- New
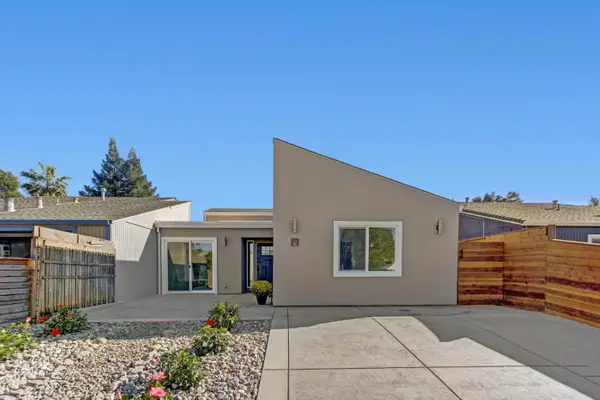 $774,500Active4 beds 3 baths1,617 sq. ft.
114 Guaymas Place, Davis, CA 95616
MLS# 226126625Listed by: DARISH DAMON, BROKER - New
 $739,000Active4 beds 3 baths1,501 sq. ft.
774 Hawthorn Lane, Davis, CA 95616
MLS# 226124716Listed by: RE/MAX GOLD, GOOD HOME GROUP - New
 $210,000Active3 beds 2 baths1,595 sq. ft.
192 Full Circle, Davis, CA 95618
MLS# 226124417Listed by: KW SAC METRO - New
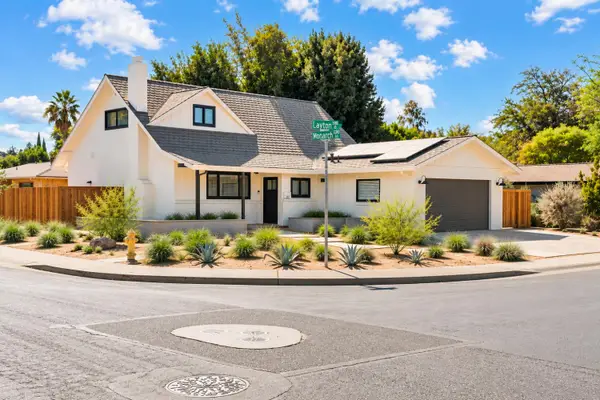 $845,000Active4 beds 2 baths1,640 sq. ft.
2802 Layton Drive, Davis, CA 95618
MLS# 226126278Listed by: REALTY ONE GROUP COMPLETE - New
 $815,000Active3 beds 2 baths1,453 sq. ft.
558 Villanova, Davis, CA 95616
MLS# 226125002Listed by: WINDERMERE SIGNATURE PROPERTIES DAVIS 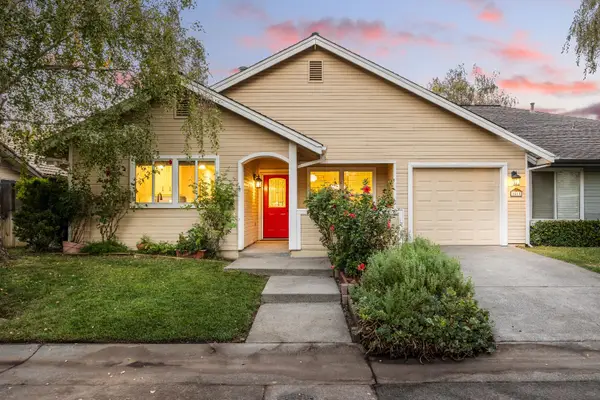 $599,000Pending3 beds 2 baths1,150 sq. ft.
1511 Olympic Drive, Davis, CA 95616
MLS# 226125671Listed by: RE/MAX GOLD, GOOD HOME GROUP- New
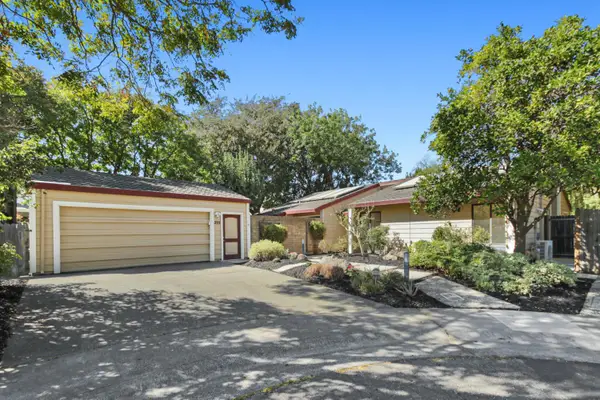 $915,000Active3 beds 2 baths1,888 sq. ft.
235 Ipanema Place, Davis, CA 95616
MLS# 226123662Listed by: RE/MAX GOLD, GOOD HOME GROUP - New
 $950,000Active3 beds 2 baths1,584 sq. ft.
3422 Breton Avenue, Davis, CA 95616
MLS# 226124997Listed by: COLDWELL BANKER SELECT REAL ESTATE - New
 $960,595Active3 beds 3 baths1,777 sq. ft.
1061 Ginkgo Circle, Davis, CA 95618
MLS# 226124959Listed by: PROVIDENTIAL INVESTMENTS - New
 $978,065Active4 beds 3 baths2,014 sq. ft.
1055 Ginkgo Circle, Davis, CA 95618
MLS# 226124964Listed by: PROVIDENTIAL INVESTMENTS


Protect your home and budget from life's surprises with an Assurant Home Warranty, backed by a partner that supports you through every step of homeownership. Explore Plans.
© 2026 Better Homes and Gardens Real Estate LLC. An Anywhere Real Estate company. All rights reserved. Better Homes and Gardens® Real Estate is a registered trademark owned by Meredith Operations Corporation, licensed to Better Homes and Gardens Real Estate LLC and used with permission. Better Homes and Gardens Real Estate LLC fully supports the principles of the Fair Housing Act and the Equal Opportunity Act. Listing information is deemed reliable but is not guaranteed accurate.
Each office is independently owned and operated.
Any services or products provided by third parties are not provided by, affiliated with or related to Better Homes and Gardens Real Estate LLC, or its affiliated companies.