
3833 Verona Terrace, Davis, CA 95618
Local realty services provided by:Better Homes and Gardens Real Estate Reliance Partners
3833 Verona Terrace,Davis, CA 95618
$785,000
- 3 Beds
- 3 Baths
- 1,751 sq. ft.
- Single family
- Active
Listed by: cody westergaard
Office: re/max gold davis
MLS#:226107912
Source:MetroList
Price summary
- Price:$785,000
- Price per sq. ft.:$448.32
- Monthly HOA dues:$125
About this home
Welcome to Verona Terrace! This beautifully maintained single-family home offers 3 bedrooms, 2 full bathrooms, and a convenient half bath downstairs. Built in 2014, the home has been thoughtfully updated with a remodeled primary bathroom, new flooring throughout, fresh interior paint, and new kitchen countertops. The updated kitchen and additional bathroom, along with custom features and modern finishes, give the home a distinctive and inviting style. The upstairs bonus loft provides flexible space for a home office, media area, or additional living space. Uniquely positioned along the perimeter of the Verona Terrace community, this home also offers a larger lot and yard than many of the other homes in the neighborhood. The professionally designed and landscaped yard provides a beautiful outdoor setting while remaining easy to maintain. A two-car garage offers convenient parking and additional storage. Residents of Verona Terrace enjoy thoughtfully designed common areas, including a community garden and walking paths, all with a low HOA fee of just $125 per month. Conveniently located near local schools, shopping, and major freeways, this home offers a great combination of comfort, style, and accessibility. With its remodeled primary bathroom, new flooring and interior paint, updated kitchen, larger yard, and custom features, this is a special opportunity to own a well-cared-for home in Verona Terrace....
Contact an agent
Home facts
- Year built:2014
- Listing ID #:226107912
- Added:47 day(s) ago
- Updated:October 13, 2026 at 03:12 PM
Rooms and interior
- Bedrooms:3
- Total bathrooms:3
- Full bathrooms:2
- Flooring:Tile Floor
- Kitchen Description:Built-In Gas Range, Dishwasher
- Living area:1,751 sq. ft.
Heating and cooling
- Cooling:Central
- Heating:Central
Structure and exterior
- Roof:Tile
- Year built:2014
- Building area:1,751 sq. ft.
- Lot area:0.07 Acres
- Construction Materials:Frame, Stucco
- Foundation Description:Slab
- Levels:2 Story
Utilities
- Sewer:Public Sewer
Finances and disclosures
- Price:$785,000
- Price per sq. ft.:$448.32
Features and amenities
- Appliances:Dishwasher
- Laundry features:Inside Laundry Area
Parking
- Garage spaces:2
 MetroList MLS 2026. This information is being provided by MetroList MLS. All measurements and calculations of area are approximate. Information provided by Seller/Other sources, not verified by Broker. All interested persons should independently verify accuracy of information. Provided properties may or may not be listed by the office/agent presenting the information. Data Updated: October 13, 2026. Information being provided is for consumers' personal, non-commercial use and may not be used for any purpose other than to identify prospective properties consumers may be interested in purchasing. Information deemed reliable but not guaranteed. Any offer of compensation is made only to Participants of MLS where the subject listing is filed and in accordance with such MLS's regulations or rules.
New listings near 3833 Verona Terrace
- New
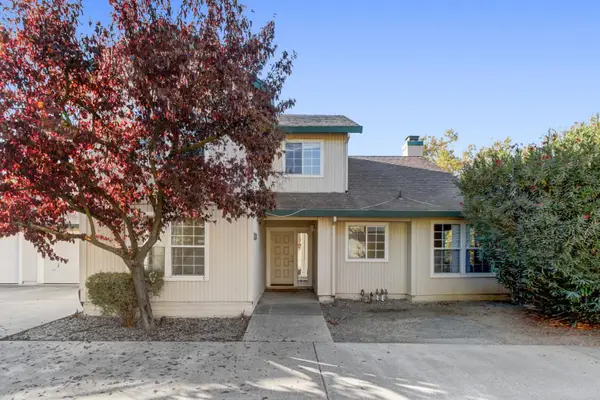 $695,000Active4 beds 2 baths1,807 sq. ft.
2700 Sycaomre Lane, Davis, CA 95616
MLS# 226127247Listed by: ECHELON REAL ESTATE - New
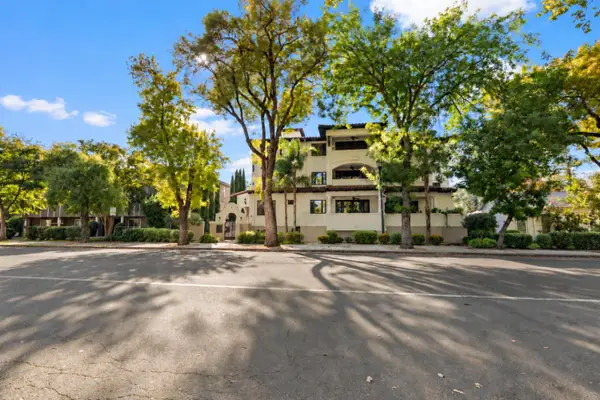 $910,000Active2 beds 2 baths1,597 sq. ft.
225 B Street #32, Davis, CA 95616
MLS# 226126922Listed by: EXP REALTY OF NORTHERN CALIFORNIA, INC. - New
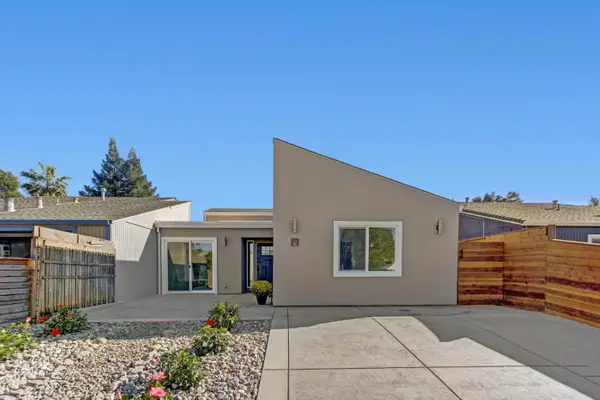 $774,500Active4 beds 3 baths1,617 sq. ft.
114 Guaymas Place, Davis, CA 95616
MLS# 226126625Listed by: DARISH DAMON, BROKER - New
 $739,000Active4 beds 3 baths1,501 sq. ft.
774 Hawthorn Lane, Davis, CA 95616
MLS# 226124716Listed by: RE/MAX GOLD, GOOD HOME GROUP - New
 $210,000Active3 beds 2 baths1,595 sq. ft.
192 Full Circle, Davis, CA 95618
MLS# 226124417Listed by: KW SAC METRO - New
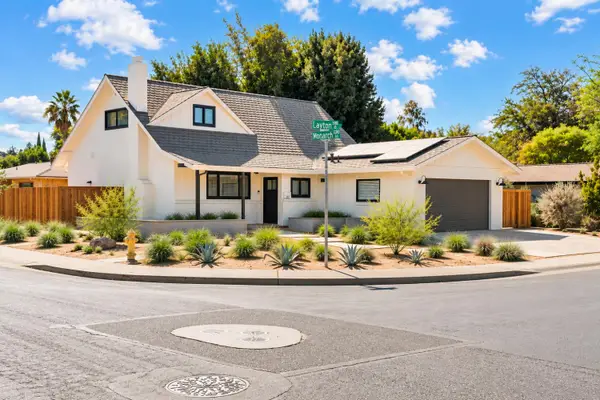 $845,000Active4 beds 2 baths1,640 sq. ft.
2802 Layton Drive, Davis, CA 95618
MLS# 226126278Listed by: REALTY ONE GROUP COMPLETE - New
 $815,000Active3 beds 2 baths1,453 sq. ft.
558 Villanova, Davis, CA 95616
MLS# 226125002Listed by: WINDERMERE SIGNATURE PROPERTIES DAVIS 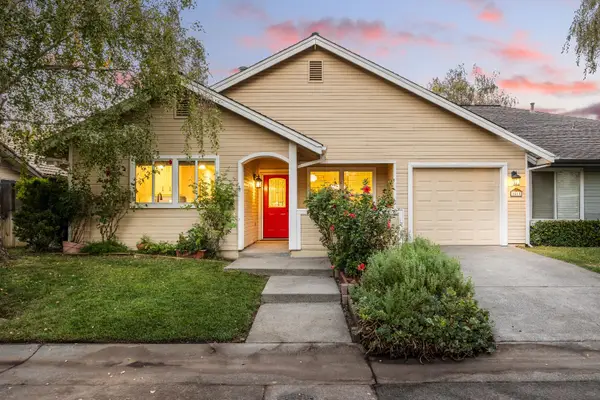 $599,000Pending3 beds 2 baths1,150 sq. ft.
1511 Olympic Drive, Davis, CA 95616
MLS# 226125671Listed by: RE/MAX GOLD, GOOD HOME GROUP- New
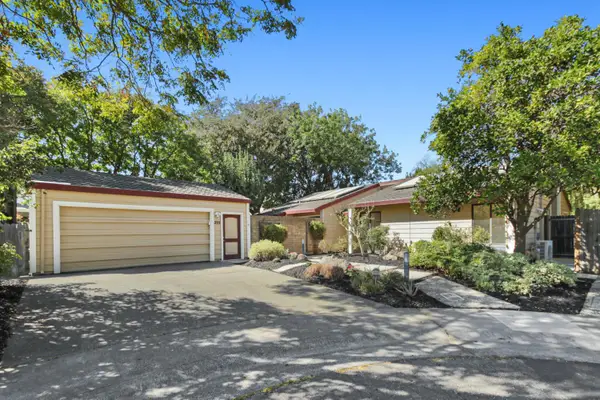 $915,000Active3 beds 2 baths1,888 sq. ft.
235 Ipanema Place, Davis, CA 95616
MLS# 226123662Listed by: RE/MAX GOLD, GOOD HOME GROUP - New
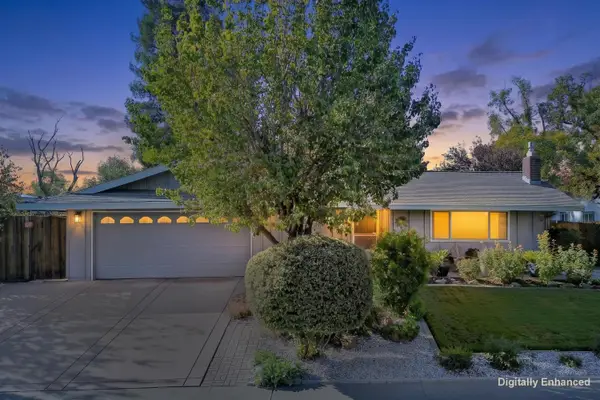 $950,000Active3 beds 2 baths1,584 sq. ft.
3422 Breton Avenue, Davis, CA 95616
MLS# 226124997Listed by: COLDWELL BANKER SELECT REAL ESTATE


Protect your home and budget from life's surprises with an Assurant Home Warranty, backed by a partner that supports you through every step of homeownership. Explore Plans.
© 2026 Better Homes and Gardens Real Estate LLC. An Anywhere Real Estate company. All rights reserved. Better Homes and Gardens® Real Estate is a registered trademark owned by Meredith Operations Corporation, licensed to Better Homes and Gardens Real Estate LLC and used with permission. Better Homes and Gardens Real Estate LLC fully supports the principles of the Fair Housing Act and the Equal Opportunity Act. Listing information is deemed reliable but is not guaranteed accurate.
Each office is independently owned and operated.
Any services or products provided by third parties are not provided by, affiliated with or related to Better Homes and Gardens Real Estate LLC, or its affiliated companies.