
4109 Valkommen Drive, Denair, CA 95316
Local realty services provided by:Better Homes and Gardens Real Estate Royal & Associates
4109 Valkommen Drive,Denair, CA 95316
$645,000
- 4 Beds
- 3 Baths
- 2,043 sq. ft.
- Single family
- Active
Listed by: diego herra
Office: realty one group zoom
MLS#:226135084
Source:MetroList
Price summary
- Price:$645,000
- Price per sq. ft.:$315.71
About this home
Located within a beautiful community, this stunning single-story home built in 2021 offers stylish living space in an impressive 8,000 sqft lot. Step inside to discover an airy, open-concept layout featuring gorgeous flooring, abundant natural light, and contemporary finishes throughout. The show stopping kitchen steals the spotlight with striking dark cabinetry, quartz-style countertops, stainless steel appliances, a generous center island, and chic pendant lighting. The seamless flow into the dining and living areas makes entertaining effortless. Retreat to the spacious primary suite, complete with a spa-inspired bathroom featuring dual vanities, a freestanding soaking tub, separate shower, and walk-in closet. Outside, the expansive backyard offers a beautifully designed patio, fresh landscaping, and plenty of room to bring your outdoor dreams to life. A three-car garage adds even more versatility and convenience. Sophisticated yet inviting, this Denair beauty delivers the perfect blend of modern style, comfort, and space. This isn't just a home, it's a lifestyle upgrade!...
Contact an agent
Home facts
- Year built:2021
- Subdivision & Development:Wenstrand Ranch/Sterling Ranch
- Listing ID #:226135084
- Added:4 day(s) ago
- Updated:November 09, 2026 at 04:18 PM
Rooms and interior
- Bedrooms:4
- Total bathrooms:3
- Full bathrooms:2
- Kitchen Description:Built-In Gas Oven, Dishwasher, Disposal, Free Standing Refrigerator, Gas Cook Top, Hood Over Range, Microwave
- Living area:2,043 sq. ft.
Heating and cooling
- Cooling:Ceiling Fan(s), Central
- Heating:Central
Structure and exterior
- Roof:Composition Shingle
- Year built:2021
- Building area:2,043 sq. ft.
- Lot area:0.18 Acres
- Lot Features:Shape Regular
- Construction Materials:Stucco
- Exterior Features:Uncovered Deck
- Foundation Description:Slab
- Levels:1 Story
Utilities
- Sewer:Public Sewer
Finances and disclosures
- Price:$645,000
- Price per sq. ft.:$315.71
Features and amenities
- Appliances:Dishwasher, Disposal, Microwave
- Laundry features:Inside Laundry Room
Parking
- Garage spaces:3
 MetroList MLS 2026. This information is being provided by MetroList MLS. All measurements and calculations of area are approximate. Information provided by Seller/Other sources, not verified by Broker. All interested persons should independently verify accuracy of information. Provided properties may or may not be listed by the office/agent presenting the information. Data Updated: November 9, 2026. Information being provided is for consumers' personal, non-commercial use and may not be used for any purpose other than to identify prospective properties consumers may be interested in purchasing. Information deemed reliable but not guaranteed. Any offer of compensation is made only to Participants of MLS where the subject listing is filed and in accordance with such MLS's regulations or rules.
New listings near 4109 Valkommen Drive
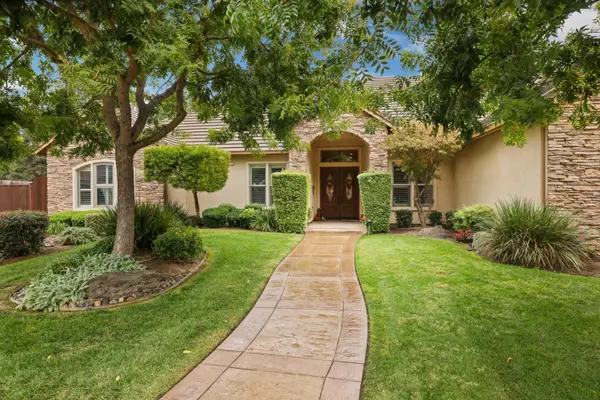 $1,100,000Pending4 beds 3 baths3,323 sq. ft.
2716 Jeffrey Court, Denair, CA 95316
MLS# 226128571Listed by: PMZ REAL ESTATE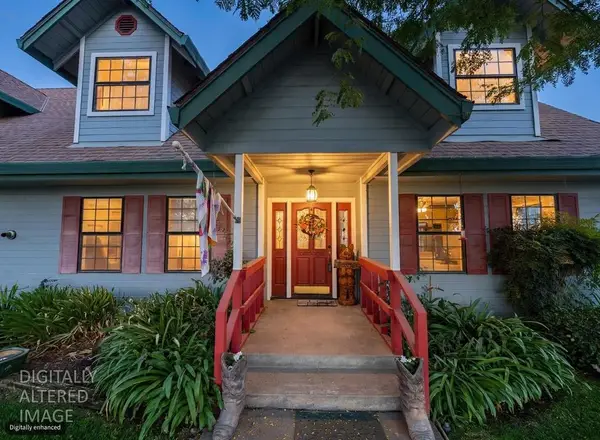 $795,000Pending3 beds 2 baths2,028 sq. ft.
8213 E Monte Vista Avenue, Denair, CA 95316
MLS# 226132543Listed by: PMZ COMMERCIAL REAL ESTATE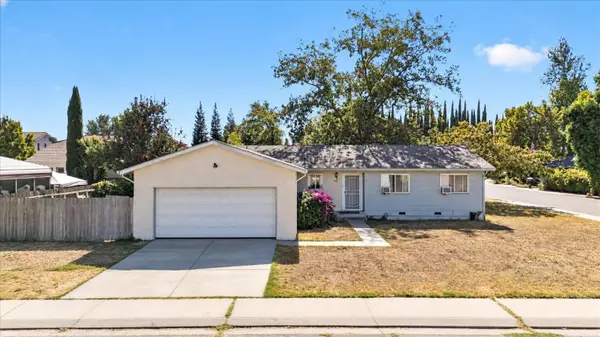 $365,000Active3 beds 2 baths1,148 sq. ft.
4900 Glenmoor Way, Denair, CA 95316
MLS# 226130566Listed by: PMZ REAL ESTATE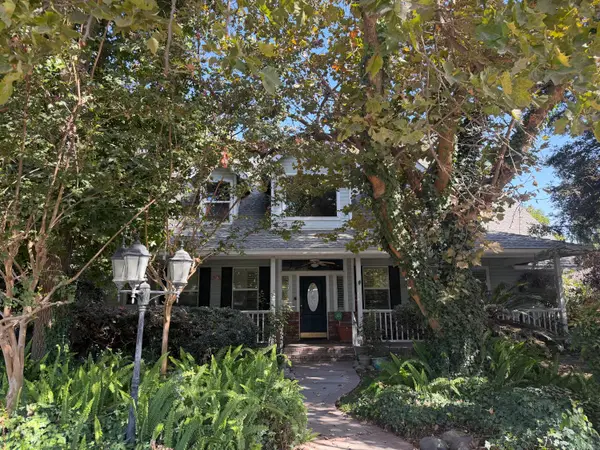 $750,000Active3 beds 3 baths2,628 sq. ft.
2412 Jerry Lane, Denair, CA 95316
MLS# 226126677Listed by: ULRICH REAL ESTATE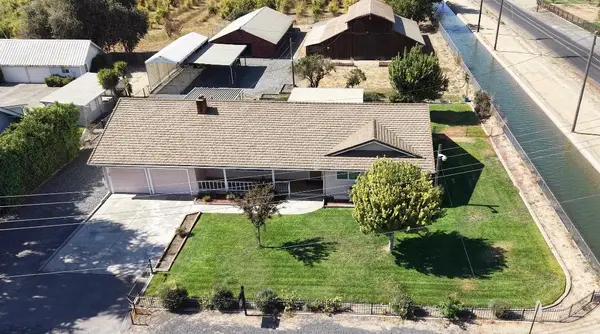 $699,950Pending3 beds 3 baths2,256 sq. ft.
4749 N Gratton Road, Denair, CA 95316
MLS# 226126294Listed by: CENTURY 21 SELECT REAL ESTATE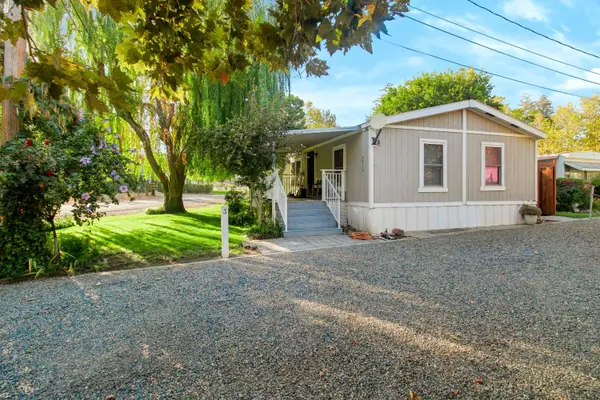 $150,000Pending3 beds 2 baths1,344 sq. ft.
3713 N Gratton Road #3, Denair, CA 95316
MLS# 226123178Listed by: RE/MAX EXECUTIVE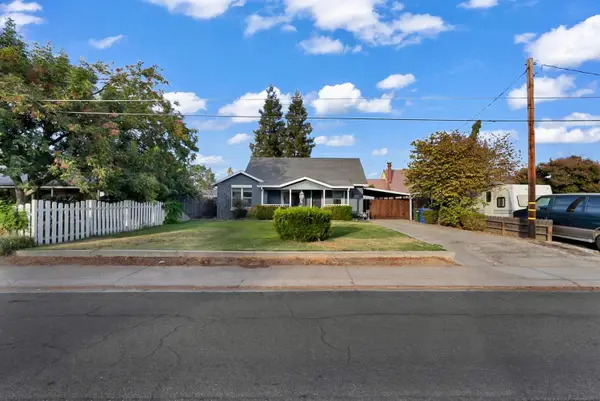 $459,000Active3 beds 2 baths1,316 sq. ft.
3308 Fresno Street, Denair, CA 95316
MLS# 226122771Listed by: EXIT REALTY CONSULTANTS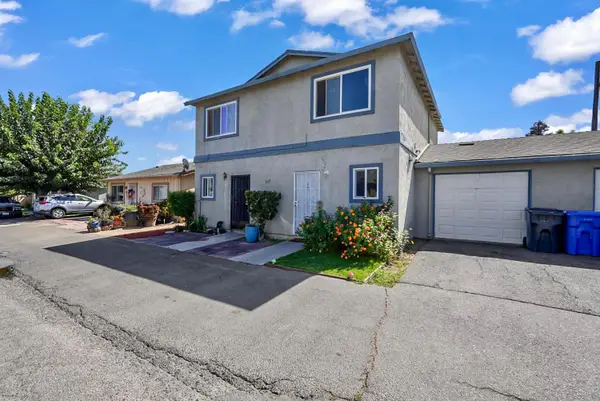 $725,000Active-- beds -- baths3,584 sq. ft.
3527 Merced Avenue, Denair, CA 95316
MLS# 226122201Listed by: EXIT REALTY CONSULTANTS $820,000Active3 beds 2 baths1,360 sq. ft.
5200 N Gratton Road, Denair, CA 95316
MLS# 226112347Listed by: RE/MAX EXECUTIVE


Protect your home and budget from life's surprises with an Assurant Home Warranty, backed by a partner that supports you through every step of homeownership. Explore Plans.
© 2026 Better Homes and Gardens Real Estate LLC. An Anywhere Real Estate company. All rights reserved. Better Homes and Gardens® Real Estate is a registered trademark owned by Meredith Operations Corporation, licensed to Better Homes and Gardens Real Estate LLC and used with permission. Better Homes and Gardens Real Estate LLC fully supports the principles of the Fair Housing Act and the Equal Opportunity Act. Listing information is deemed reliable but is not guaranteed accurate.
Each office is independently owned and operated.
Any services or products provided by third parties are not provided by, affiliated with or related to Better Homes and Gardens Real Estate LLC, or its affiliated companies.