
64964 Egan Court, Desert Hot Springs, CA 92240
Local realty services provided by:Better Homes and Gardens Real Estate Royal & Associates
64964 Egan Court,Desert Hot Springs, CA 92240
$369,000
- 3 Beds
- 2 Baths
- 1,563 sq. ft.
- Single family
- Active
Listed by: rhonda hubler
Office: four winds realty, inc
MLS#:CL26103696PS
Source:Bay East, CCAR, bridgeMLS
Price summary
- Price:$369,000
- Price per sq. ft.:$236.08
- Monthly HOA dues:$507
About this home
WELCOME HOME to Mission Lakes Country Club and this custom built 3 bedroom, 2 bath home on a cul-de-sac. Open floor plan in the living room/great room which features tile floors, beautiful wood-beamed vaulted ceilings, a traditional and cozy wood burning brick fireplace from floor to ceiling. Kitchen features granite counters, a breakfast bar/nook and a wet-bar (2 sinks), tile backsplash. Laminate wood flooring throughout hallway, bathrooms and bedrooms. Primary suite features direct access to the backyard, dual vanities and shower over tub. Side gate access for golf-cart parking , a private above ground hot-tub(not warrantied), grapefruit and tangelo fruit trees, and steps to the flat roof above the garage for panoramic views of the valley, surrounding mountains and star gazing. Residents enjoy access to resort style community amenities, unlimited golf, clubhouse, bocce ball courts, recreation room, meeting facilities, and banquet rooms. Tenant in place, drive by only, please do not contact occupant, call LA for apointment....
Contact an agent
Home facts
- Year built:1973
- Listing ID #:CL26103696PS
- Added:17 day(s) ago
- Updated:November 09, 2026 at 03:48 PM
Rooms and interior
- Bedrooms:3
- Total bathrooms:2
- Full bathrooms:2
- Flooring:Laminate
- Kitchen Description:Dishwasher, Microwave, Refrigerator
- Living area:1,563 sq. ft.
Heating and cooling
- Cooling:Central Air
- Heating:Central
- Central air:Yes
Structure and exterior
- Year built:1973
- Building area:1,563 sq. ft.
- Lot area:0.19 Acres
- Architectural Style:Single Family Residence
- Levels:1 Story, 1 Story
Finances and disclosures
- Price:$369,000
- Price per sq. ft.:$236.08
Features and amenities
- Appliances:Dishwasher, Microwave, Refrigerator
- Laundry features:In Garage
Parking
- Parking description:Attached
- Garage:Yes
- Garage spaces:2
 Bay East 2026. CCAR 2026 bridgeMLS 2026. Information Deemed Reliable But Not Guaranteed. This information is being provided by the Bay East MLS, or CCAR MLS, or bridgeMLS. The listings presented here may or may not be listed by the Broker/Agent operating this website. This information is intended for the personal use of consumers and may not be used for any purpose other than to identify prospective properties consumers may be interested in purchasing. Data last updated at November 9, 2026
New listings near 64964 Egan Court
- Coming Soon
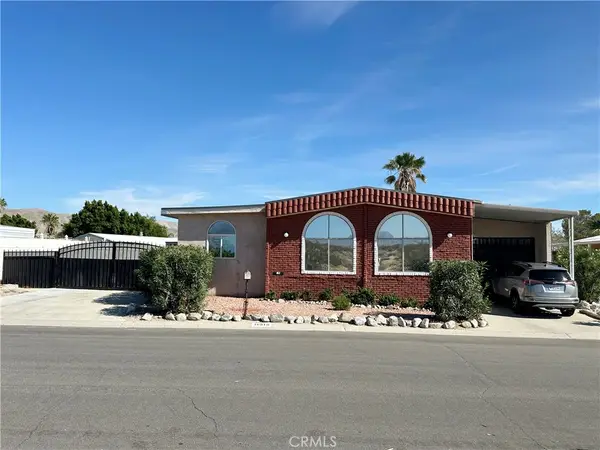 $220,000Coming Soon2 beds 2 baths1,800 sq. ft.
16810 Calle Casita, Desert Hot Springs, CA 92241
MLS# CV26234562Listed by: TEAM SPIRIT REALTY - New
 $355,000Active3 beds 2 baths1,278 sq. ft.
66351 San Juan, Desert Hot Springs, CA 92240
MLS# IG26239959Listed by: BENNION DEVILLE HOMES - New
 $295,000Active1 beds 2 baths
66385 Cahuilla, Desert Hot Springs, CA 92240
MLS# OC26236044Listed by: REALTY ONE GROUP WEST - New
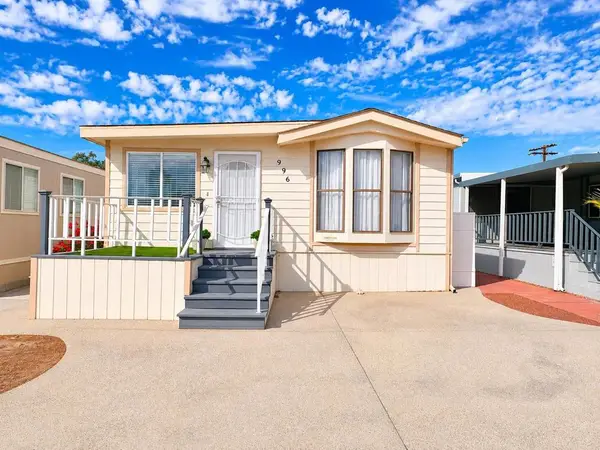 $89,900Active2 beds 2 baths800 sq. ft.
74711 Dillon Road #996, Desert Hot Springs, CA 92241
MLS# 219155723DAListed by: WINDERMERE REAL ESTATE - New
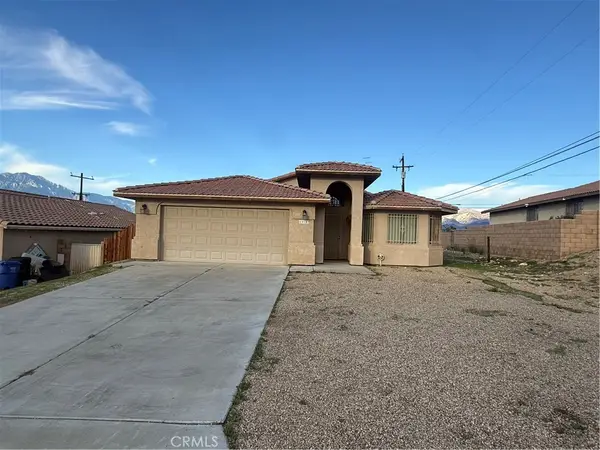 $300,000Active3 beds 2 baths1,642 sq. ft.
13157 Hidalgo, Desert Hot Springs, CA 92240
MLS# JT26239153Listed by: THE GLEN REALTY - New
 $300,000Active3 beds 2 baths1,642 sq. ft.
13157 Hidalgo, Desert Hot Springs, CA 92240
MLS# JT26239153Listed by: THE GLEN REALTY - New
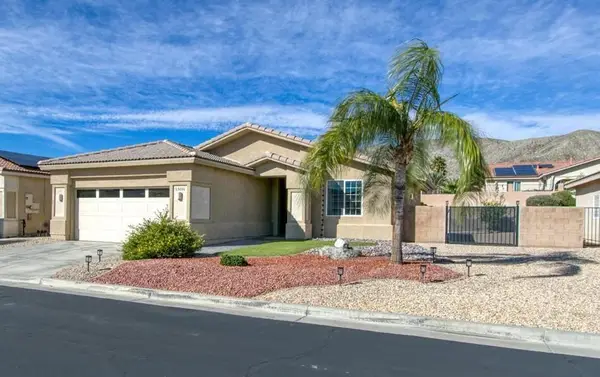 $375,000Active2 beds 2 baths1,239 sq. ft.
65094 Cliff Circle N, Desert Hot Springs, CA 92240
MLS# 219155600DAListed by: HOMESMART - New
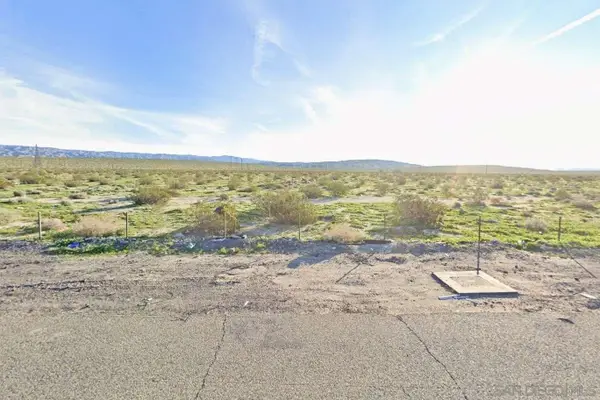 $89,995Active0 Acres
0 Palm Dr #5, Desert Hot Springs, CA 92241
MLS# 260026447Listed by: CONGRESS REALTY, INC - New
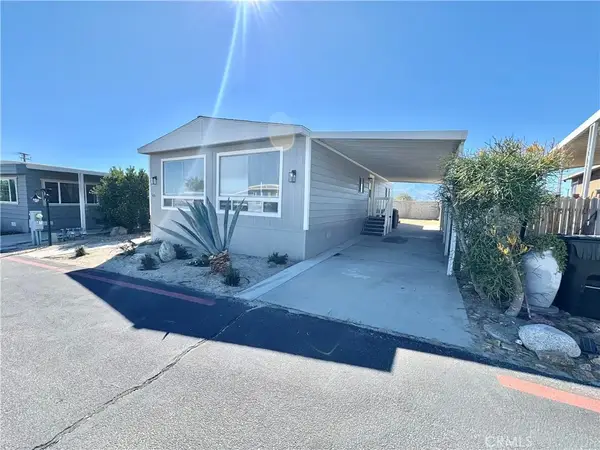 $50,000Active2 beds 2 baths1,248 sq. ft.
64550 Pierson #45, Desert Hot Springs, CA 92240
MLS# IV26238231Listed by: EXP REALTY OF CALIFORNIA INC - New
 $489,000Active3 beds 3 baths1,907 sq. ft.
64134 Van Horn Mountains Street, Desert Hot Springs, CA 92240
MLS# 219155573DAListed by: EQUITY UNION


Protect your home and budget from life's surprises with an Assurant Home Warranty, backed by a partner that supports you through every step of homeownership. Explore Plans.
© 2026 Better Homes and Gardens Real Estate LLC. An Anywhere Real Estate company. All rights reserved. Better Homes and Gardens® Real Estate is a registered trademark owned by Meredith Operations Corporation, licensed to Better Homes and Gardens Real Estate LLC and used with permission. Better Homes and Gardens Real Estate LLC fully supports the principles of the Fair Housing Act and the Equal Opportunity Act. Listing information is deemed reliable but is not guaranteed accurate.
Each office is independently owned and operated.
Any services or products provided by third parties are not provided by, affiliated with or related to Better Homes and Gardens Real Estate LLC, or its affiliated companies.