
67572 Hatchet Cactus, Desert Hot Springs, CA 92241
Local realty services provided by:Better Homes and Gardens Real Estate Napolitano & Associates
67572 Hatchet Cactus,Desert Hot Springs, CA 92241
$630,000
- 4 Beds
- 3 Baths
- 2,075 sq. ft.
- Single family
- Active
Upcoming open houses
- Sat, Oct 1711:00 am - 03:00 pm
- Sun, Oct 1811:00 am - 03:00 pm
Listed by: maria rodriguez, vanessa alvarez
Office: crown mortgage + real estate
MLS#:IG26220428
Source:San Diego MLS via CRMLS
Price summary
- Price:$630,000
- Price per sq. ft.:$303.61
About this home
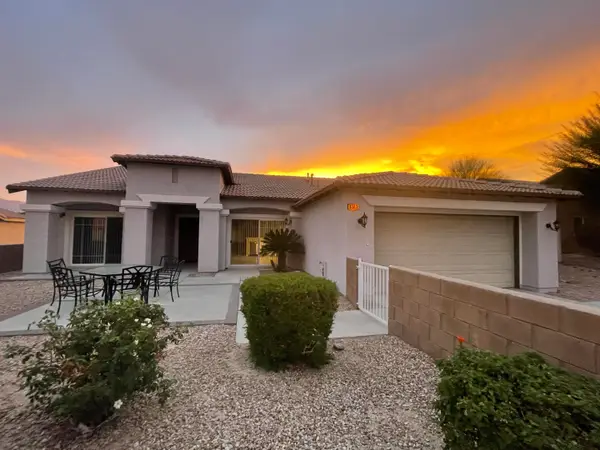
Discover your dream home, modern desert living in this stunning newly constructed home at 67572 Hatchet Cactus Drive! Showcasing contemporary architecture, a striking, red-accented entry, and stylish modern finishes, this home blends comfort, functionality, and energy-conscious living. The open-concept interior features soaring ceilings, abundant natural light, recessed lighting, wood-look flooring, and modern ceiling fans. The beautifully designed kitchen offers ample cabinetry, sleek quartz countertops, beautiful modern Samsung appliances, a spacious center island with breakfast bar seating, and contemporary pendant lightingideal for everyday living and entertaining. Generously sized bedrooms provide comfortable retreats, while the bathrooms feature elegant tile finishes and modern fixtures. Enjoy the added value of paid-off solar panels with two included battery storage systems, offering the benefits of solar energy and the potential for greater energy independence. Outside, take in the expansive desert surroundings and breath-taking mountain views. An attached garage and wide driveway provide convenient parking. With its fresh new-construction appeal, modern design, and valuable solar and battery system, this property is an exceptional opportunity to enjoy contemporary desert living just minutes from Palm Springs. This modern haven awaits your arrival!!...
Contact an agent
Home facts
- Year built:2026
- Listing ID #:IG26220428
- Added:1 day(s) ago
- Updated:October 14, 2026 at 02:58 PM
Rooms and interior
- Bedrooms:4
- Total bathrooms:3
- Full bathrooms:3
- Flooring:Laminate
- Kitchen Description:Dishwasher, Disposal, Electric Oven, Pantry, Refrigerator
- Living area:2,075 sq. ft.
Heating and cooling
- Cooling:Central Forced Air
- Heating:Energy Star, Forced Air Unit, Passive Solar
Structure and exterior
- Year built:2026
- Building area:2,075 sq. ft.
- Exterior Features:Concrete, Covered, Deck
- Levels:1 Story
Utilities
- Water:Public
- Sewer:Public Sewer
Finances and disclosures
- Price:$630,000
- Price per sq. ft.:$303.61
Features and amenities
- Appliances:Dishwasher, Disposal, Electric Oven, Refrigerator, Water Line to Refrigerator
Parking
- Total parking spaces:2
- Parking description:Garage, Garage - Single Door
- Garage spaces:2
 This information is deemed reliable but not guaranteed. You should rely on this information only to decide whether or not to further investigate a particular property. BEFORE MAKING ANY OTHER DECISION, YOU SHOULD PERSONALLY INVESTIGATE THE FACTS (e.g. square footage and lot size) with the assistance of an appropriate professional. You may use this information only to identify properties you may be interested in investigating further. All uses except for personal, non-commercial use in accordance with the foregoing purpose are prohibited. Redistribution or copying of this information, any photographs or video tours is strictly prohibited. This information is derived from the Internet Data Exchange (IDX) service provided by San Diego MLS®. Displayed property listings may be held by a brokerage firm other than the broker and/or agent responsible for this display. The information and any photographs and video tours and the compilation from which they are derived is protected by copyright. Compilation © 2020 San Diego MLS®, Inc.
New listings near 67572 Hatchet Cactus
- New
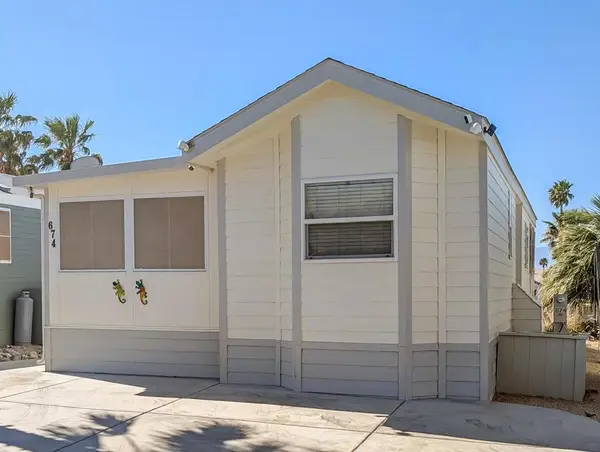 $49,000Active1 beds 1 baths550 sq. ft.
70200 Dillon Road #674, Desert Hot Springs, CA 92241
MLS# 219154293DAListed by: SUN REAL ESTATE TEAM, INC - New
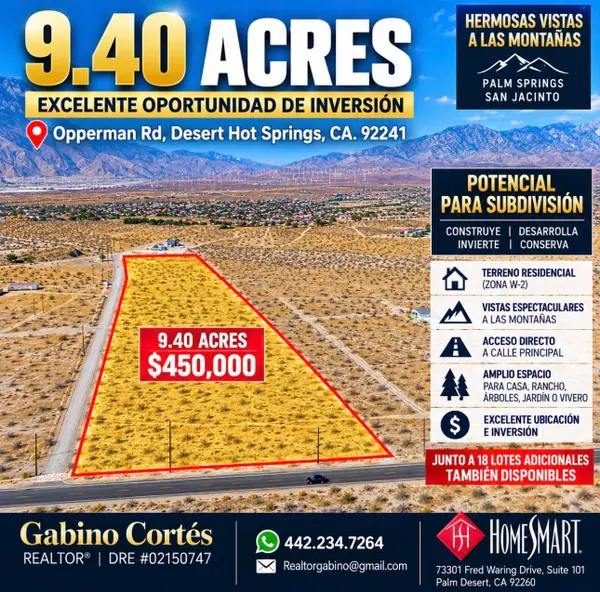 Listed by BHGRE$450,000Active9.4 Acres
0 Opperman Road, Desert Hot Springs, CA 92241
MLS# 219154221Listed by: HOMESMART - New
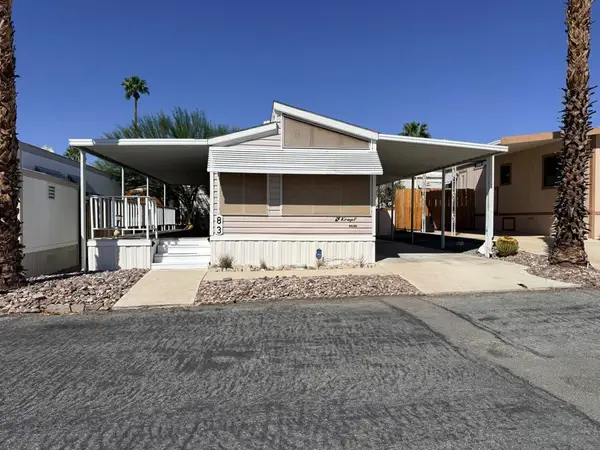 $40,000Active1 beds 1 baths400 sq. ft.
70200 Dillon Road #83, Desert Hot Springs, CA 92241
MLS# 219154218DAListed by: SUN REAL ESTATE TEAM, INC 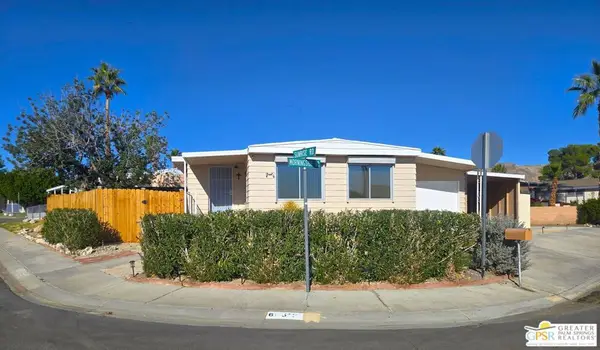 $156,000Pending2 beds 2 baths992 sq. ft.
69510 Morningside Drive, Desert Hot Springs, CA 92241
MLS# 26101661PSListed by: GREER VINEY GROUP- New
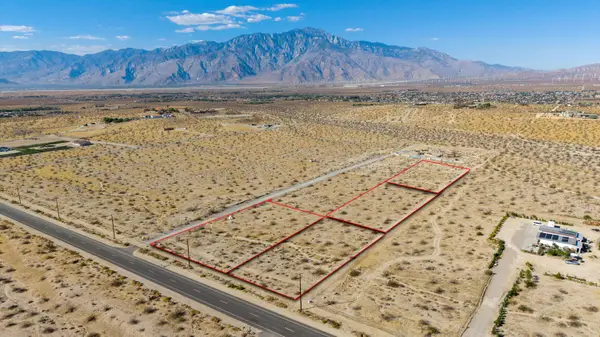 Listed by BHGRE$89,000Active1.23 Acres
15001 Long Canyon, Desert Hot Springs, CA 92240
MLS# 219154207Listed by: HOMESMART - New
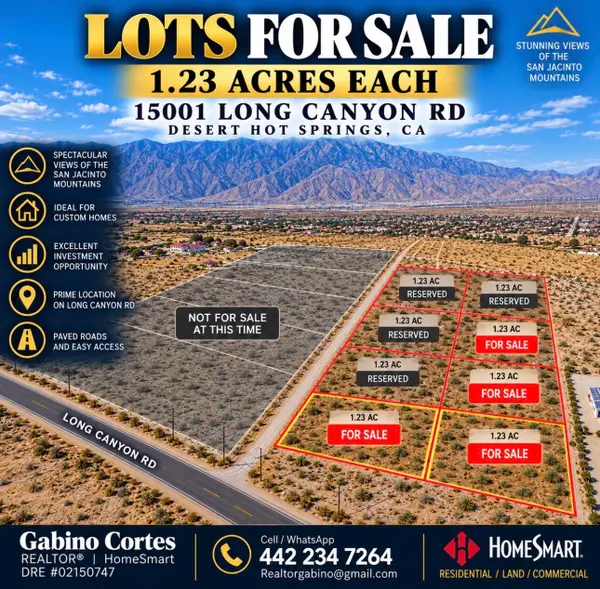 Listed by BHGRE$95,000Active1.23 Acres
15001 Long Canyon, Desert Hot Springs, CA 92240
MLS# 219154205Listed by: HOMESMART - New
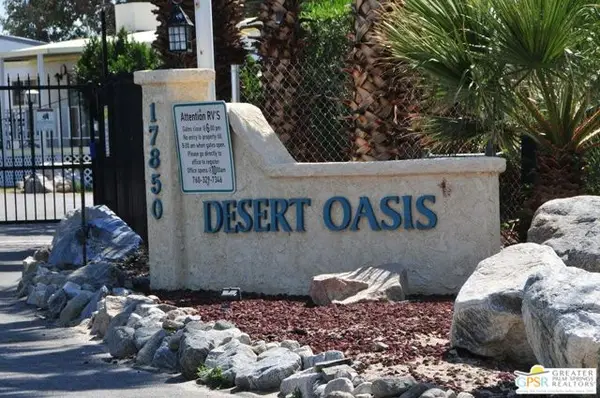 $25,000Active2 beds 2 baths768 sq. ft.
17850 Corkill Road #26, Desert Hot Springs, CA 92241
MLS# CL26999943PSListed by: SOCAL PREMIER REALTY - New
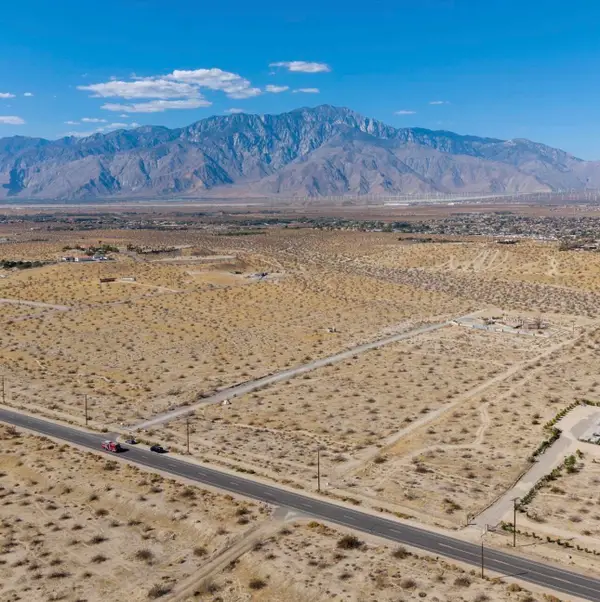 Listed by BHGRE$92,000Active1.23 Acres
15001 Long Canyon, Desert Hot Springs, CA 92240
MLS# 219154189Listed by: HOMESMART - Open Sat, 11am to 1pmNew
 $460,000Active3 beds 2 baths2,229 sq. ft.
8563 Mount Whitney Avenue, Desert Hot Springs, CA 92240
MLS# 219154190Listed by: BERKSHIRE HATHAWAY HOMESERVICES CALIFORNIA PROPERTIES


Protect your home and budget from life's surprises with an Assurant Home Warranty, backed by a partner that supports you through every step of homeownership. Explore Plans.
© 2026 Better Homes and Gardens Real Estate LLC. An Anywhere Real Estate company. All rights reserved. Better Homes and Gardens® Real Estate is a registered trademark owned by Meredith Operations Corporation, licensed to Better Homes and Gardens Real Estate LLC and used with permission. Better Homes and Gardens Real Estate LLC fully supports the principles of the Fair Housing Act and the Equal Opportunity Act. Listing information is deemed reliable but is not guaranteed accurate.
Each office is independently owned and operated.
Any services or products provided by third parties are not provided by, affiliated with or related to Better Homes and Gardens Real Estate LLC, or its affiliated companies.