
1112 Summitridge, Diamond Bar, CA 91765
Local realty services provided by:Better Homes and Gardens Real Estate Napolitano & Associates
1112 Summitridge,Diamond Bar, CA 91765
$1,650,000
- 5 Beds
- 3 Baths
- 3,203 sq. ft.
- Mobile / Manufactured
- Active
Listed by: a.j. bialik
Office: marshall reddick real estate
MLS#:OC26211241
Source:San Diego MLS via CRMLS
Price summary
- Price:$1,650,000
- Price per sq. ft.:$515.14
About this home
Welcome to 1112 Summitridge! Where you will find timeless Tudor character, exceptional craftsmanship, and a floor plan designed for the way people actually live. This distinctive 5-bedroom, 3-bath residence pairs generous proportions and extensive natural materials with thoughtful upgrades that enhance functionality while preserving the homes architectural warmth. Custom leaded-glass double entry doors open to a foyer finished in genuine Italian marble. Brazilian cherry hardwood enriches the formal living and dining rooms, while large format travertine flows throughout the kitchen, family room, wet bar, downstairs bath, laundry, and hallway. Custom millwork, crown molding, solid-wood details, and built-in cabinetry further distinguish the interiors. At the heart of the home, the extensively remodeled kitchen was expanded approximately 30% from the original builder configuration and features custom Signature cabinetry, granite countertops, a full height tumbled travertine backsplash, illuminated display cabinetry, and an expansive single level peninsula with exceptional storage. Premium appliances include a 48-inch Sub Zero refrigerator, Wolf appliances, double dishwasher drawers, and an oversized Villeroy & Boch farmhouse sink. The kitchen opens to a spacious family room anchored by an oversized brick fireplace and an adjacent redesigned wet bar with custom cabinetry, wine refrigerator, and bar sink. The versatile floor plan includes a main-level bedroom and full bath, ideal for guests, an office, or multigenerational living. Upstairs, the extraordinary primary suite functi...
Contact an agent
Home facts
- Year built:1987
- Listing ID #:OC26211241
- Added:45 day(s) ago
- Updated:November 14, 2026 at 05:33 AM
Rooms and interior
- Bedrooms:5
- Total bathrooms:3
- Full bathrooms:3
- Flooring:Bamboo, Laminate, Linoleum/Vinyl, Stone, Tile, Wood
- Kitchen Description:6 Burner Stove, Dishwasher, Double Oven, Freezer, Gas Range, Microwave, Refrigerator
- Living area:3,203 sq. ft.
Heating and cooling
- Cooling:Central Forced Air
- Heating:Forced Air Unit
Structure and exterior
- Roof:Concrete, Tile/Clay
- Year built:1987
- Building area:3,203 sq. ft.
- Architectural Style:Tudor/French Normandy
- Exterior Features:Concrete, Covered, Deck
- Levels:2 Story
Utilities
- Water:Public
- Sewer:Public Sewer
Finances and disclosures
- Price:$1,650,000
- Price per sq. ft.:$515.14
Features and amenities
- Appliances:6 Burner Stove, Dishwasher, Double Oven, Freezer, Gas Range, Microwave, Refrigerator
- Pool features:Below Ground, Private
Parking
- Total parking spaces:6
- Parking description:Garage, Garage - Three Door
- Garage spaces:3
 This information is deemed reliable but not guaranteed. You should rely on this information only to decide whether or not to further investigate a particular property. BEFORE MAKING ANY OTHER DECISION, YOU SHOULD PERSONALLY INVESTIGATE THE FACTS (e.g. square footage and lot size) with the assistance of an appropriate professional. You may use this information only to identify properties you may be interested in investigating further. All uses except for personal, non-commercial use in accordance with the foregoing purpose are prohibited. Redistribution or copying of this information, any photographs or video tours is strictly prohibited. This information is derived from the Internet Data Exchange (IDX) service provided by San Diego MLS®. Displayed property listings may be held by a brokerage firm other than the broker and/or agent responsible for this display. The information and any photographs and video tours and the compilation from which they are derived is protected by copyright. Compilation © 2020 San Diego MLS®, Inc.
New listings near 1112 Summitridge
- Coming Soon
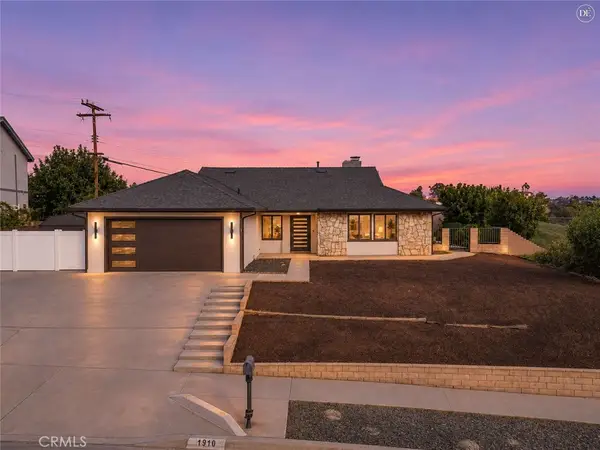 $1,049,999Coming Soon3 beds 2 baths1,460 sq. ft.
1916 Chestnut Creek, Diamond Bar, CA 91765
MLS# IV26243409Listed by: NEST REAL ESTATE - New
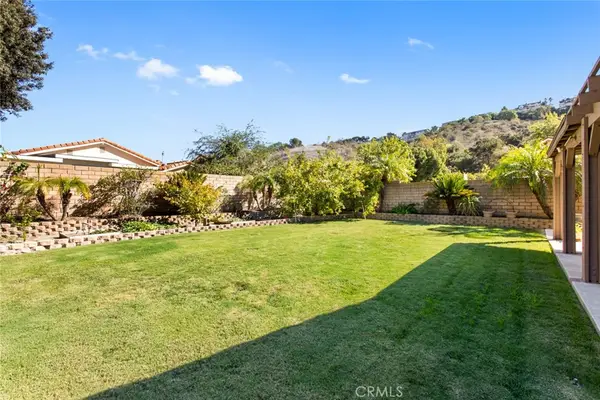 $1,279,900Active3 beds 3 baths2,074 sq. ft.
23103 Bent Oak Road, Diamond Bar, CA 91765
MLS# TR26243086Listed by: KELLER WILLIAMS PREMIER PROP - New
 $407,400Active3 beds 2 baths1,492 sq. ft.
3120 Marigold Circle, Pella, IA 50219
MLS# 752931Listed by: RE/MAX PRECISION - Open Sat, 1 to 4pmNew
 $1,250,000Active4 beds 2 baths1,854 sq. ft.
22609 Mountain Laurel Way, Diamond Bar, CA 91765
MLS# OC26236327Listed by: REAL BROKER - Open Sun, 1:30 to 4:30pmNew
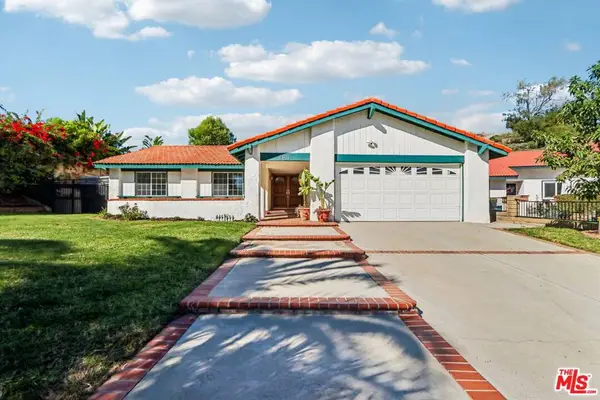 $1,249,999Active4 beds 3 baths2,210 sq. ft.
2611 Sutters Mill Drive, Diamond Bar, CA 91765
MLS# 26107681Listed by: ARRIVVA,INC. - Open Sat, 1 to 4pmNew
 $520,000Active2 beds 2 baths970 sq. ft.
2370 S Diamond Bar Blvd #d, Diamond Bar, CA 91765
MLS# TR26241661Listed by: HARVEST REALTY DEVELOPMENT - New
 $1,160,000Active5 beds 3 baths2,262 sq. ft.
418 Willapa Ln, Diamond Bar, CA 91765
MLS# WS26242049Listed by: LPT REALTY, INC - Open Sun, 11am to 1pmNew
 $1,160,000Active5 beds 3 baths2,262 sq. ft.
418 Willapa Ln, Diamond Bar, CA 91765
MLS# WS26242049Listed by: LPT REALTY, INC - New
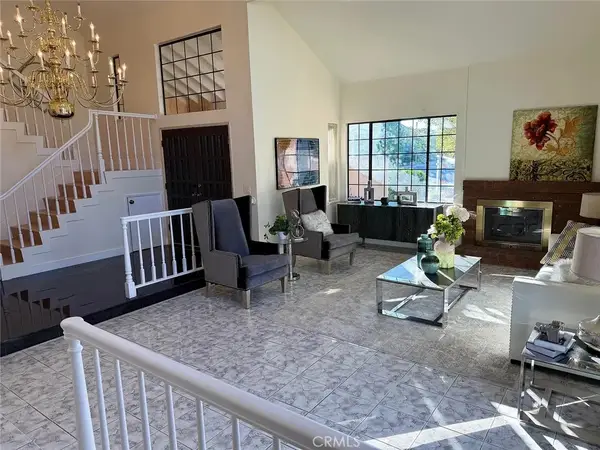 $1,490,000Active5 beds 3 baths2,984 sq. ft.
1264 S Lemon Avenue, Walnut, CA 91789
MLS# OC26241393Listed by: DALTON REAL ESTATE - Open Sun, 2:30 to 4:30pmNew
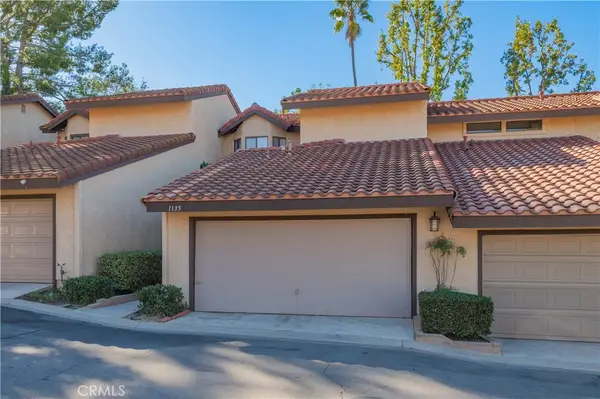 $739,000Active3 beds 3 baths1,697 sq. ft.
1135 Loxley Place, Walnut, CA 91789
MLS# CV26241366Listed by: CENTURY 21 MASTERS


Protect your home and budget from life's surprises with an Assurant Home Warranty, backed by a partner that supports you through every step of homeownership. Explore Plans.
© 2026 Better Homes and Gardens Real Estate LLC. An Anywhere Real Estate company. All rights reserved. Better Homes and Gardens® Real Estate is a registered trademark owned by Meredith Operations Corporation, licensed to Better Homes and Gardens Real Estate LLC and used with permission. Better Homes and Gardens Real Estate LLC fully supports the principles of the Fair Housing Act and the Equal Opportunity Act. Listing information is deemed reliable but is not guaranteed accurate.
Each office is independently owned and operated.
Any services or products provided by third parties are not provided by, affiliated with or related to Better Homes and Gardens Real Estate LLC, or its affiliated companies.