
2611 Sutters Mill Drive, Diamond Bar, CA 91765
Local realty services provided by:Better Homes and Gardens Real Estate Royal & Associates
Listed by: fred glick, jennifer may
Office: arrivva,inc.
MLS#:CL26107681
Source:Bay East, CCAR, bridgeMLS
Price summary
- Price:$1,249,999
- Price per sq. ft.:$565.61
About this home
Some homes have a view. This one has the whole canyon. On almost a third of an acre high in Diamond Bar, this single-story 4-bed, 3-bath home makes the most of its spot. You get vaulted beamed ceilings, gleaming hardwood, a wood-burning fireplace, and French doors that bring the outdoors in. The kitchen anchors the home with a big island, gas cooking and double ovens. The ground-floor primary, three more bedrooms and a dedicated office work for everyday life. Then step outside to the pool, diving board, heated spa and decks overlooking hills, valley and skyline. A clay tile roof, central air, a 2-car garage and room for four more cars round it out. One level, no entry steps, and a view you won't get tired of. An abundance of fruit trees including guava, orange, avocado, lime, lemon, pomelo and loquat. Excellent school ratings. Watch for open house scheduling, personal showings available. Non-represented buyers welcome. Offers, as they come, require proof of funds, fully underwritten preapproval (preferred)....
Contact an agent
Home facts
- Year built:1976
- Listing ID #:CL26107681
- Added:1 day(s) ago
- Updated:November 13, 2026 at 05:39 AM
Rooms and interior
- Bedrooms:4
- Total bathrooms:3
- Full bathrooms:3
- Flooring:Carpet, Wood
- Kitchen Description:Dishwasher, Gas Range, Microwave, Refrigerator
- Living area:2,210 sq. ft.
Heating and cooling
- Cooling:Ceiling Fan(s), Central Air
- Heating:Central, Electric, Heat Pump
- Central air:Yes
Structure and exterior
- Year built:1976
- Building area:2,210 sq. ft.
- Lot area:0.31 Acres
- Lot Features:Back Yard
- Architectural Style:Contemporary, Single Family Residence
- Construction Materials:Stucco
- Exterior Features:Back Yard, Front Yard
- Foundation Description:Slab
- Levels:1 Story, 1 Story
Finances and disclosures
- Price:$1,249,999
- Price per sq. ft.:$565.61
Features and amenities
- Appliances:Dishwasher, Gas Range, Microwave, Refrigerator
- Laundry features:Dryer, In Garage, Washer
- Amenities:Carbon Monoxide Detector(s), Smoke Detector(s), Storage
- Pool features:Above Ground, Fenced, Gunite, In Ground
Parking
- Garage:Yes
- Garage spaces:2
 Bay East 2026. CCAR 2026 bridgeMLS 2026. Information Deemed Reliable But Not Guaranteed. This information is being provided by the Bay East MLS, or CCAR MLS, or bridgeMLS. The listings presented here may or may not be listed by the Broker/Agent operating this website. This information is intended for the personal use of consumers and may not be used for any purpose other than to identify prospective properties consumers may be interested in purchasing. Data last updated at November 13, 2026
New listings near 2611 Sutters Mill Drive
- Open Sat, 1 to 4pmNew
 $1,250,000Active4 beds 2 baths1,854 sq. ft.
22609 Mountain Laurel Way, Diamond Bar, CA 91765
MLS# OC26236327Listed by: REAL BROKER - Open Sat, 1 to 4pmNew
 $520,000Active2 beds 2 baths970 sq. ft.
2370 S Diamond Bar Blvd #d, Diamond Bar, CA 91765
MLS# TR26241661Listed by: HARVEST REALTY DEVELOPMENT - New
 $1,160,000Active5 beds 3 baths2,262 sq. ft.
418 Willapa Ln, Diamond Bar, CA 91765
MLS# WS26242049Listed by: LPT REALTY, INC - Open Sat, 2 to 4pmNew
 $1,160,000Active5 beds 3 baths2,262 sq. ft.
418 Willapa Ln, Diamond Bar, CA 91765
MLS# WS26242049Listed by: LPT REALTY, INC - New
 $1,490,000Active5 beds 3 baths2,984 sq. ft.
1264 S Lemon Avenue, Walnut, CA 91789
MLS# OC26241393Listed by: DALTON REAL ESTATE - Open Sat, 10:30am to 12:30pmNew
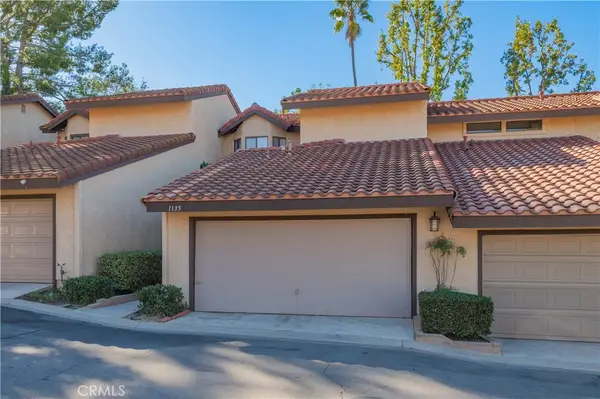 $739,000Active3 beds 3 baths1,697 sq. ft.
1135 Loxley Place, Walnut, CA 91789
MLS# CV26241366Listed by: CENTURY 21 MASTERS - Open Sat, 12 to 3pmNew
 $1,249,000Active5 beds 3 baths2,240 sq. ft.
233 N Platina, Diamond Bar, CA 91765
MLS# OC26241109Listed by: REALTY ONE GROUP WEST - Open Sun, 1 to 4pmNew
 $3,300,000Active6 beds 10 baths10,352 sq. ft.
2677 Wagon Train, Diamond Bar, CA 91765
MLS# OC26232306Listed by: JC PACIFIC CORP - New
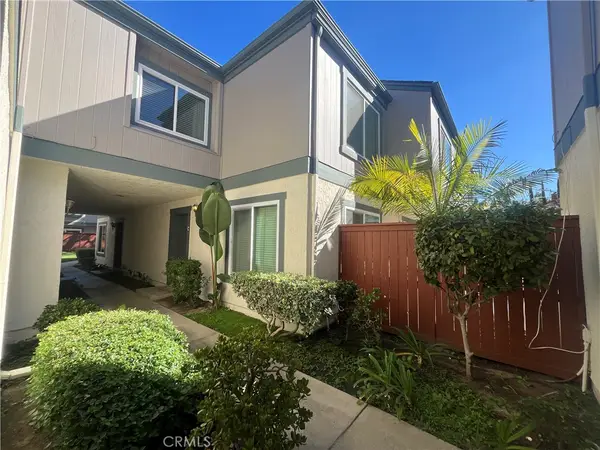 $595,000Active2 beds 2 baths1,191 sq. ft.
1120 Cleghorn #C, Diamond Bar, CA 91765
MLS# TR26239277Listed by: CENTURY COMMERCIAL RE SERVICES


Protect your home and budget from life's surprises with an Assurant Home Warranty, backed by a partner that supports you through every step of homeownership. Explore Plans.
© 2026 Better Homes and Gardens Real Estate LLC. An Anywhere Real Estate company. All rights reserved. Better Homes and Gardens® Real Estate is a registered trademark owned by Meredith Operations Corporation, licensed to Better Homes and Gardens Real Estate LLC and used with permission. Better Homes and Gardens Real Estate LLC fully supports the principles of the Fair Housing Act and the Equal Opportunity Act. Listing information is deemed reliable but is not guaranteed accurate.
Each office is independently owned and operated.
Any services or products provided by third parties are not provided by, affiliated with or related to Better Homes and Gardens Real Estate LLC, or its affiliated companies.