
2142 Prestwick Dr, Discovery Bay, CA 94505
Local realty services provided by:Better Homes and Gardens Real Estate Reliance Partners
2142 Prestwick Dr,Discovery Bay, CA 94505
$1,049,000
- 5 Beds
- 3 Baths
- 2,906 sq. ft.
- Single family
- Active
Listed by: lisa sterling-sanchez
Office: golden gate sotheby's int'l
MLS#:41125862
Source:Bay East, CCAR, bridgeMLS
Price summary
- Price:$1,049,000
- Price per sq. ft.:$360.98
- Monthly HOA dues:$135
About this home
Experience the Discovery Bay lifestyle within the gated Discovery Bay Country Club community. This 5-bedroom 3-bath home has had extensive updates, including a completely new HVAC system, a granite BBQ island with EVO and Bull appliances and a UV-protected back patio structure with custom shades and ceiling fans. This expansive residence offers the ideal blend of elegance, comfort, and outdoor enjoyment. Step inside to discover an open floor plan including new luxury vinyl plank flooring on the lower level, perfect for an active lifestyle of indoor/outdoor living. Enjoy spectacular sunsets from the west-facing backyard while relaxing in the 6-seat jacuzzi. Experience tranquil water views from the private lake, which is directly behind the home, with no rear neighbors. A perfect layout for multigenerational living, the home has a bedroom and full bath downstairs. There are 4 bedrooms and 2 full bathrooms upstairs, with the primary bedroom showcasing the vibrant backyard with mature landscaping and radiating gorgeous colors from the private lake at sunrise and sunset. The home offers an owned solar system, new water heater and water softener for energy efficiency and quality from the ground up...
Contact an agent
Home facts
- Year built:2001
- Listing ID #:41125862
- Added:135 day(s) ago
- Updated:July 24, 2026 at 01:38 PM
Rooms and interior
- Bedrooms:5
- Total bathrooms:3
- Full bathrooms:3
- Rooms Total:10
- Flooring:Carpet, Tile
- Kitchen Description:Breakfast Bar, Double Oven, Gas Range, Gas Range/Cooktop, Solid Surface Counter
- Living area:2,906 sq. ft.
Heating and cooling
- Cooling:Central Air
- Heating:Forced Air
- Central air:Yes
Structure and exterior
- Roof:Tile
- Year built:2001
- Building area:2,906 sq. ft.
- Lot area:0.18 Acres
- Lot Features:Close to Clubhouse
- Construction Materials:Stucco
- Foundation Description:Slab
Utilities
- Water:Public
Finances and disclosures
- Price:$1,049,000
- Price per sq. ft.:$360.98
Features and amenities
- Appliances:Double Oven, Gas Range
- Laundry features:Laundry Room
- Amenities:Clubhouse, Gated, Golf Course, Greenbelt, Pool
- Pool features:Community, In Ground
Parking
- Parking description:Attached, Garage Door Opener
- Garage:Yes
- Garage spaces:3
 Bay East 2026. CCAR 2026 bridgeMLS 2026. Information Deemed Reliable But Not Guaranteed. This information is being provided by the Bay East MLS, or CCAR MLS, or bridgeMLS. The listings presented here may or may not be listed by the Broker/Agent operating this website. This information is intended for the personal use of consumers and may not be used for any purpose other than to identify prospective properties consumers may be interested in purchasing. Data last updated at July 24, 2026
New listings near 2142 Prestwick Dr
- New
 $825,000Active4 beds 3 baths7,500 sq. ft.
Address Withheld By Seller, Discovery Bay, CA 94505
MLS# ML82055487Listed by: PROPERTY MASTERS REALTY GROUP - Open Sun, 2 to 4pmNew
 $1,150,000Active4 beds 3 baths2,636 sq. ft.
4880 Discovery Pt, Discovery Bay, CA 94505
MLS# 41142766Listed by: COMPASS - Open Sat, 12 to 3pmNew
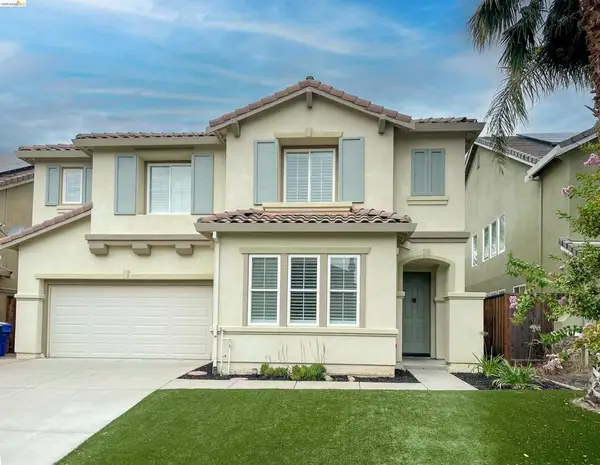 $738,950Active4 beds 4 baths3,068 sq. ft.
217 Sussex, Discovery Bay, CA 94505
MLS# 41142010Listed by: MERRILL SIGNATURE PROPERTIES - Open Sun, 1 to 3pmNew
 $599,900Active4 beds 3 baths1,782 sq. ft.
4108 Regatta Dr, Discovery Bay, CA 94505
MLS# 41142622Listed by: EVERHOME - New
 $1,379,000Active3 beds 3 baths2,365 sq. ft.
2293 Reef Ct, Discovery Bay, CA 94505
MLS# 41142346Listed by: CORCORAN ICON PROPERTIES - Open Sat, 1 to 3pmNew
 $999,000Active4 beds 4 baths3,306 sq. ft.
82 Edgeview Ct, Discovery Bay, CA 94505
MLS# 41141115Listed by: BHHS DRYSDALE PROPERTIES - New
 $739,900Active4 beds 3 baths2,704 sq. ft.
1525 Coleridge Way, Discovery Bay, CA 94505
MLS# 41141916Listed by: CORCORAN ICON PROPERTIES - New
 $645,000Active3 beds 3 baths2,212 sq. ft.
2595 Cherry Hills Drive, Discovery Bay, CA 94505
MLS# ML82054329Listed by: REDFIN 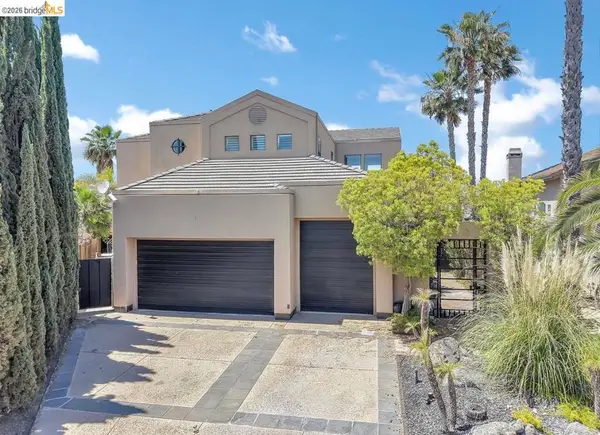 $1,650,000Active5 beds 3 baths4,055 sq. ft.
1957 Dolphin Pl, Discovery Bay, CA 94505
MLS# 41138480Listed by: INFINITY PROPERTIES- Open Sun, 1 to 4pm
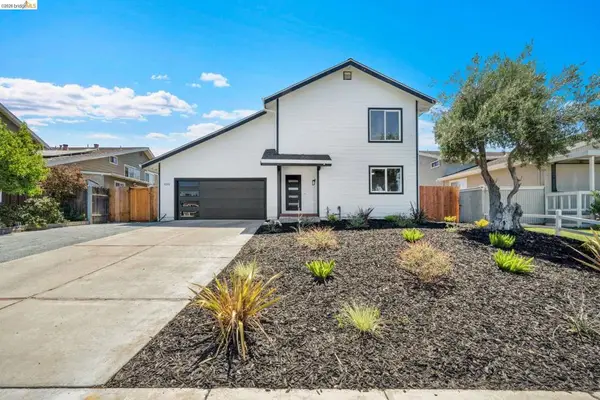 $1,099,000Active3 beds 3 baths1,682 sq. ft.
1215 Willow Lake Rd, Discovery Bay, CA 94505
MLS# 41141430Listed by: EXP REALTY


Protect your home and budget from life's surprises with an Assurant Home Warranty, backed by a partner that supports you through every step of homeownership. Explore Plans.
© 2026 Better Homes and Gardens Real Estate LLC. An Anywhere Real Estate company. All rights reserved. Better Homes and Gardens® Real Estate is a registered trademark owned by Meredith Operations Corporation, licensed to Better Homes and Gardens Real Estate LLC and used with permission. Better Homes and Gardens Real Estate LLC fully supports the principles of the Fair Housing Act and the Equal Opportunity Act. Listing information is deemed reliable but is not guaranteed accurate.
Each office is independently owned and operated.
Any services or products provided by third parties are not provided by, affiliated with or related to Better Homes and Gardens Real Estate LLC, or its affiliated companies.