
9594 Forsythe Road #& 9610, Dobbins, CA 95935
Local realty services provided by:Better Homes and Gardens Real Estate Results
9594 Forsythe Road #& 9610,Dobbins, CA 95935
$499,000
- 3 Beds
- 2 Baths
- 1,632 sq. ft.
- Single family
- Active
Listed by:
 Yen Walters(530) 351 - 3960Better Homes and Gardens Real Estate Results
Office: better homes gardens real estate - results
MLS#:26-4139
Source:CA_SAR
Price summary
- Price:$499,000
- Price per sq. ft.:$305.76
About this home
Two Parcels • 14.31 Acres • 3-Bed 2 bath 1632 Sq.Ft. home, a car port and Approx. 2,800 Sq. Ft. Shop.
Exceptional opportunity to own two adjacent parcels totaling approximately 14.31 acres! Located at 9594 Forsythe Road and 9610 Forsythe Road, these properties offer a comfortable 3-bedroom, 2-bath home plus a spacious approximately 2,800 sq. ft. shop, providing plenty of room for vehicles, equipment, hobbies, storage, or a variety of other uses.
The 9594 Forsythe Road property features approximately 7.31 acres and a clean, move-in-ready home with an inviting open floor plan. Entry is through a convenient mudroom leading into the dining area and generously sized kitchen. The large living room features a beautiful vaulted ceiling, creating an open and spacious feel.
A full bathroom and bedroom are conveniently located on the first floor. Upstairs, you'll find the master bedroom with a full bathroom, along with a third bedroom and a versatile loft area that could make an excellent home office, reading space, or additional flex area.
The adjacent 9610 Forsythe Road parcel offers approximately 7 acres and features an impressive approximately 2,800 sq. ft. shop with power and water. The property also provides a large parking area and driveway access to the shop. The two parcels are adjacent with no fencing between them, and the home and shop are only a minute walk apart. Each parcel has its own gated entrance.
Both properties share one well. The 9594 Forsythe property has its own septic system and electrical meter, while 9610 Forsythe has its own electrical meter but does not currently have a septic system.
With acreage, a move-in-ready home, a substantial shop, and two adjacent parcels, this property offers exceptional flexibility and value. A must-see opportunity for anyone looking for space, privacy, and room for projects, equipment, hobbies, or future possibilities....
Contact an agent
Home facts
- Year built:1972
- Listing ID #:26-4139
- Added:48 day(s) ago
- Updated:October 02, 2026 at 02:48 PM
Rooms and interior
- Bedrooms:3
- Total bathrooms:2
- Full bathrooms:2
- Flooring:Laminate, Tile
- Dining Description:Dining Area, Formal
- Kitchen Description:Counter top Microwave, Dishwasher, Range/Oven, Refrigerator, Solid Surface Counter Tops
- Bedroom Description:Master Bedroom Suite, Split Bedroom Plan
- Living area:1,632 sq. ft.
Heating and cooling
- Cooling:Whole House Fan
- Heating:Furnace Wall, Heating, Wood Stove
Structure and exterior
- Roof:Composition
- Year built:1972
- Building area:1,632 sq. ft.
- Lot area:14.31 Acres
- Lot Features:Level
- Architectural Style:Traditional
- Construction Materials:Wood Siding
- Levels:2 Story
Utilities
- Water:Single User Well, Well
- Sewer:Septic
Finances and disclosures
- Price:$499,000
- Price per sq. ft.:$305.76
Features and amenities
- Laundry features:Hook-ups, Laundry Room
- Amenities:Gated
Parking
- Parking description:Boat, Detached Carport, Off Street, Oversized Garage, Oversized Parking, RV Garage
- Garage spaces:2800
New listings near 9594 Forsythe Road #& 9610
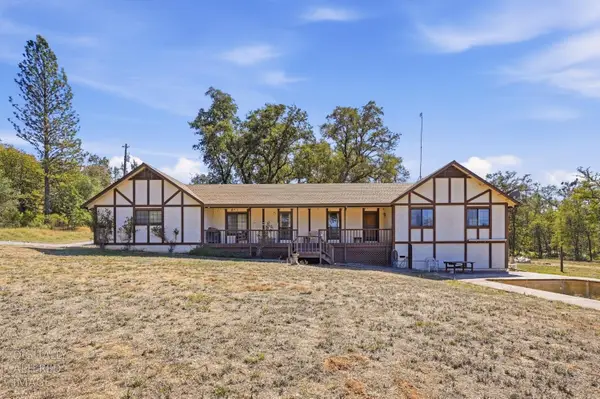 $489,000Active4 beds 3 baths2,897 sq. ft.
14166 Sterling Trail, Dobbins, CA 95935
MLS# 226117375Listed by: AMERICAN HOME REALTY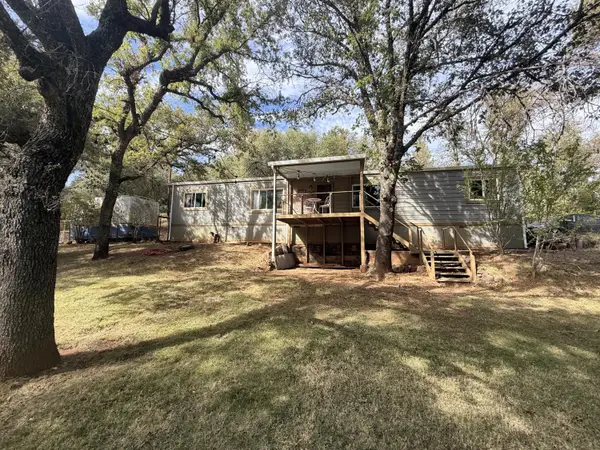 $280,000Active3 beds 2 baths1,440 sq. ft.
10165 Old Dobbins Road, Dobbins, CA 95935
MLS# 226112675Listed by: EXP REALTY OF CALIFORNIA INC.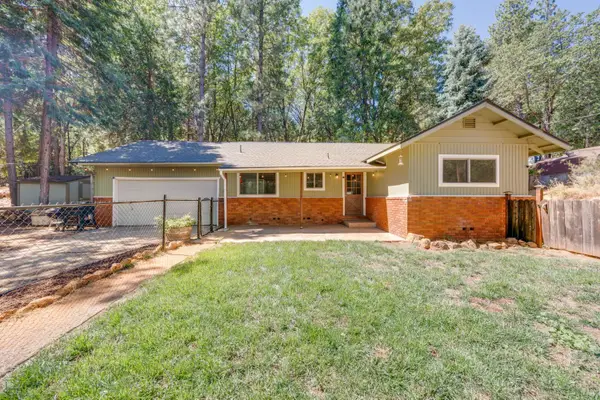 $328,500Active2 beds 1 baths1,332 sq. ft.
15006 Fountain House Road, Dobbins, CA 95935
MLS# 226108901Listed by: ABORN POWERS, INC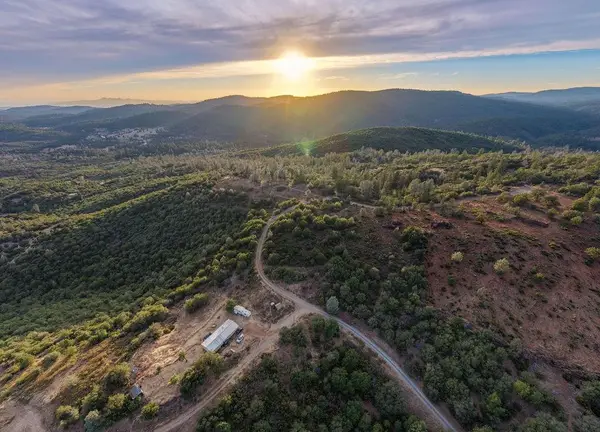 $85,000Active20 Acres
10176 Clark Ranch Way, Dobbins, CA 95935
MLS# 226108989Listed by: WESELY & ASSOCIATES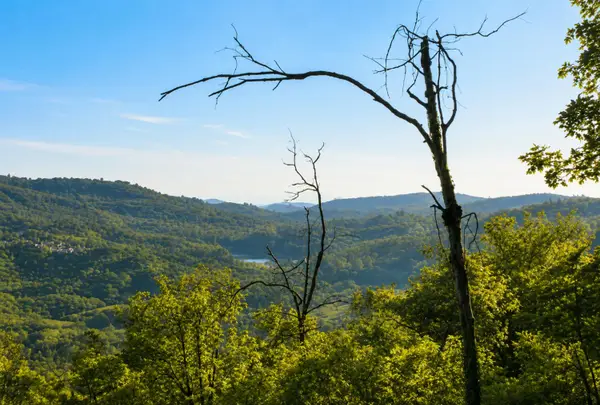 $65,000Active5.1 Acres
0 Jayhawk Court, Dobbins, CA 95935
MLS# 226106931Listed by: EXP REALTY OF CALIFORNIA INC.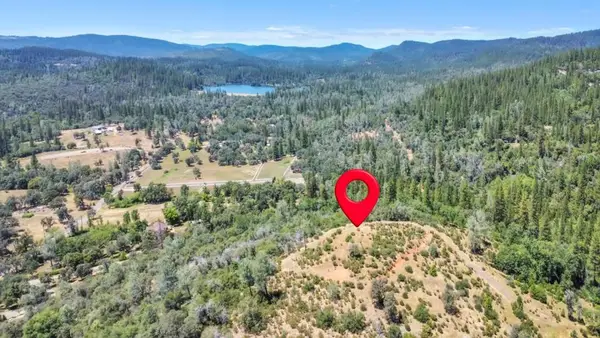 $199,000Active40.03 Acres
0 Lake Francis, Dobbins, CA 95935
MLS# ML82057481Listed by: PINNACLE REALTY ADVISORS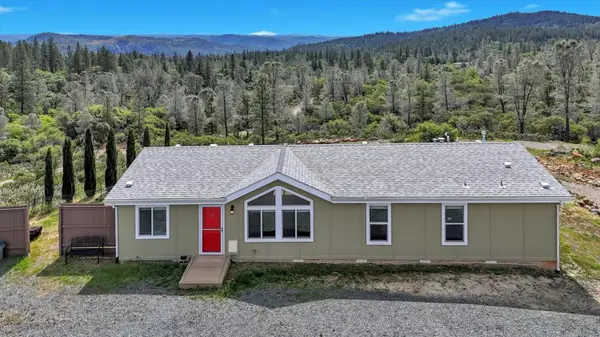 $530,000Active3 beds 2 baths1,512 sq. ft.
13886 Meadow Valley Road, Dobbins, CA 95962
MLS# 226100702Listed by: L.E. ORMSBY, BROKER $124,090Active11.14 Acres
9652 Marysville Road, Dobbins, CA 95935
MLS# 226086819Listed by: CENTURY 21 SELECT REAL ESTATE $99,900Active5.06 Acres
0 Clark Ranch, Dobbins, CA 95935
MLS# 226084617Listed by: EASTOK REALTY


Protect your home and budget from life's surprises with an Assurant Home Warranty, backed by a partner that supports you through every step of homeownership. Explore Plans.
© 2026 Better Homes and Gardens Real Estate LLC. An Anywhere Real Estate company. All rights reserved. Better Homes and Gardens® Real Estate is a registered trademark owned by Meredith Operations Corporation, licensed to Better Homes and Gardens Real Estate LLC and used with permission. Better Homes and Gardens Real Estate LLC fully supports the principles of the Fair Housing Act and the Equal Opportunity Act. Listing information is deemed reliable but is not guaranteed accurate.
Each office is independently owned and operated.
Any services or products provided by third parties are not provided by, affiliated with or related to Better Homes and Gardens Real Estate LLC, or its affiliated companies.